Save
Ask
Tour
Hide
Share
$1,200,000
56 Days On Site

16354 Champion Drive
Chesterfield, MO 63005

Single Family Residence|Pending
5
Beds
5
Total Baths
4
Full Baths
1
Partial Bath
5,569
SqFt
$215
/SqFt
1995
Built
Subdivision:
Sea Beauty Farm
County:
St. Louis

Due to the health concerns created by Coronavirus we are offering personal 1-1 online video walkthough tours where possible.
16354 Champion Drive16354 Champion Drive16354 Champion Drive16354 Champion Drive
Save
Ask
Tour
Hide
Share

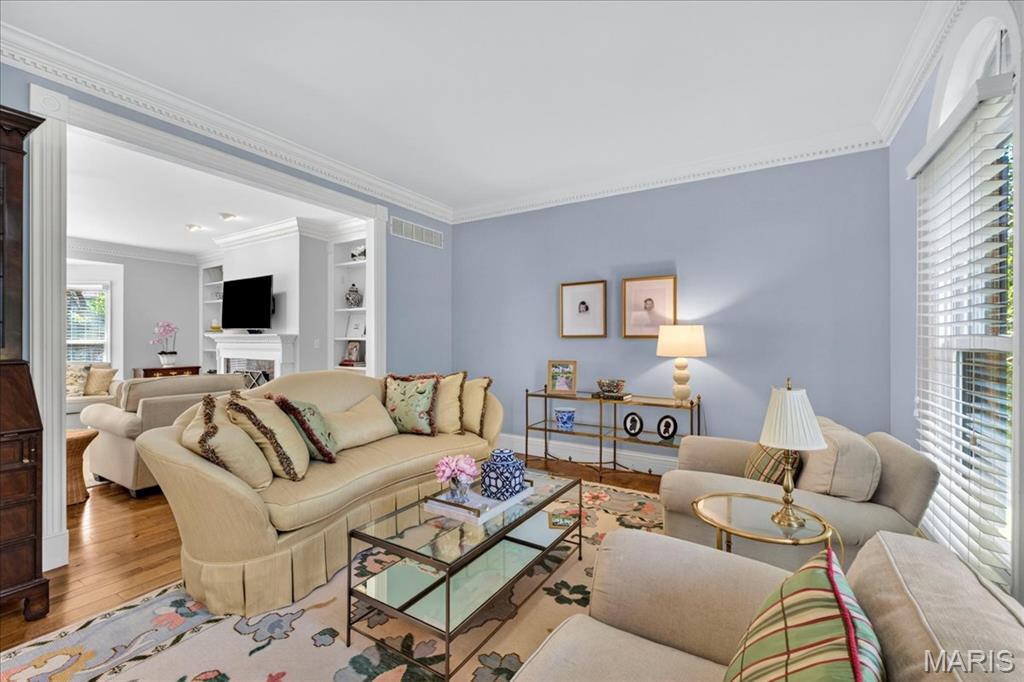
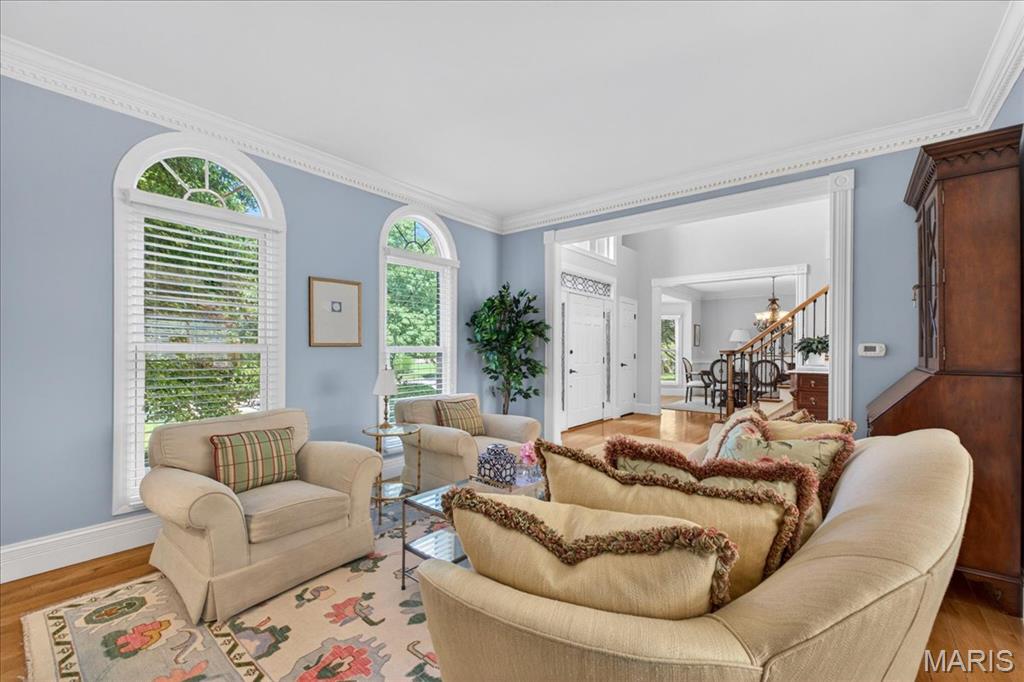
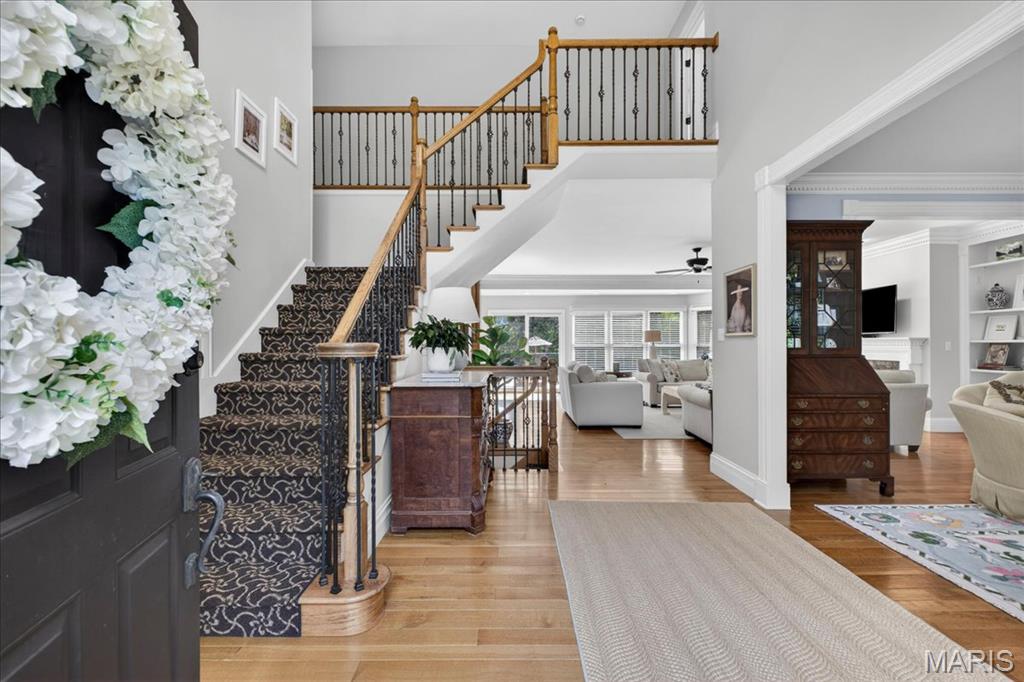
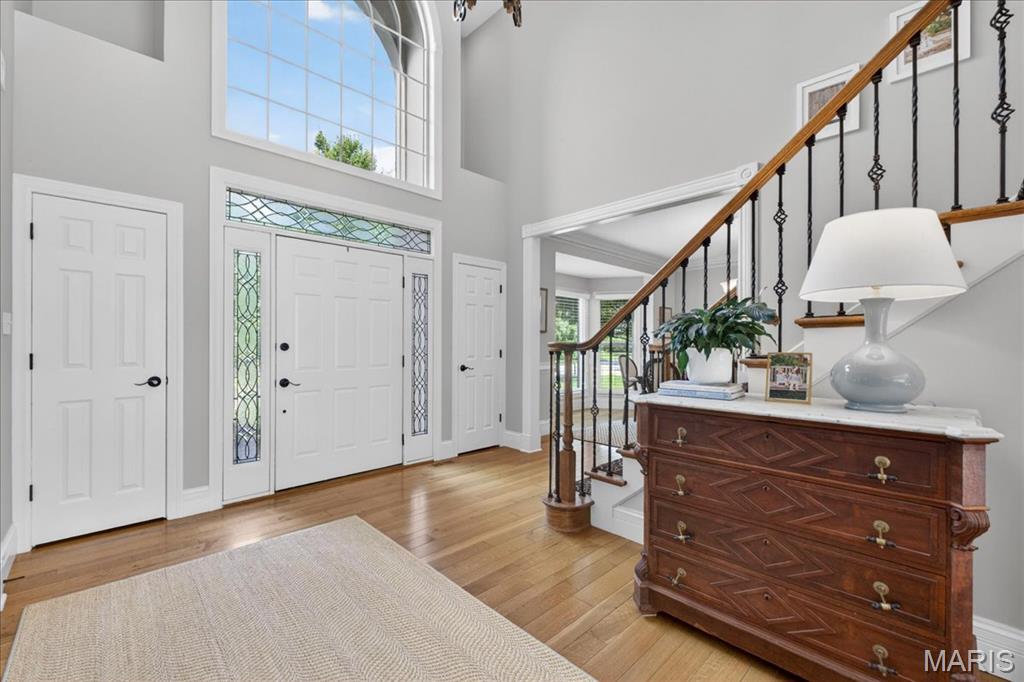
Set on a picturesque half-acre lot backing to mature trees in prestigious Sea Beauty Farm, this exceptional home offers over 5,600 square feet of refined living space on a private cul-de-sac. A dramatic two-story foyer creates a stunning first impression, showcasing a leaded glass entry surround, grand staircase, gleaming hardwood flooring, and exquisite custom millwork highlighted by extensive dental crown molding throughout. Designed for both elegant entertaining and everyday living, the heart of the home is the spectacular great room featuring custom built-ins flanking a gas fireplace. The space flows seamlessly into the chef’s kitchen, breakfast room, and impressive cathedral-ceiling hearth room with a floor-to-ceiling stone fireplace. The beautifully appointed kitchen offers an oversized center island, premium gas cooktop, double wall ovens, abundant custom cabinetry, and expansive views of the serene wooded backdrop. Step outside to the Brazilian hardwood deck and patio, creating the perfect setting for outdoor entertaining and relaxation. The luxurious primary suite serves as a private retreat with a coffered ceiling, dual oversized walk-in closets, and a spa-inspired bath featuring a soaking tub and separate marble shower. Secondary bedrooms are generously sized and offer both private and Jack-and-Jill bath configurations. The light-filled finished walk-out lower level with 9-foot pour provides exceptional additional living and entertaining space, including a large recreation area, kitchenette, additional bedroom, full bath, and oversized windows that flood the space with natural light. Additional highlights and recent updates include an oversized side-entry three-car garage with turnaround area, dual HVAC systems (1st floor furnace 2023), in-ground irrigation system, new architectural roof and gutters (2025), many new rear windows with front windows previously replaced (2025–2026), rebuilt hearth room chimney (2025), fresh interior paint, newer carpeting, and more!

Save
Ask
Tour
Hide
Share
Listing Snapshot
Price 
$1,200,000
Days On Site 
56 Days
Bedrooms 
5
Inside Area (SqFt) 
5,569 sqft
Total Baths 
5
Full Baths 
4
Partial Baths 
1
Lot Size 
0.51 Acres
Year Built 
1995
MLS® Number 
26032186
Status 
Pending
Property Tax 
$13,534
HOA/Condo/Coop Fees 
$100 monthly
Sq Ft Source 
Public Records
Friends & Family
Recent Activity
2 months agoStatus changed to Pending
2 months agoListing updated with changes from the MLS®
2 months agoListing first seen on site
General Features
Acres 
0.51
Attached Garage 
Yes
Cross Street 
Wilson
Disclosures 
Flood Plain NoSee Seller's Disclosure
Foundation 
Concrete Perimeter
Garage 
Yes
Garage Spaces 
3
Levels 
Two
Parking 
ConcreteGarageGarage Door OpenerGarage Faces SideOversized
Property Condition 
Updated/Remodeled
Property Sub Type 
Single Family Residence
Security 
Smoke Detector(s)
Sewer 
Public Sewer
Special Circumstances 
Standard
SqFt Above 
4144
SqFt Below 
1425
Style 
Traditional
Utilities 
Cable AvailableElectricity ConnectedNatural Gas ConnectedSewer ConnectedWater Connected
Water Source 
Public
Interior Features
Appliances 
Stainless Steel Appliance(s)Gas CooktopENERGY STAR Qualified DishwasherDisposalIce MakerMicrowaveDouble OvenRange HoodRefrigeratorWater HeaterGas Water Heater
Basement 
ConcreteExterior EntryPartially FinishedFullWalk-Out AccessBath/Stubbed
Cooling 
Central AirGasZoned
Electric 
220 Volts
Fireplace 
Yes
Fireplace Features 
Family RoomGasLibraryWood Burning
Fireplaces 
2
Flooring 
CarpetCeramic TileHardwoodMarble
Heating 
Natural GasZoned
Interior 
Built-in FeaturesChandelierCoffered Ceiling(s)Crown MoldingEntrance FoyerGranite CountersHigh CeilingsKitchen IslandOpen FloorplanWalk-In Closet(s)
Laundry Features 
Electric Dryer HookupGas Dryer HookupLaundry RoomMain Level
Window Features 
Bay Window(s)
Bedroom 2 
Level - Second
Bedroom 3 
Level - Second
Bedroom 4 
Level - Second
Bedroom 5 
Level - Lower
Breakfast Room 
Level - Main
Dining Room 
Level - Main
Great Room 
Level - Main
Hearth Room 
Level - Main
Kitchen 
Level - Main
Laundry 
Level - Main
Living Room 
Level - Main
Primary Bedroom 
Level - Second
Recreation Room 
Level - Basement
Save
Ask
Tour
Hide
Share
Exterior Features
Construction Details 
Brick Veneer
Exterior 
Playground
Lot Features 
Back YardCul-De-SacFront Yard
Other Structures 
None
View 
Neighborhood
Waterview 
Neighborhood
Windows/Doors 
Bay Window(s)
Community Features
Association Dues 
1200
Financing Terms Available 
CashConventional
HOA Fee Frequency 
Annually
MLS Area 
348 - Marquette
School District 
Rockwood R-VI
Township 
Chesterfield
Schools
School District
Rockwood R-VI
Elementary School
Kehrs Mill Elem.
Middle School
Crestview Middle
High School
Marquette Sr. High
Listing courtesy of ReeceNichols Real Estate


Based on information submitted to the MLS GRID as of 2026-07-23 02:34 PM UTC. All data is obtained from various sources and may not have been verified by broker or MLS GRID. Supplied Open House Information is subject to change without notice. All information should be independently reviewed and verified for accuracy. Properties may or may not be listed by the office/agent presenting the information.

Neighborhood & Commute
Source: Walkscore
Save
Ask
Tour
Hide
Share