Save
Ask
Tour
Hide
Share
$899,000
20 Days On Site

16557 Baxter Forest Ridge Drive
Chesterfield, MO 63005

For Sale|Single Family Residence|Active
4
Beds
5
Total Baths
4
Full Baths
1
Partial Bath
4,029
SqFt
$223
/SqFt
1987
Built
Subdivision:
Forest Two The
County:
St. Louis

Due to the health concerns created by Coronavirus we are offering personal 1-1 online video walkthough tours where possible.
16557 Baxter Forest Ridge Drive16557 Baxter Forest Ridge Drive16557 Baxter Forest Ridge Drive16557 Baxter Forest Ridge Drive
Save
Ask
Tour
Hide
Share

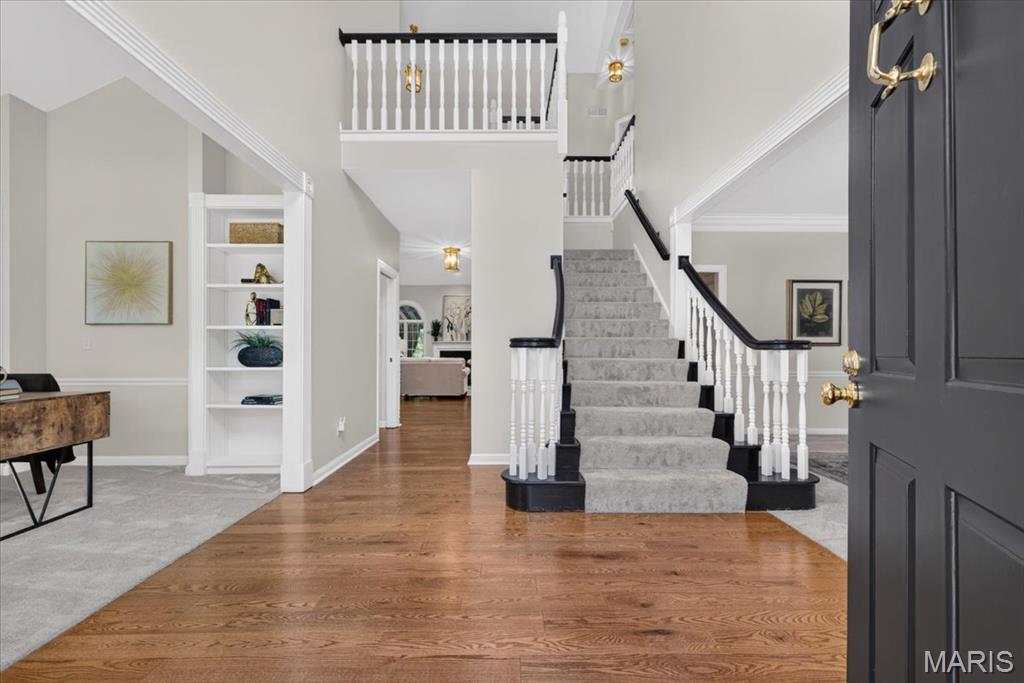
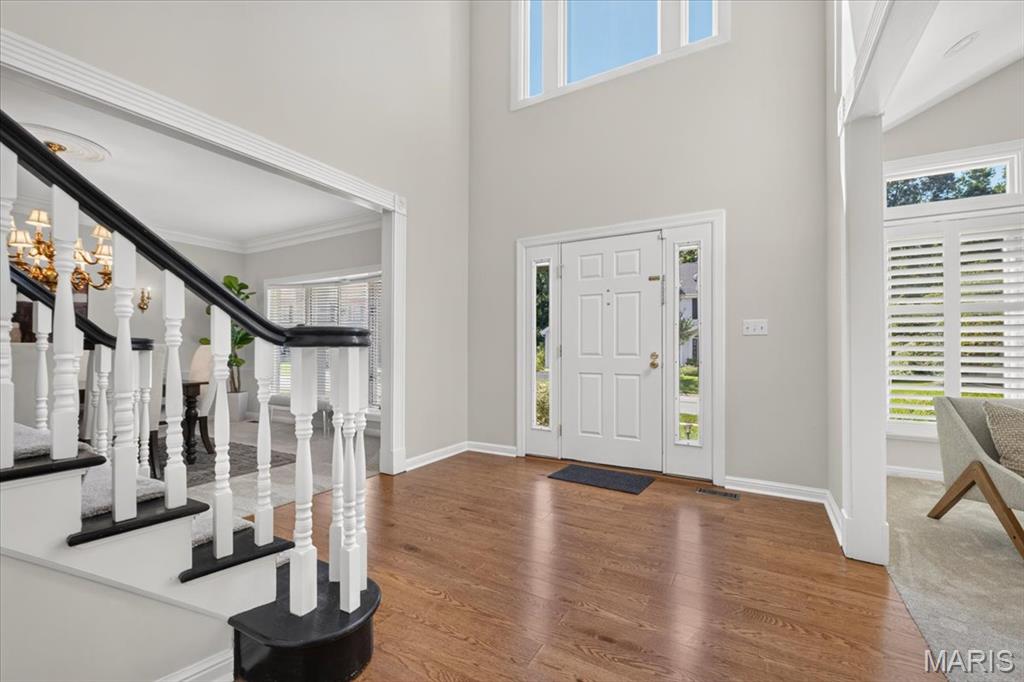
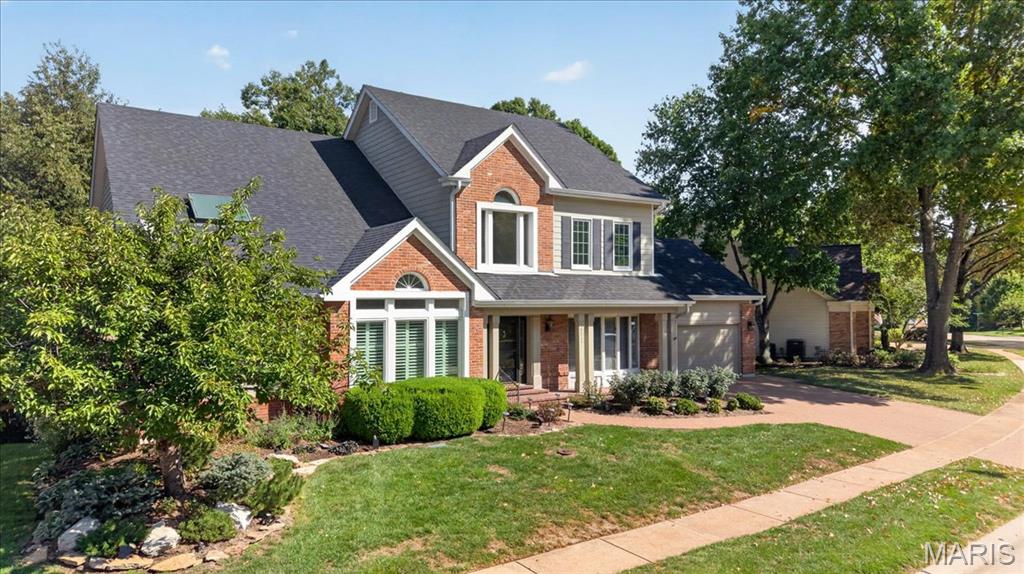
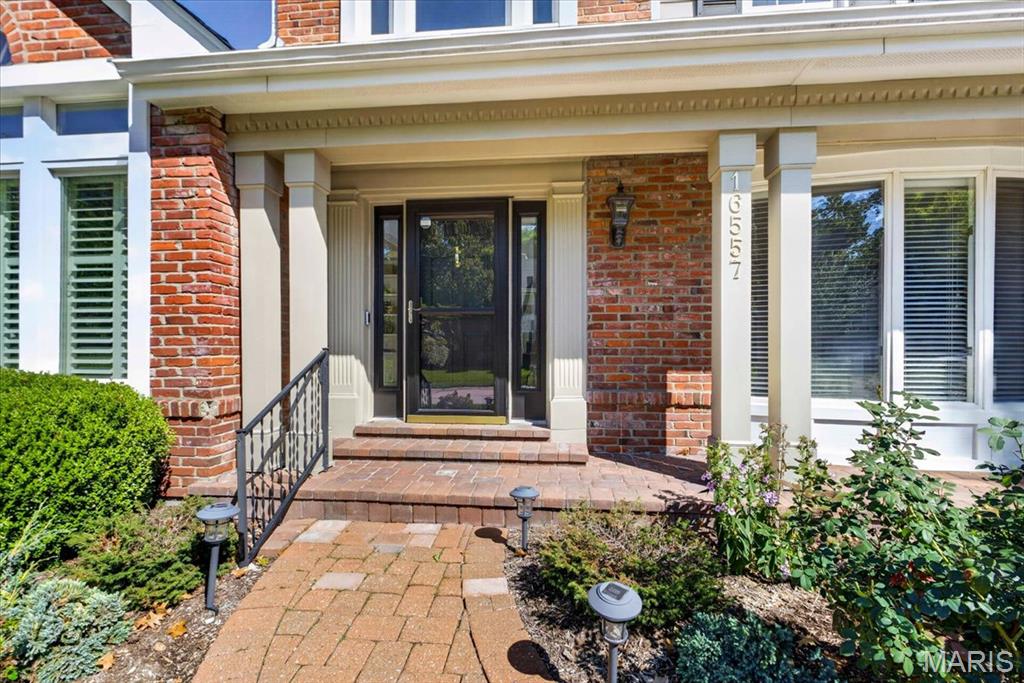
Nestled in the highly sought-after The Forest subdivision in Chesterfield, this exceptionally updated and meticulously maintained. 1.5-story brick and Hardie-sided home offers an exceptional blend of timeless architecture, thoughtful updates, and incredible living space surrounded by a serene wooded setting. From the moment you arrive, the paver driveway, attractive exterior, and mature landscaping create stunning curb appeal. Inside, the home offers a spacious and functional floor plan designed for both everyday living and entertaining. The main-floor primary suite serves as a private retreat featuring direct access to the expansive rear deck and a beautifully updated primary bath. The heart of the home features a large great room with soaring ceilings, a wet bar, and fireplace, creating an inviting gathering space filled with natural light. The main level also includes a generous formal dining room with bay window, separate living room, and an expansive eat-in kitchen with granite countertops, stainless steel appliances, and abundant cabinetry. Just off the kitchen, a charming sunroom offers the perfect place to relax while overlooking the beautiful wooded backyard. Step outside to enjoy one of the home’s standout features — a large deck spanning the width of the home, complete with a covered awning and ceiling fans, creating an exceptional outdoor entertaining space with peaceful privacy. The second floor offers three additional spacious bedrooms, two full bathrooms, and a large loft area, providing flexibility for family, guests, or home office area. The finished walk-out lower level expands the living space even further with a nicely appointed recreation area, small kitchenette, full bath, and abundant storage space. Additional features include attached 2-car garage, upgraded windows, durable Hardie siding, extensive storage throughout, and a premium wooded lot with new retaining wall offering privacy and natural beauty. A rare opportunity to own a beautifully updated home in one of Chesterfield’s most desirable neighborhoods offering space, character, and exceptional indoor-outdoor living.

Save
Ask
Tour
Hide
Share
Listing Snapshot
Price 
$899,000
Days On Site 
20 Days
Bedrooms 
4
Inside Area (SqFt) 
4,029 sqft
Total Baths 
5
Full Baths 
4
Partial Baths 
1
Lot Size 
0.3 Acres
Year Built 
1987
MLS® Number 
26032202
Status 
Active
Property Tax 
$9,147
HOA/Condo/Coop Fees 
$100 monthly
Sq Ft Source 
Public Records
Friends & Family
Recent Activity
2 weeks agoStatus changed to Active
2 weeks agoListing updated with changes from the MLS®
3 weeks agoListing first seen on site
General Features
Acres 
0.3
Attached Garage 
Yes
Cross Street 
Baxter
Disclosures 
Lead PaintSeller Property Disclosure
Garage 
Yes
Garage Spaces 
2
Levels 
One and One Half
Parking 
AttachedGarageGarage Door Opener
Property Sub Type 
Single Family Residence
Security 
Security SystemSmoke Detector(s)
Sewer 
Public Sewer
Special Circumstances 
Standard
SqFt Above 
4029
SqFt Below 
1000
Style 
ColonialTraditional
Utilities 
Electricity ConnectedNatural Gas Connected
Water Source 
Public
Interior Features
Appliances 
CooktopDishwasherDisposalDown DraftMicrowaveElectric RangeRefrigerator
Basement 
Exterior EntryPartially FinishedFullStorage SpaceWalk-Out AccessBath/Stubbed
Cooling 
Ceiling Fan(s)Central AirElectric
Fireplace 
Yes
Fireplace Features 
Great RoomWood Burning
Fireplaces 
1
Heating 
Forced AirNatural Gas
Interior 
BarBookcasesCathedral Ceiling(s)Double VanityKitchen IslandPantryWalk-In Closet(s)Entrance Foyer
Laundry Features 
Main Level
Main Level Bedrooms 
1
Window Features 
Bay Window(s)Skylight(s)
Bedroom 2 
Dimensions - 13x12Level - Upper
Bedroom 3 
Dimensions - 14x12Level - Upper
Bedroom 4 
Dimensions - 12x11Level - Upper
Breakfast Room 
Dimensions - 13x10Level - Main
Den 
Dimensions - 18x11Level - Main
Dining Room 
Dimensions - 17x14Level - Main
Great Room 
Dimensions - 21x18Level - Main
Kitchen 
Dimensions - 13x12Level - Main
Living Room 
Dimensions - 15x12Level - Main
Primary Bathroom 
Level - Main
Primary Bedroom 
Dimensions - 24x15Level - Main
Sitting Room 
Dimensions - 15x13Level - Upper
Save
Ask
Tour
Hide
Share
Exterior Features
Construction Details 
Brick VeneerFrame
Lot Features 
Sprinklers In FrontSprinklers In Rear
Patio And Porch 
DeckFront PorchPatio
Windows/Doors 
Bay Window(s)Skylight(s)
Community Features
Association Amenities 
None
Association Dues 
1200
Financing Terms Available 
CashConventional
HOA Fee Frequency 
Annually
MLS Area 
348 - Marquette
School District 
Rockwood R-VI
Township 
Chesterfield
Schools
School District
Rockwood R-VI
Elementary School
Kehrs Mill Elem.
Middle School
Crestview Middle
High School
Marquette Sr. High
Listing courtesy of ReeceNichols Real Estate


Based on information submitted to the MLS GRID as of 2026-07-23 02:34 PM UTC. All data is obtained from various sources and may not have been verified by broker or MLS GRID. Supplied Open House Information is subject to change without notice. All information should be independently reviewed and verified for accuracy. Properties may or may not be listed by the office/agent presenting the information.

Neighborhood & Commute
Source: Walkscore
Save
Ask
Tour
Hide
Share