Save
Ask
Tour
Hide
Share
$295,000
63 Days On Site

2005 Cleopatra Drive
Fenton, MO 63026

Single Family Residence|Pending
3
Beds
2
Total Baths
2
Full Baths
2,008
SqFt
$147
/SqFt
1967
Built
Subdivision:
Bentley Manor
County:
St. Louis

Due to the health concerns created by Coronavirus we are offering personal 1-1 online video walkthough tours where possible.
2005 Cleopatra Drive2005 Cleopatra Drive2005 Cleopatra Drive2005 Cleopatra Drive
Save
Ask
Tour
Hide
Share

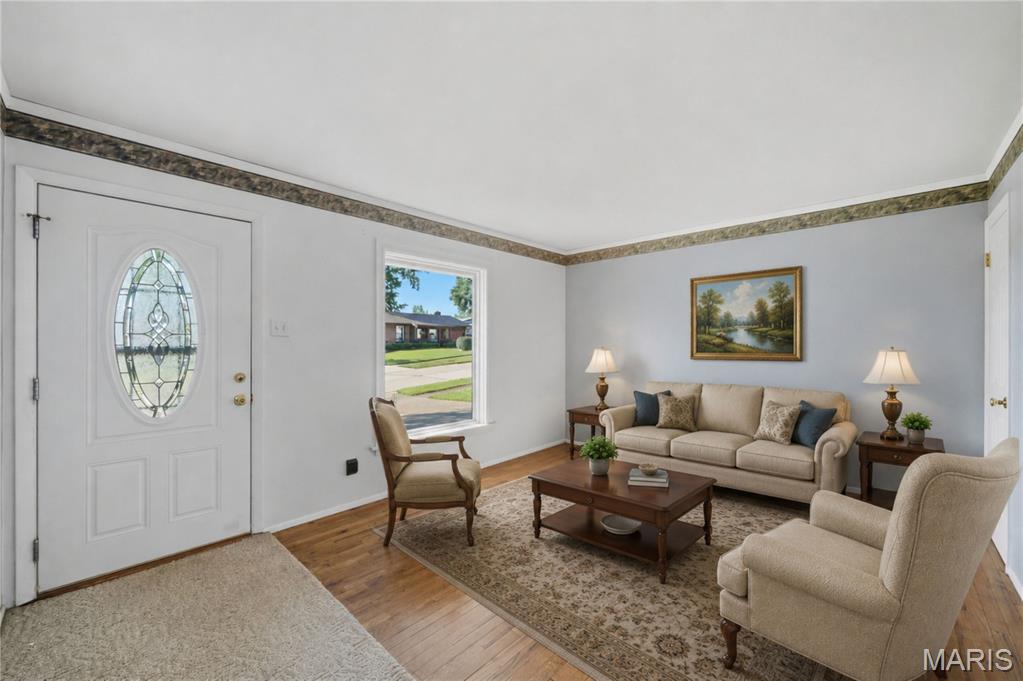
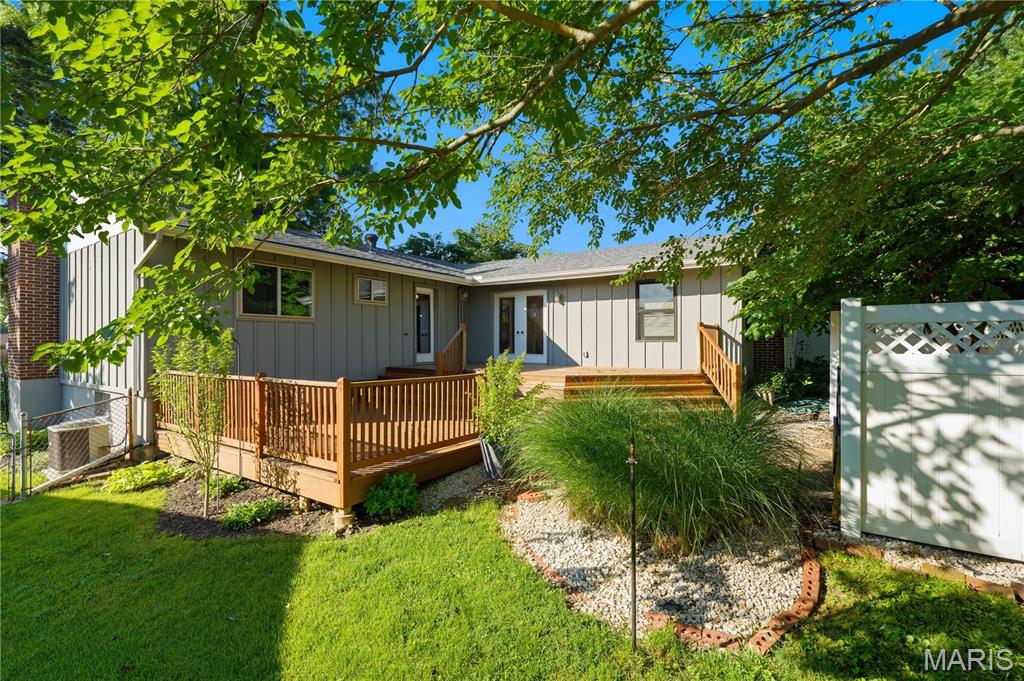
PRICE REDUCTION! MOTIVATED SELLER! You don't want to miss this one! Located in highly sought-after Fenton and within the top-rated Rockwood School District, this move-in ready home offers the perfect blend of comfort, modern updates, and an unbeatable location. Step inside to find an updated kitchen with stylish finishes, full of beautiful Oak cabinets with soft close drawers and pull out shelves, ideal for both everyday living and entertaining. Add a very spacious family room/ dining room combination featuring a brick wood burning fireplace and French doors leading to a spacious 2 level deck and concrete patio. and gorgeous, shady yard. Finish the main level with a bath, 3 bedrooms, and a functional layout filled with natural light, creating a warm and welcoming atmosphere. Recent improvements, including a newer roof, provide added peace of mind and long-term value. The fully finished lower level expands your living space with a spacious rec room, wood burning fireplace (never used by owner) perfect for a home theater, playroom, or home office, plus a second full bathroom, making it ideal for guests or additional living quarters and finished off with a Bonus room. There is a cedar closet area under the stairs, great for all your woolens. The yard is stunning! There is a Gardening Shed (11.5X 9.9) or maybe, Mamas hideaway or???. You'll enjoy entertaining on the 2 tier deck and patio. Enjoy the convenience of being just minutes from Gravois Bluffs, offering shopping, dining, entertainment, and everyday essentials, while still nestled in a desirable residential neighborhood. Also, easy access to Highways 44 and 270. Whether you’re searching for a beautifully updated home, extra living space, or access to excellent schools, this home checks every box. The only thing this home is missing is YOU!

Save
Ask
Tour
Hide
Share
Listing Snapshot
Price 
$295,000
Days On Site 
63 Days
Bedrooms 
3
Inside Area (SqFt) 
2,008 sqft
Total Baths 
2
Full Baths 
2
Partial Baths 
N/A
Lot Size 
0.1791 Acres
Year Built 
1967
MLS® Number 
26032230
Status 
Pending
Property Tax 
$3,296
HOA/Condo/Coop Fees 
$8 monthly
Sq Ft Source 
Public Records
Friends & Family
Recent Activity
a week agoStatus changed to Pending
a week agoListing updated with changes from the MLS®
2 weeks agoPrice changed to $295,000
2 months agoListing first seen on site
General Features
Acres 
0.1791
Attached Garage 
Yes
Building Features 
BasementBathroomsLightingPatioStorageWi-Fi
Cross Street 
Bentley Manor
Disclosures 
Code Compliance RequiredOccupancy Permit Required
Foundation 
Concrete PerimeterPermanent
Garage 
Yes
Garage Spaces 
1
Levels 
One
Parking 
Additional ParkingAttachedCoveredDirect AccessDrivewayEnclosedGarageGarage Door OpenerGarage Faces FrontInside EntranceKitchen LevelLightedOff StreetOn SitePavedPrivateStorage
Parking Spaces 
4
Property Condition 
Updated/Remodeled
Property Sub Type 
Single Family Residence
Security 
Carbon Monoxide Detector(s)Smoke Detector(s)
Sewer 
Public Sewer
Special Circumstances 
Standard
SqFt Above 
1449
SqFt Below 
559
Style 
RanchTraditional
Utilities 
Cable AvailableElectricity ConnectedNatural Gas ConnectedPhone AvailableSewer ConnectedWater Connected
Water Source 
Public
Interior Features
Appliances 
ENERGY STAR Qualified AppliancesStainless Steel Appliance(s)CooktopDishwasherDisposalOvenRefrigeratorGas Water Heater
Basement 
ConcretePartially FinishedFullInterior EntryStorage SpaceBath/Stubbed
Cooling 
Ceiling Fan(s)Central Air
Fireplace 
Yes
Fireplace Features 
BasementFamily RoomGlass DoorsWood Burning
Fireplaces 
2
Flooring 
CarpetHardwoodTileVinyl
Heating 
Natural Gas
Interior 
BookcasesBuilt-in FeaturesCeiling Fan(s)Eat-in KitchenHigh Speed InternetPantryStorageWalk-In Closet(s)
Laundry Features 
In BasementElectric Dryer HookupLaundry RoomLower LevelWasher Hookup
Main Level Bedrooms 
3
Window Features 
Aluminum FramesBlindsInsulated WindowsScreensStorm Window(s)
Bathroom 
Level - Main
Bathroom 2 
Level - Basement
Bedroom 
Dimensions - 10x10Level - Main
Bedroom 2 
Dimensions - 9x9Level - Main
Bedroom 3 
Dimensions - 10.11x10.5Level - Main
Bonus Room 
Dimensions - 11.1x8.4Level - Basement
Family Room 
Dimensions - 32.6x11Level - Basement
Kitchen 
Dimensions - 13.2x10.6Level - Main
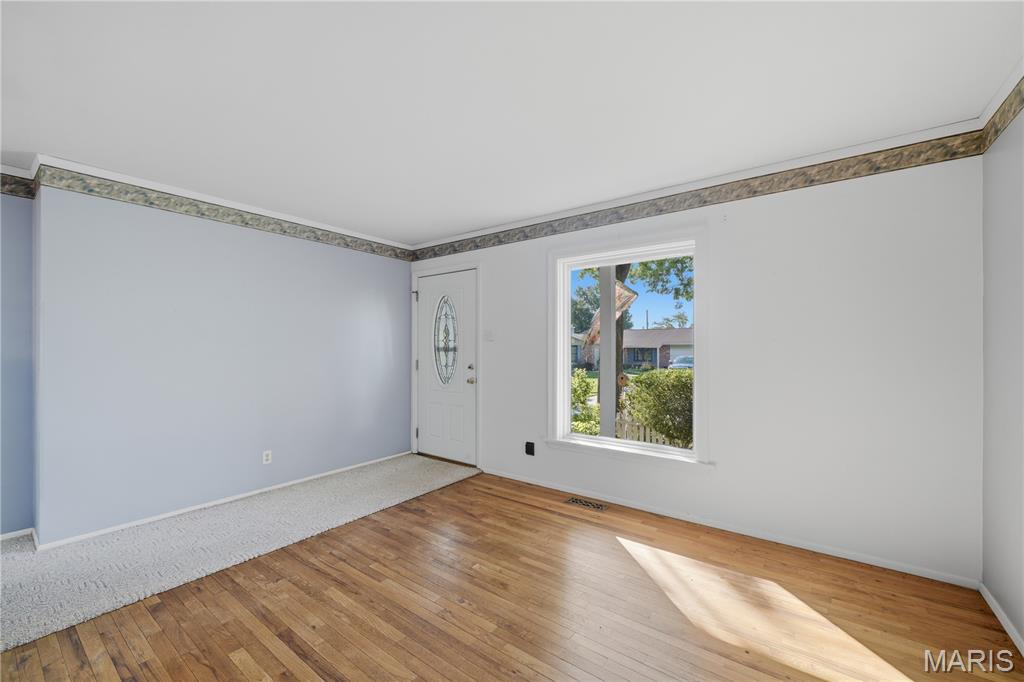
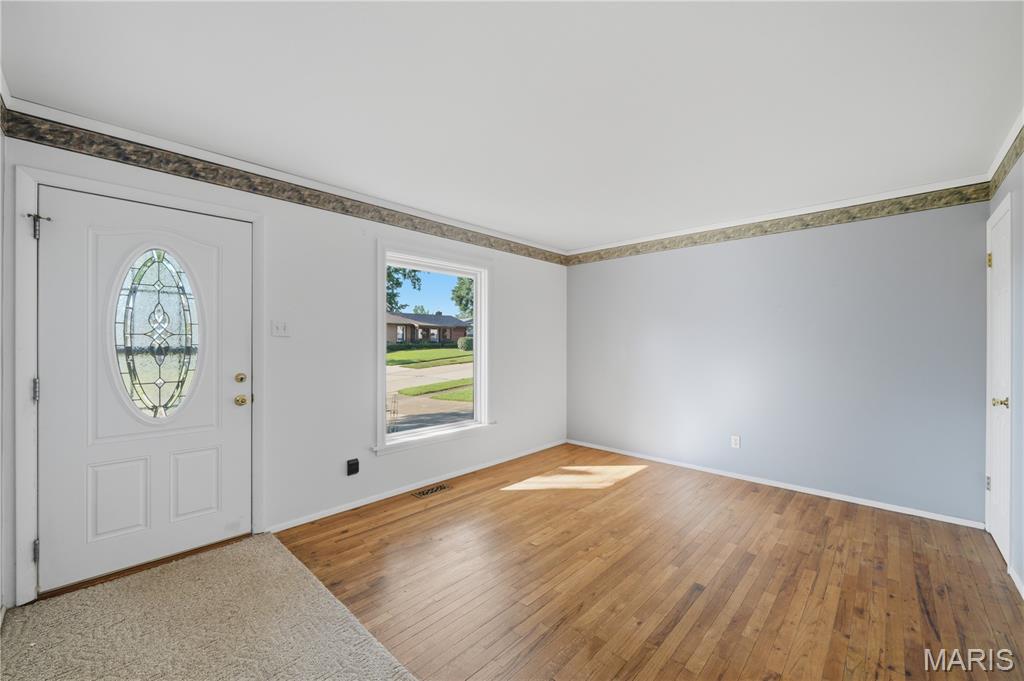
Living Room 
Dimensions - 14.9x11.6Level - Main
Save
Ask
Tour
Hide
Share
Exterior Features
Construction Details 
BrickFrame
Exterior 
GardenLightingPrivate EntrancePrivate YardRain GuttersStorage
Fencing 
Back YardFencedFullGatePrivacy
Lot Features 
Back YardFront YardLandscaped
Other Structures 
Shed(s)Workshop
Patio And Porch 
CoveredFront PorchPatioPorch
Road Frontage 
City Street
View 
GardenNeighborhoodTrees/Woods
Waterview 
GardenNeighborhoodTrees/Woods
Windows/Doors 
Aluminum FramesBlindsInsulated WindowsScreensStorm Window(s)
Community Features
Association Amenities 
Basketball CourtParkPlayground
Association Dues 
96
Community Features 
CurbsParkPlaygroundSidewalksStreet LightsSuburban
Financing Terms Available 
CashConventionalFHAVA Loan
HOA Fee Frequency 
Annually
MLS Area 
349 - Rockwood Summit
Roads 
Concrete
School District 
Rockwood R-VI
Township 
Unincorporated
Schools
School District
Rockwood R-VI
Elementary School
Uthoff Valley Elem.
Middle School
Rockwood South Middle
High School
Rockwood Summit Sr. High
Listing courtesy of Coldwell Banker Realty - Gundaker


Based on information submitted to the MLS GRID as of 2026-08-08 12:57 AM UTC. All data is obtained from various sources and may not have been verified by broker or MLS GRID. Supplied Open House Information is subject to change without notice. All information should be independently reviewed and verified for accuracy. Properties may or may not be listed by the office/agent presenting the information.

Neighborhood & Commute
Source: Walkscore
Save
Ask
Tour
Hide
Share