
542 Derby Terrace CircleDardenne Prairie, MO 63368
Due to the health concerns created by Coronavirus we are offering personal 1-1 online video walkthough tours where possible.
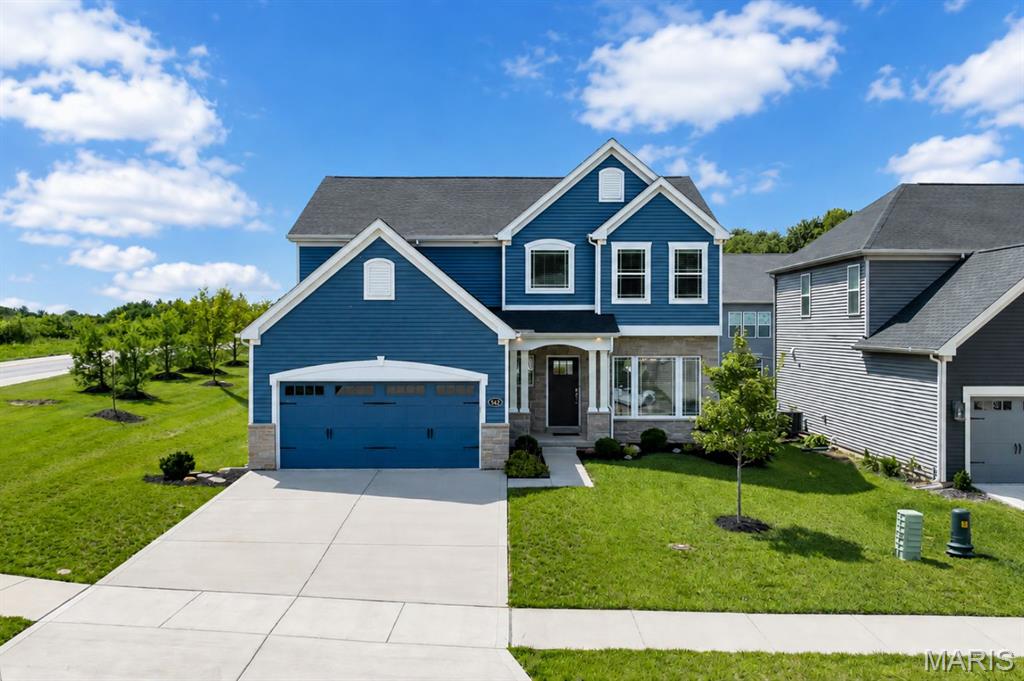
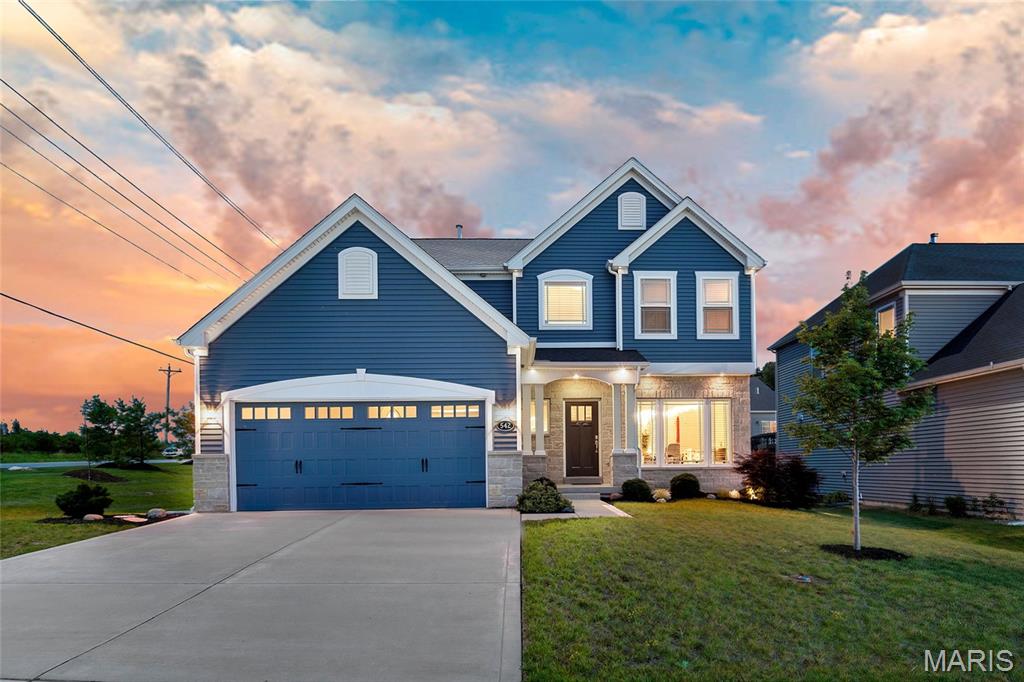
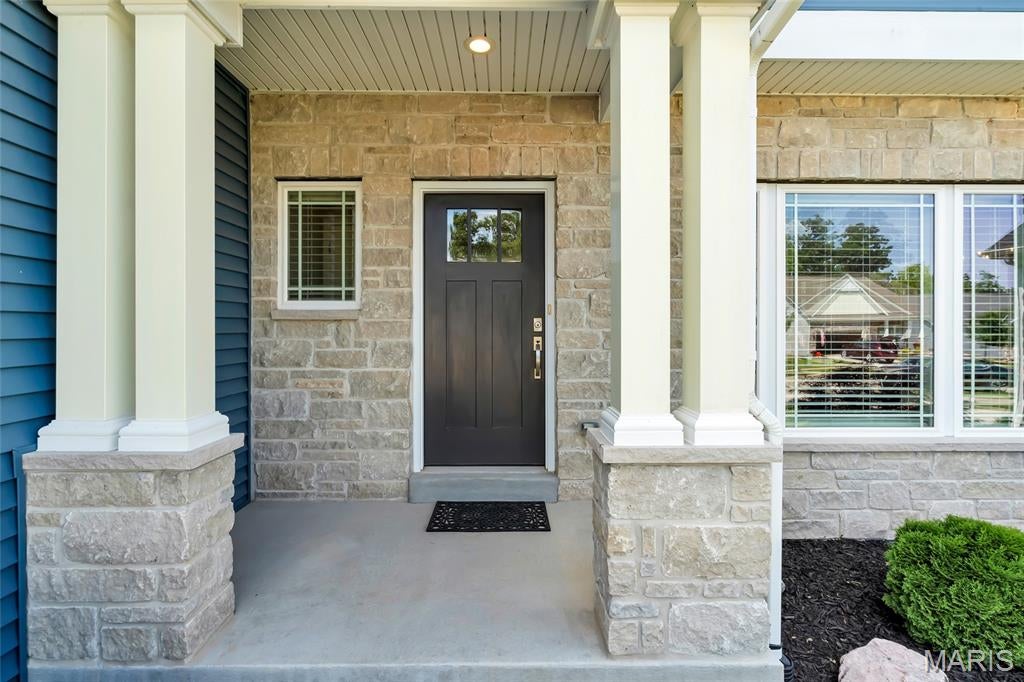
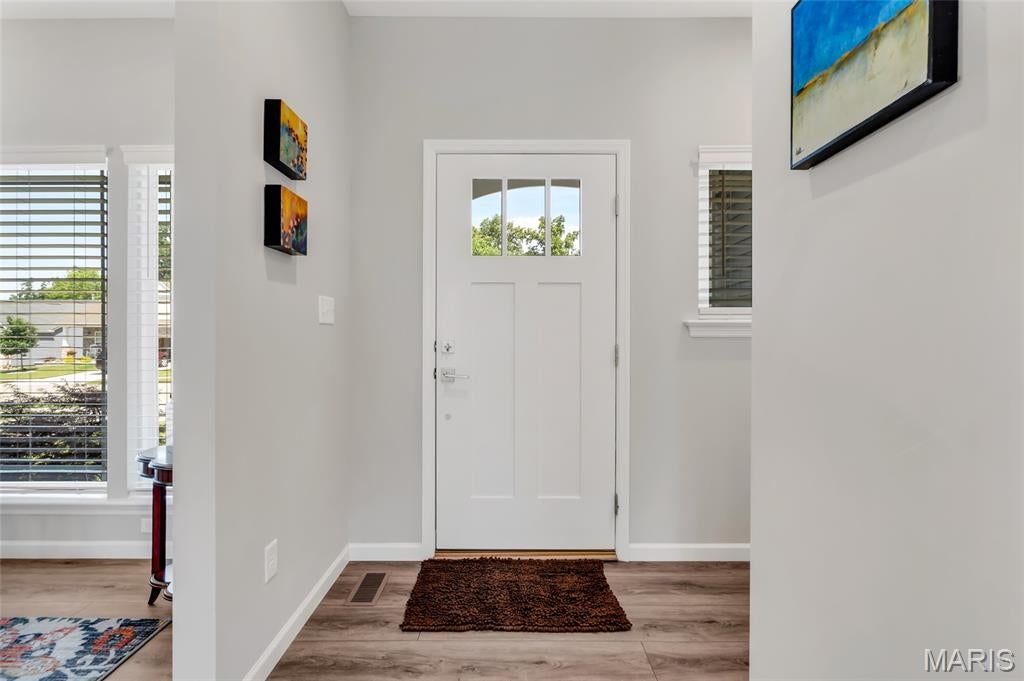
Welcome to 542 Derby Terrace Circle in Dardenne Prairie - a 3 years young 2-story beauty! Why build when this beautifully updated home already offers the new and improved features you are looking for? With 3 bedrooms, 2.5 bathrooms, over 2,500 square feet of living space, abundant natural light, and thoughtful upgrades throughout, this home is truly move-in ready. From the moment you step into the kitchen, you’ll notice the attention to detail. The space features quartz countertops, luxury wide-plank flooring, a large center island, upgraded appliances, 42-inch soft-close cabinetry, and a gas range. Just off the kitchen, the open-concept floor plan flows seamlessly into the living room, where you’ll find a pristine fireplace, upgraded bright lighting, and a high-tech speaker system — perfect for everyday living and entertaining. Upstairs, the spacious primary suite offers improved carpet padding, double vanity sinks, a walk-in shower, and a large soaking tub, creating the perfect place to relax and unwind. The home also features a versatile loft space that can easily be converted into a 4th bedroom if needed, giving buyers added flexibility for a guest room, office, playroom, or additional living space. Downstairs you will find plenty of storage space and endless possibilities! With an egress window and roughed in plumbing, your finishing touches & value adds await!!! Additional highlights include a water softener, sump pump, and an already-installed electric car charger. Located in the highly rated Fort Zumwalt School District and just minutes from shopping, dining, and major highways, this home offers comfort, convenience, and modern upgrades without the wait of new construction. This is exactly why you don’t need to build in today’s market — 542 Derby Terrace Circle is ready for you now!
| 6 days ago | Price changed to $525,000 | |
| 6 days ago | Listing updated with changes from the MLS® | |
| 2 months ago | Status changed to Active | |
| 2 months ago | Listing first seen on site |

Based on information submitted to the MLS GRID as of 2026-09-03 09:28 AM UTC. All data is obtained from various sources and may not have been verified by broker or MLS GRID. Supplied Open House Information is subject to change without notice. All information should be independently reviewed and verified for accuracy. Properties may or may not be listed by the office/agent presenting the information.