
317 Trailhead WayO'Fallon, MO 63368
Due to the health concerns created by Coronavirus we are offering personal 1-1 online video walkthough tours where possible.
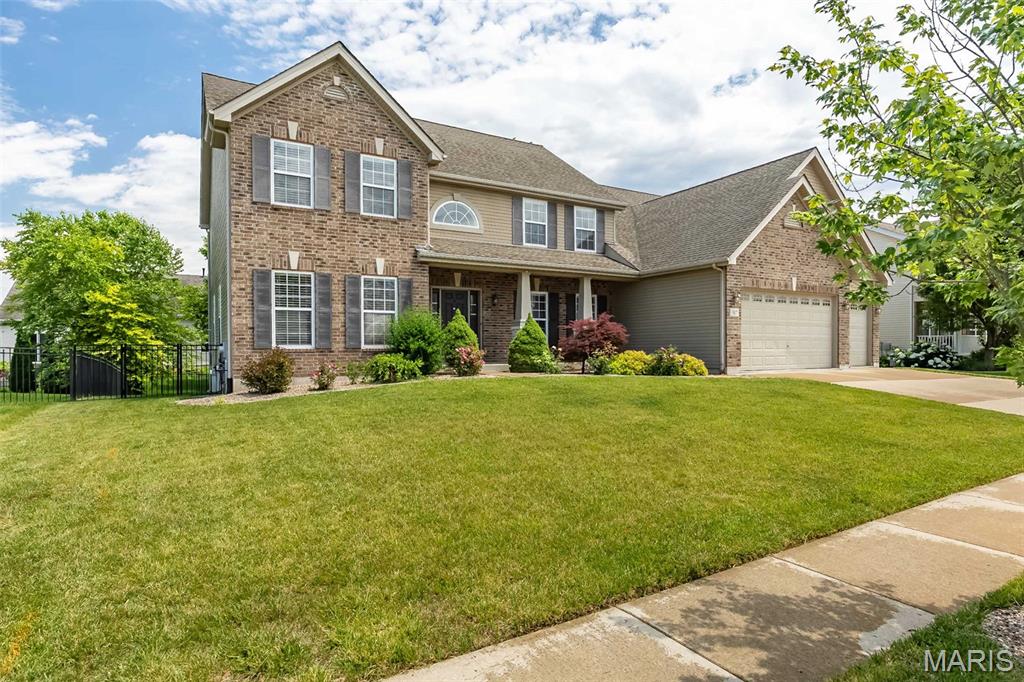
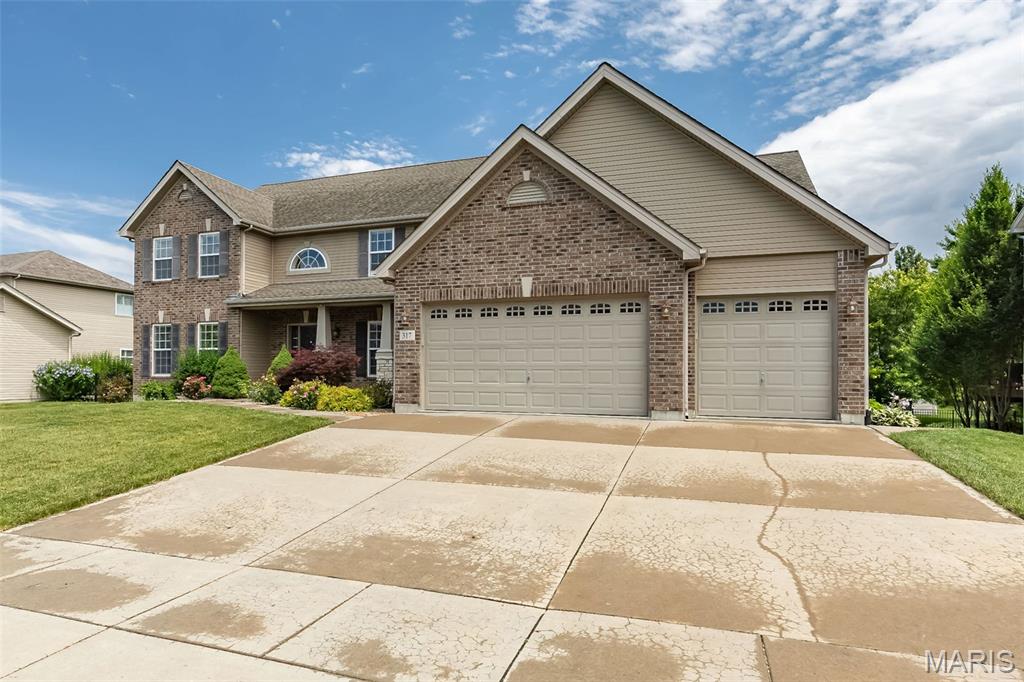
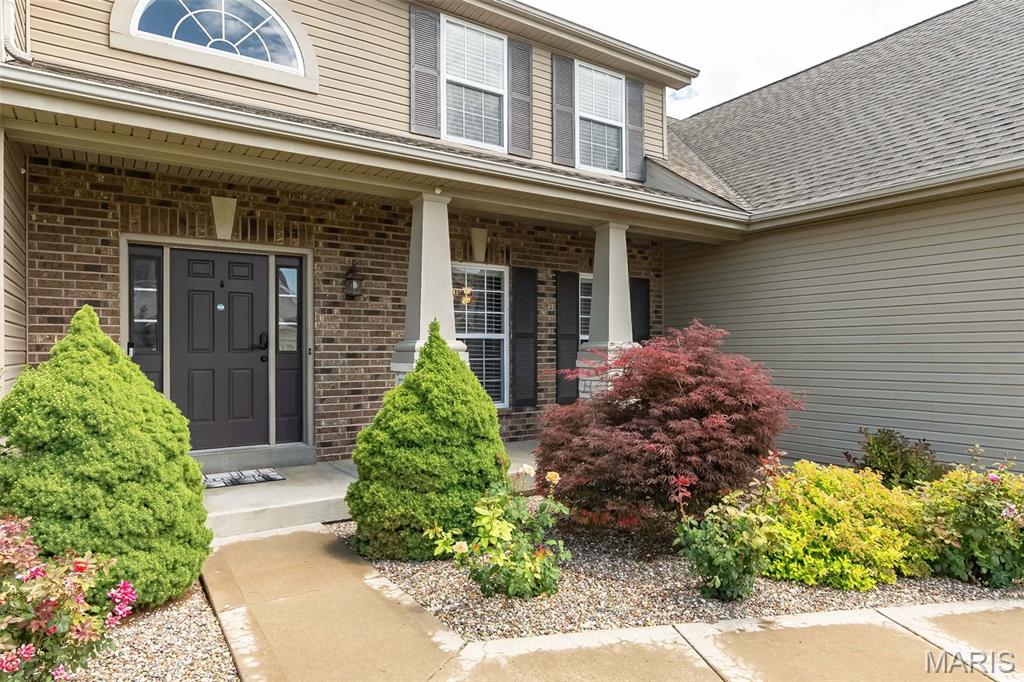
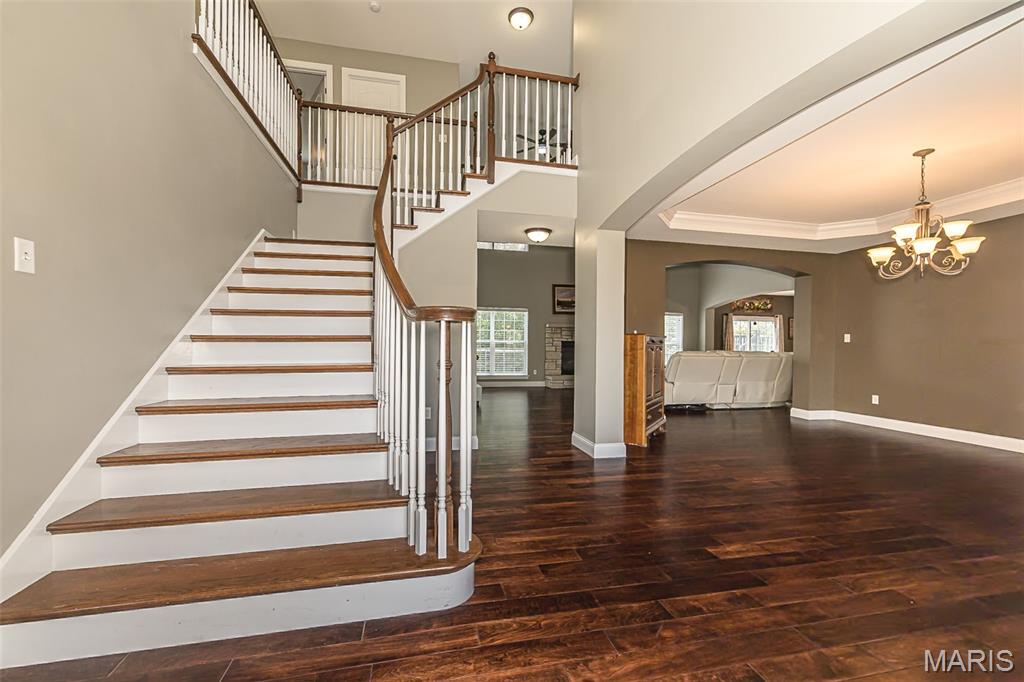
Recent price adjustment!! Welcome to 317 Trailhead Way in the sought-after Barathaven subdivision! This impressive 4-bedroom, 3.5-bath home with over 4,000 square feet of living space offers the perfect combination of space, functionality, and style. The popular 1.5-story floor plan features a large open layout, a stunning 2-story living room filled with natural light, and a cozy gas fireplace that anchors the main living space. The main level also includes a private office, ideal for working from home, and a formal dining room perfect for hosting holidays and special gatherings. The heart of the home is the massive kitchen, complete with abundant cabinetry, extensive counter space, and plenty of room for family and friends to gather. Just off the kitchen you will find a large main floor laundry room Upstairs, you'll find 3 spacious bedrooms, a massive media room/playroom, and 2 full bathrooms, including a convenient Jack-and-Jill bathroom. The layout provides the perfect balance of privacy and functionality for family and guests alike. The property features an irrigation system in the front and back of the home. The 9ft pour lookout basement is ready for your finishing touches, offering endless possibilities for additional living space and future value. Step outside to enjoy the new composite deck, fenced backyard, and a unique batting cage, creating the perfect outdoor space for entertaining and recreation. With over 4,000 square feet, a main-floor office, formal dining room, gas fireplace, 4 bedrooms, 3.5 bathrooms, and exceptional indoor and outdoor living spaces, this move-in ready Barathaven home delivers the space, flexibility, and lifestyle today's buyers are searching for. Book your showing now!
| a week ago | Status changed to Active Under Contract | |
| a week ago | Listing updated with changes from the MLS® | |
| 2 weeks ago | Price changed to $775,000 | |
| a month ago | Listing first seen on site |

Based on information submitted to the MLS GRID as of 2026-07-19 07:26 AM UTC. All data is obtained from various sources and may not have been verified by broker or MLS GRID. Supplied Open House Information is subject to change without notice. All information should be independently reviewed and verified for accuracy. Properties may or may not be listed by the office/agent presenting the information.
Did you know? You can invite friends and family to your search. They can join your search, rate and discuss listings with you.