Save
Ask
Tour
Hide
Share
$1,589,000
23 Days On Site

5 Shelbourne Wood Court
Weldon Spring, MO 63304

For Sale|Single Family Residence|Active
6
Beds
5
Total Baths
3
Full Baths
2
Partial Baths
6,452
SqFt
$246
/SqFt
1989
Built
Subdivision:
Whitmoor Country Club #1
County:
St. Charles

Due to the health concerns created by Coronavirus we are offering personal 1-1 online video walkthough tours where possible.
5 Shelbourne Wood Court5 Shelbourne Wood Court5 Shelbourne Wood Court5 Shelbourne Wood Court
Save
Ask
Tour
Hide
Share

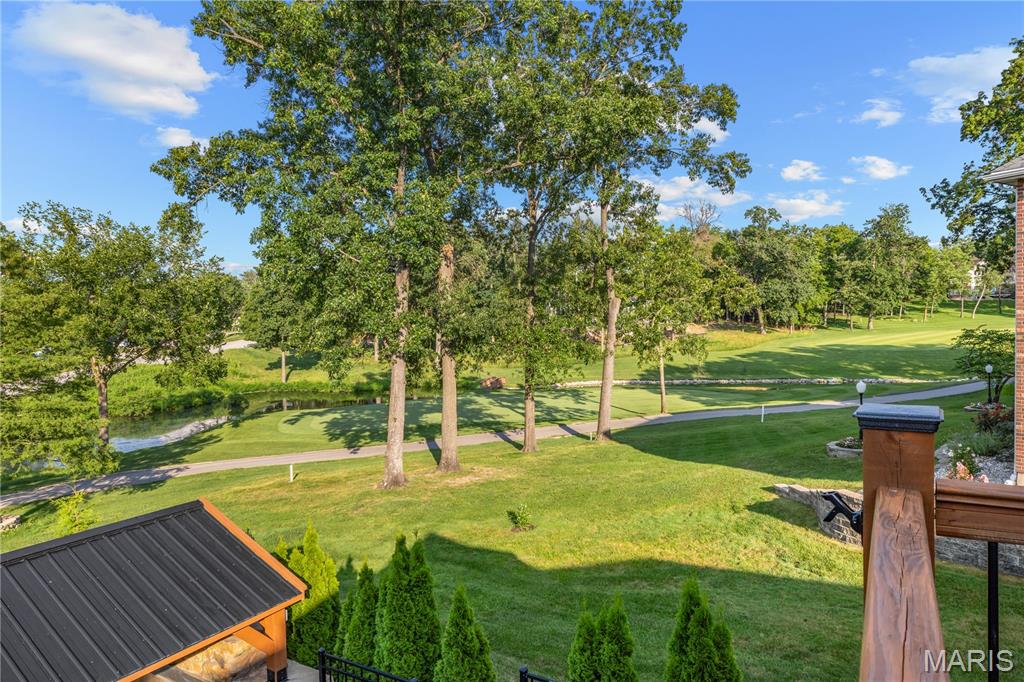
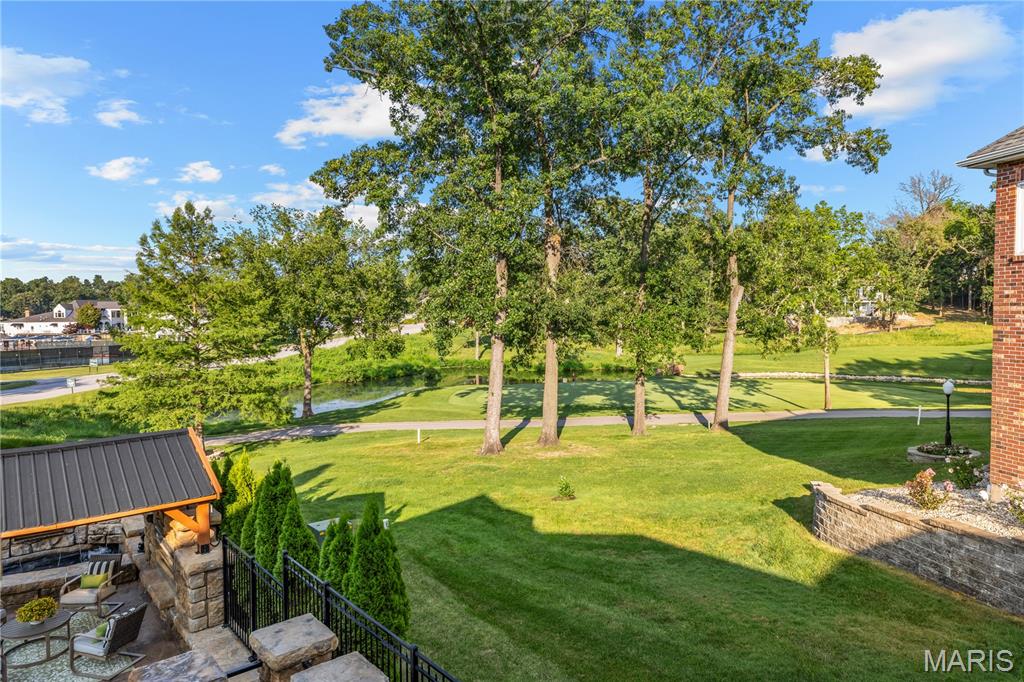
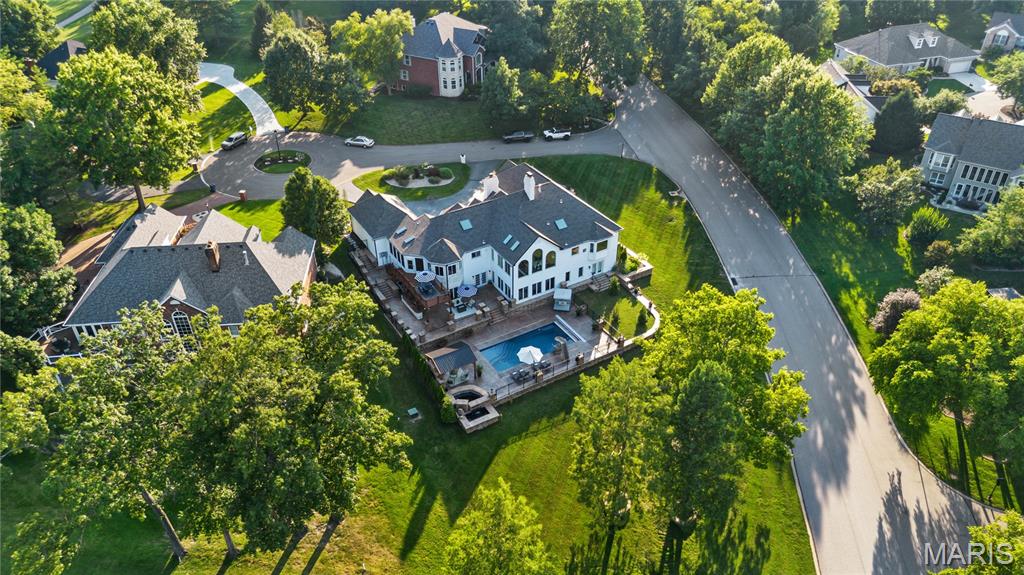
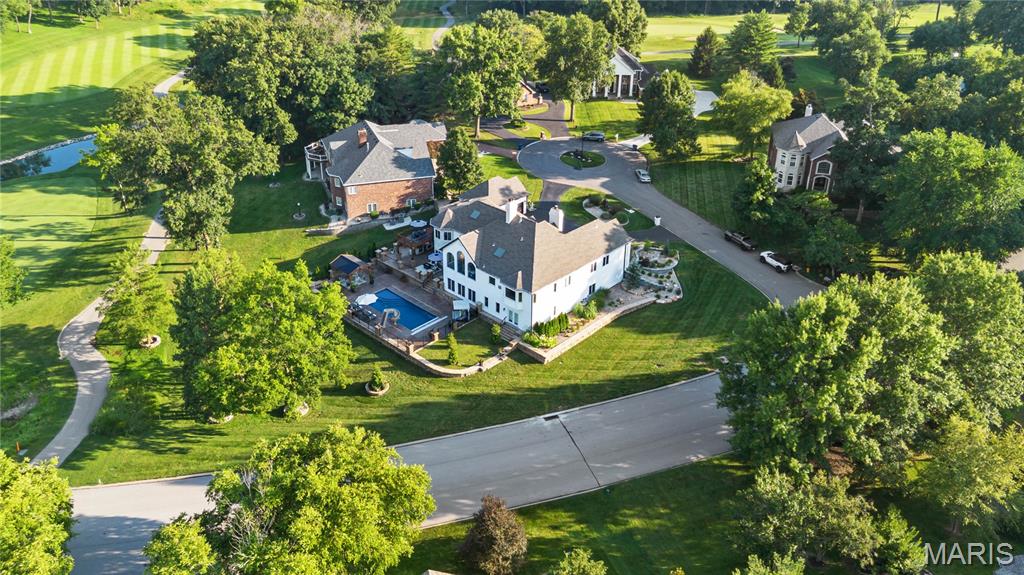
This spectacular atrium ranch exemplifies classic architecture with a fresh exterior & interior perspective. Step through the vaulted porch entrance with 8' double doors with wrought iron glass panels into the impressive foyer and private study with French doors, marble fireplace & built-in bookcase. The gracious dining room with wide bay window transitions seamlessly into the striking great room with cathedral ceiling, floor-to-ceiling stone fireplace, wet bar, skylights and a dramatic wall of windows. The designer kitchen with 42-inch white cabinetry, quartz countertops, premium stainless steel appliances & 7’ center island opens to a light-filled breakfast room & adjacent screened porch providing a relaxing retreat. The primary bedroom suite radiates warmth with a direct vent fireplace, customized walk-in closet & spa-like bath with expanded walk-in shower & freestanding jetted tub. 3 Generous-sized additional bedrooms, 2 with Jack n’ Jill bath, complete the main floor living quarters. Broad atrium staircase accesses Lower Level entertainment space with expansive recreation room with brick fireplace & 10’ wet bar, game room & wine room plus workout room with FitSauna, 5th & 6th bedrooms & full bath. French doors open to inviting outdoor living area with deck, well-equipped kitchen, pavilion with linear fireplace, resort style pool & koi pond surrounded by landscaped gardens. Enjoy a sought-after golf community lifestyle with access to clubhouse, pool, tennis courts, fitness center and a 36-hole championship golf course just a short walk or cart ride away.

Save
Ask
Tour
Hide
Share
Listing Snapshot
Price 
$1,589,000
Days On Site 
23 Days
Bedrooms 
6
Inside Area (SqFt) 
6,452 sqft
Total Baths 
5
Full Baths 
3
Partial Baths 
2
Lot Size 
0.64 Acres
Year Built 
1989
MLS® Number 
26032364
Status 
Active
Property Tax 
$10,169
HOA/Condo/Coop Fees 
$81.25 monthly
Sq Ft Source 
Public Records
Friends & Family
Recent Activity
2 days agoStatus changed to Active
2 days agoListing updated with changes from the MLS®
3 weeks agoListing first seen on site
General Features
Acres 
0.64
Attached Garage 
Yes
Disclosures 
Flood Plain NoSeller Property Disclosure
Garage 
Yes
Garage Spaces 
3
Levels 
One
Parking 
AttachedCircular DrivewayGarageGarage Door OpenerGarage Faces SideOversizedStorage
Property Sub Type 
Single Family Residence
Security 
Smoke Detector(s)
Sewer 
Public Sewer
Special Circumstances 
Standard
SqFt Above 
3452
Style 
Traditional
Water Source 
Public
Interior Features
Appliances 
Stainless Steel Appliance(s)Gas CooktopDishwasherDisposalIce MakerMicrowave
Basement 
Storage SpaceWalk-Out AccessBath/Stubbed
Cooling 
Ceiling Fan(s)Central AirElectric
Fireplace 
Yes
Fireplace Features 
BasementGasGreat RoomMaster Bedroom
Fireplaces 
3
Flooring 
CarpetCeramic TileConcreteStoneWood
Heating 
Forced AirNatural Gas
Interior 
Breakfast BarCathedral Ceiling(s)Ceiling Fan(s)ChandelierDouble VanityEntrance FoyerKitchen IslandMaster DownstairsRecessed LightingSaunaSound SystemVaulted Ceiling(s)Walk-In Closet(s)Wet BarPantry
Laundry Features 
Laundry RoomMain Level
Main Level Bedrooms 
4
Window Features 
Bay Window(s)BlindsSkylight(s)Window Treatments
Bedroom 
Dimensions - 18x13Level - Basement
Bedroom 2 
Dimensions - 12x12Level - Main
Bedroom 3 
Dimensions - 14x10Level - Main
Bedroom 4 
Dimensions - 14x10Level - Main
Bedroom 5 
Dimensions - 13x13Level - Basement
Breakfast Room 
Dimensions - 13x13Level - Main
Den 
Dimensions - 18x15Level - Main
Dining Room 
Dimensions - 15x13Level - Main
Game Room 
Dimensions - 21x17Level - Basement
Great Room 
Dimensions - 31x21Level - Main
Kitchen 
Dimensions - 16x13Level - Main
Laundry 
Dimensions - 11x8Level - Main
Other 
Dimensions - 13x12Level - BasementDescription - Wine Room
Primary Bedroom 
Dimensions - 18x18Level - Main
Recreation Room 
Dimensions - 41x20Level - Basement
Save
Ask
Tour
Hide
Share
Exterior Features
Construction Details 
Brick VeneerVinyl Siding
Exterior 
Gas GrillOutdoor Kitchen
Fencing 
Fenced
Lot Features 
Cul-De-SacLevelOn Golf Course
Patio And Porch 
CoveredDeckFront PorchPatioPorchScreened
Pool Features 
FencedGuniteIn GroundOutdoor PoolPrivate
Private Pool 
Yes
Windows/Doors 
Bay Window(s)BlindsSkylight(s)Window Treatments
Community Features
Accessibility Features 
Therapeutic Whirlpool
Association Amenities 
Gated
Association Dues 
975
Community Features 
ClubhouseFitness CenterGolfPoolStreet LightsTennis Court(s)
Financing Terms Available 
CashConventional
HOA Fee Frequency 
Annually
MLS Area 
410 - Francis Howell
School District 
Francis Howell R-III
Township 
Weldon Spring
Schools
School District
Francis Howell R-III
Elementary School
Independence Elem.
Middle School
Bryan Middle
High School
Francis Howell High
Listing courtesy of Coldwell Banker Realty - Gundaker


Based on information submitted to the MLS GRID as of 2026-07-20 06:36 AM UTC. All data is obtained from various sources and may not have been verified by broker or MLS GRID. Supplied Open House Information is subject to change without notice. All information should be independently reviewed and verified for accuracy. Properties may or may not be listed by the office/agent presenting the information.

Neighborhood & Commute
Source: Walkscore
Save
Ask
Tour
Hide
Share