
3 E Weldon Springs Heights DriveSt Charles, MO 63304
Due to the health concerns created by Coronavirus we are offering personal 1-1 online video walkthough tours where possible.
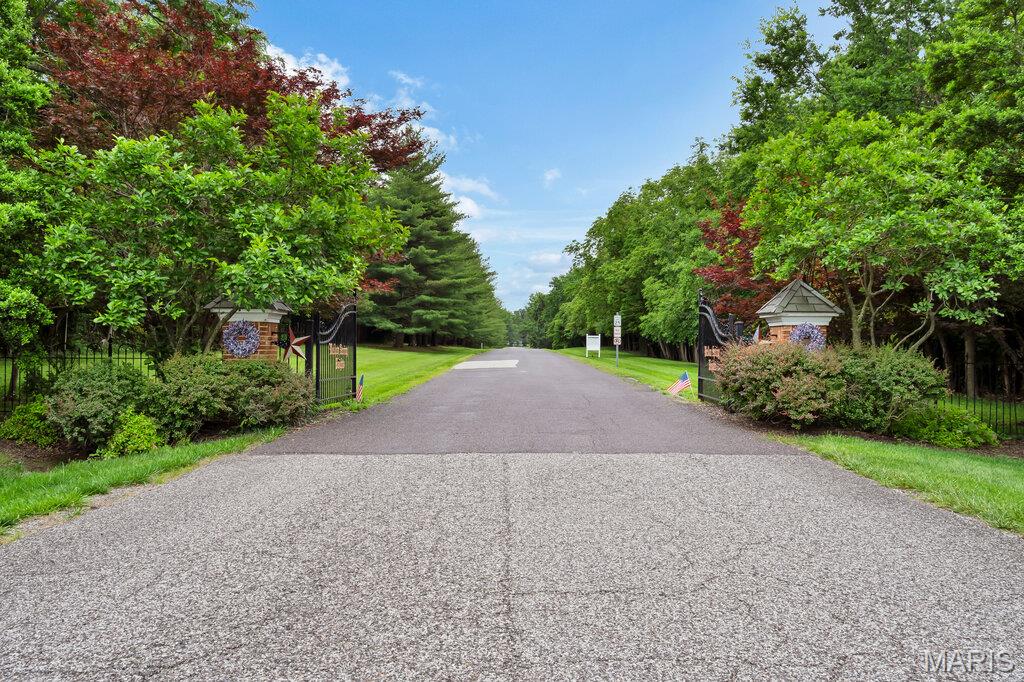
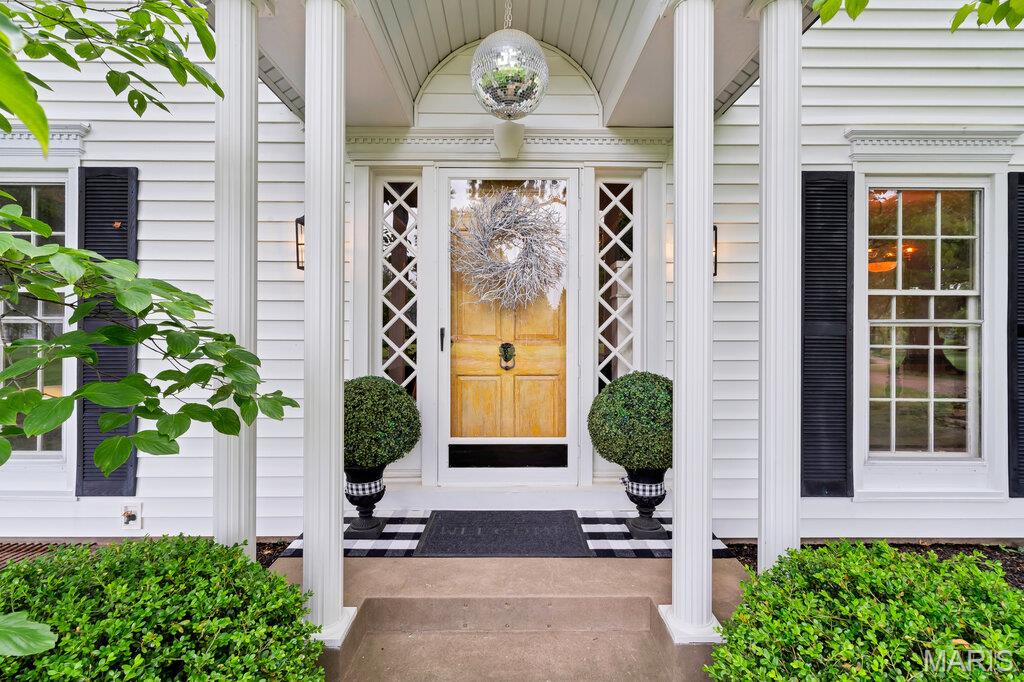
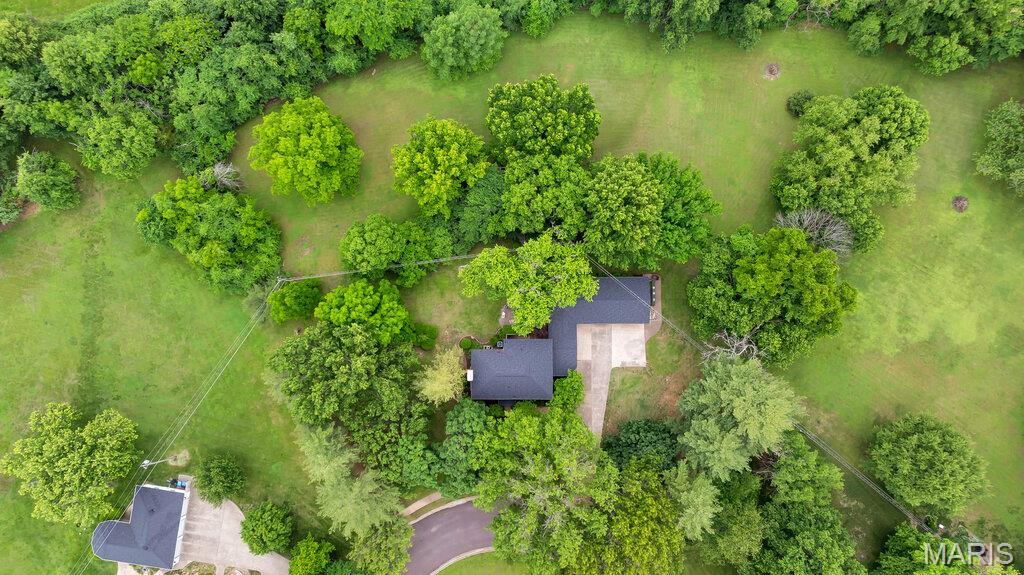
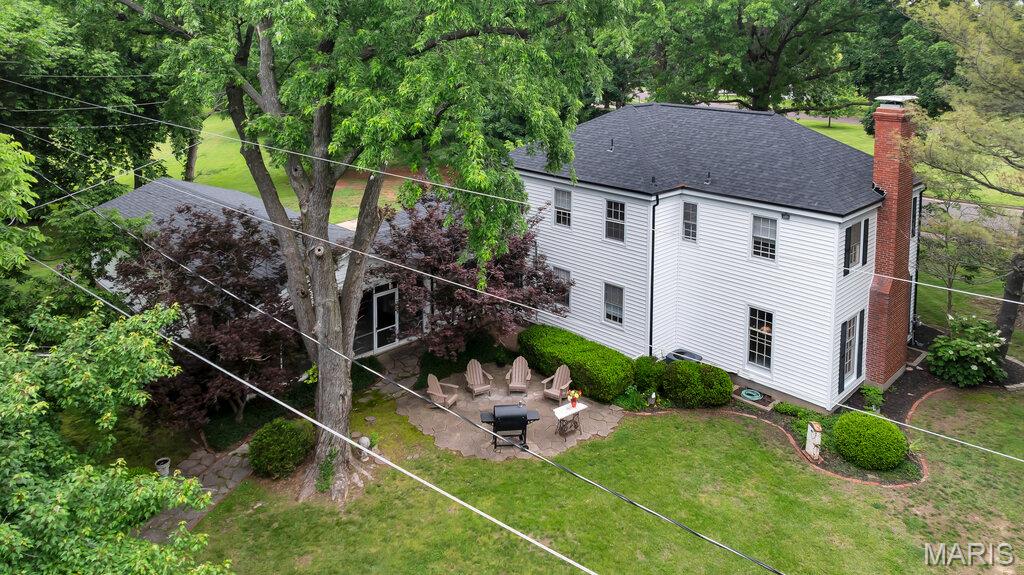
Massive Price Adjustment & Updates for a Quick Sell! Back on the Market ...The LOCATION will MOVE YOU! Check the disclosures for all of the items that Seller has addressed. Colonial Style Estate on 2+ Acres. Tucked in a Cul De Sac & Situated on a Park Like Setting this Home is a Dream Come True & Ready for one LUCKY Buyer! Rare Opportunity to live in this Small Township of its own. The History of the neighborhood is that these Homes housed key personnel, they were government built homes featuring a distinct, Colonial Revival design that stands out from typical mid-century Missouri suburbs. With one way in and One way Out. This Gated Gem features the Katy Trail near the Entrance. One of St Charles County's BEST kept Secrets is located here. Backs to Towering Trees you'll LOVE the Vintage Decorative Concrete that adorns the Court Yard w/Firepit. The Feeling of the Country w/ Highways 94/40 access. Step Inside to find a beautiful Marble Floored Foyer, Separate Dining Room, Formal Living Room w/Wood Burning Fireplace and Full Bath on Main Floor. The Kitchen is a Chef's delight. Features a Double Oven, Warming Drawer, Refrigerator can stay, Stainless Steel Appliances, Butlers Pantry & Food Pantry. Smooth Top Cooktop, Cozy Family Room leads to a Large Screened in Porch Perfect for Family Gatherings, LARGE 3 Car Garage is attached to the screened Porch, Service Door, Plenty of Room for your Vehicles & Toys. the Garage Frig to stay with Home. Upstairs you'll find 12 inch Baseboards, Built in Bookshelves, Wood Floors, a Relaxing Jetted Tub, Plenty of Closet Space, Primary On Suite w/Walk In Shower. Currently 4th Bedroom features a Large Soaking Tub & can be removed and converted back to a Standard Bedroom. The Lower Level offers a 22X12 Rec Family Room & Walk up Access. The Freezer in the Basement Stays. Seller is including a CHOICE ULTIMATE Home Warranty at Sellers cost. This Home DEMANDS ACTION & Should be Placed on your Most Wanted List! Anything else is a compromise. Admired by Many BUT Could be owned by You!
| 3 weeks ago | Status changed to Pending | |
| 3 weeks ago | Listing updated with changes from the MLS | |
| a month ago | Price changed to $675,000 | |
| 5 months ago | Listing first seen on site |

Based on information submitted to the MLS GRID as of 2026-10-19 11:24 PM UTC. All data is obtained from various sources and may not have been verified by broker or MLS GRID. Supplied Open House Information is subject to change without notice. All information should be independently reviewed and verified for accuracy. Properties may or may not be listed by the office/agent presenting the information.
Did you know? You can invite friends and family to your search. They can join your search, rate and discuss listings with you.