
Save
Ask
Tour
Hide
Share
$325,000
2 Days On Site

1211 Windcrest Circle
Arnold, MO 63010

Single Family Residence|Coming Soon
2
Beds
2
Total Baths
2
Full Baths
1,831
SqFt
$177
/SqFt
2005
Built
Subdivision:
Villas/Windcrest 01
County:
Jefferson

Due to the health concerns created by Coronavirus we are offering personal 1-1 online video walkthough tours where possible.
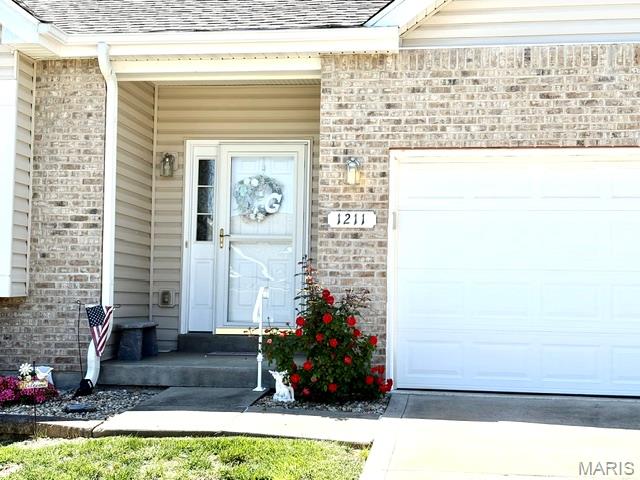
1211 Windcrest Circle
Save
Ask
Tour
Hide
Share

Incredible and beautiful Villa opportunity in Arnold. 2 large bedrooms, 2-full baths, luxury vinyl-flooring, and so many other perks. Enter the beautiful foyer onto hardwood flooring. The first bedroom with a large picture window and a large closet is spacious. Next is the guest's full bath. Proceed to the large dining room and living room area, great for entertaining or relaxing. The kitchen has 42" custom cabinets, a breakfast bar, a large pantry, and a separate breakfast area with access to the covered deck for relaxing with a fantastic mechanical shade device. The primary bedroom is spacious with a private bath and a walk-in closet. The bath has a new walk-in shower with accessible handrails and shower fixtures, updated vanity. The primary walk-in closet is huge with room for extra storage. Don't forget the main floor laundry on the way to the 2-car garage. The lower level is partially finished with a recreation room for entertaining, a large storage room with updated HVAC and water heater. This home has everything you could possibly want for your next home. Sellers prefer "as-is" offers.

Save
Ask
Tour
Hide
Share
Listing Snapshot
Price 
$325,000
Days On Site 
2 Days
Bedrooms 
2
Inside Area (SqFt) 
1,831 sqft
Total Baths 
2
Full Baths 
2
Partial Baths 
N/A
Lot Size 
0.1 Acres
Year Built 
2005
MLS® Number 
26032447
Status 
Coming Soon
Property Tax 
$2,507
HOA/Condo/Coop Fees 
$140 monthly
Sq Ft Source 
Other
Friends & Family
Recent Activity
3 days agoListing first seen on site
3 days agoListing updated with changes from the MLS®
General Features
Acres 
0.1
Building Features 
BasementBathroomsKitchen FacilitiesLightingPatioStorageWi-Fi
Cross Street 
Jeffco
Disclosures 
Flood Plain NoHOA/Condo Disclosure AvailableResale Certificate RequiredSee Seller's Disclosure
Foundation 
Concrete Perimeter
Garage 
Yes
Garage Spaces 
2
Levels 
One
Parking 
Additional Parking
Parking Spaces 
2
Property Condition 
Updated/Remodeled
Property Sub Type 
Single Family Residence
Sewer 
Public Sewer
Special Circumstances 
Standard
SqFt Above 
1409
SqFt Below 
600
Style 
RanchTraditional
Utilities 
Cable AvailableNatural Gas AvailableSewer ConnectedWater Connected
Water Source 
Public
Interior Features
Appliances 
Stainless Steel Appliance(s)DishwasherDisposalIce MakerPlumbed For Ice MakerMicrowaveRangeRefrigerator
Basement 
Partially FinishedFullWalk-Out Access
Cooling 
Ceiling Fan(s)Central Air
Flooring 
Wood
Heating 
Natural Gas
Interior 
Breakfast BarEat-in KitchenEntrance FoyerGranite CountersHigh Speed InternetNatural WoodworkOpen FloorplanOtherPantryStone CountersStorageWalk-In Closet(s)
Laundry Features 
InsideLaundry RoomMain Level
Main Level Bedrooms 
2
Window Features 
BlindsWindow Coverings
Save
Ask
Tour
Hide
Share
Exterior Features
Construction Details 
BrickVinyl Siding
Exterior 
Private Entrance
Fencing 
None
Lot Features 
Back YardFront YardLandscaped
Other Structures 
Workshop
Patio And Porch 
DeckPorch
Road Frontage 
City Street
Windows/Doors 
BlindsWindow Coverings
Community Features
Accessibility Features 
Accessible Full BathVisitor Bathroom
Association Dues 
140
Community Features 
CurbsStreet Lights
Financing Terms Available 
CashConventionalVA Loan
HOA Fee Frequency 
Monthly
MLS Area 
391 - Fox C-6
Roads 
Concrete
School District 
Fox C-6
Township 
Arnold
Schools
School District
Fox C-6
Elementary School
Fox Elem.
Middle School
Fox Middle
High School
Fox Sr. High
Listing courtesy of Gateway Real Estate


Based on information submitted to the MLS GRID as of 2026-05-30 08:51 AM UTC. All data is obtained from various sources and may not have been verified by broker or MLS GRID. Supplied Open House Information is subject to change without notice. All information should be independently reviewed and verified for accuracy. Properties may or may not be listed by the office/agent presenting the information.

Neighborhood & Commute
Source: Walkscore
Save
Ask
Tour
Hide
Share
