Save
Ask
Tour
Hide
Share
$1,770,000
53 Days On Site

246 Barter Avenue
Kirkwood, MO 63122

Single Family Residence|Pending
5
Beds
5
Total Baths
4
Full Baths
1
Partial Bath
4,240
SqFt
$417
/SqFt
2026
Built
Subdivision:
Martha McKnight Estate
County:
St. Louis

Due to the health concerns created by Coronavirus we are offering personal 1-1 online video walkthough tours where possible.
246 Barter Avenue246 Barter Avenue246 Barter Avenue246 Barter Avenue
Save
Ask
Tour
Hide
Share

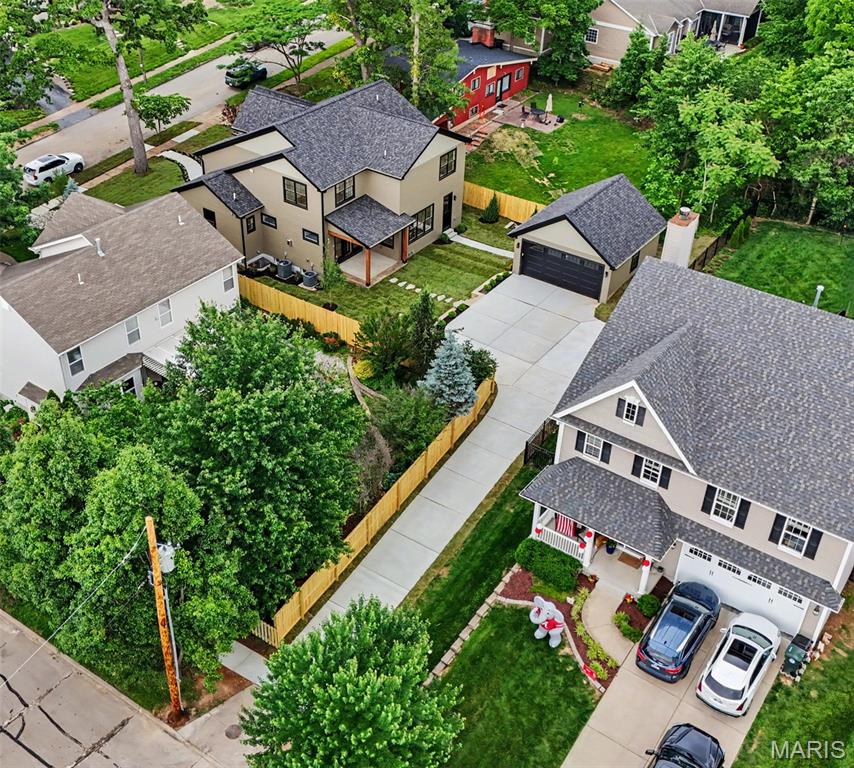
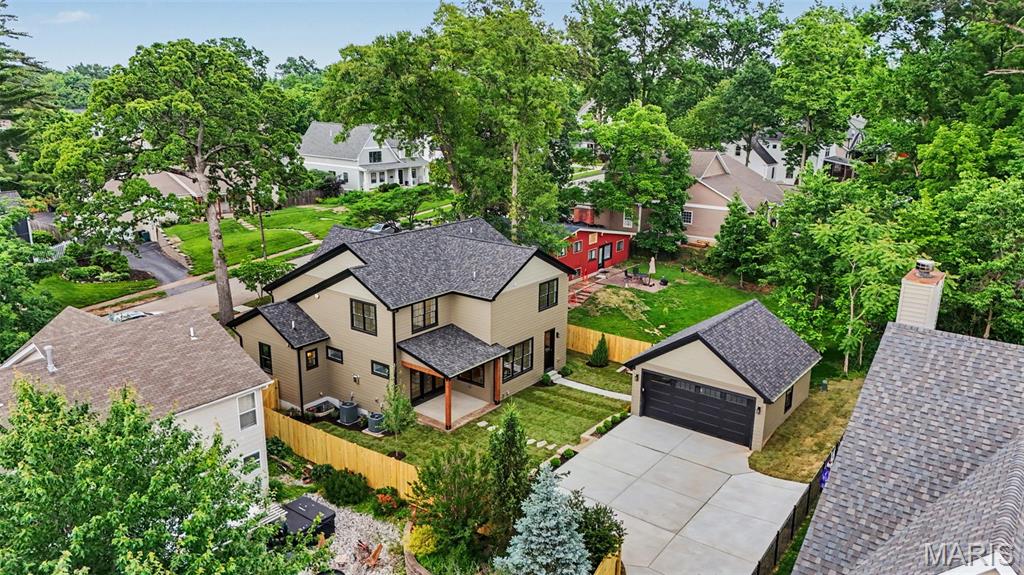
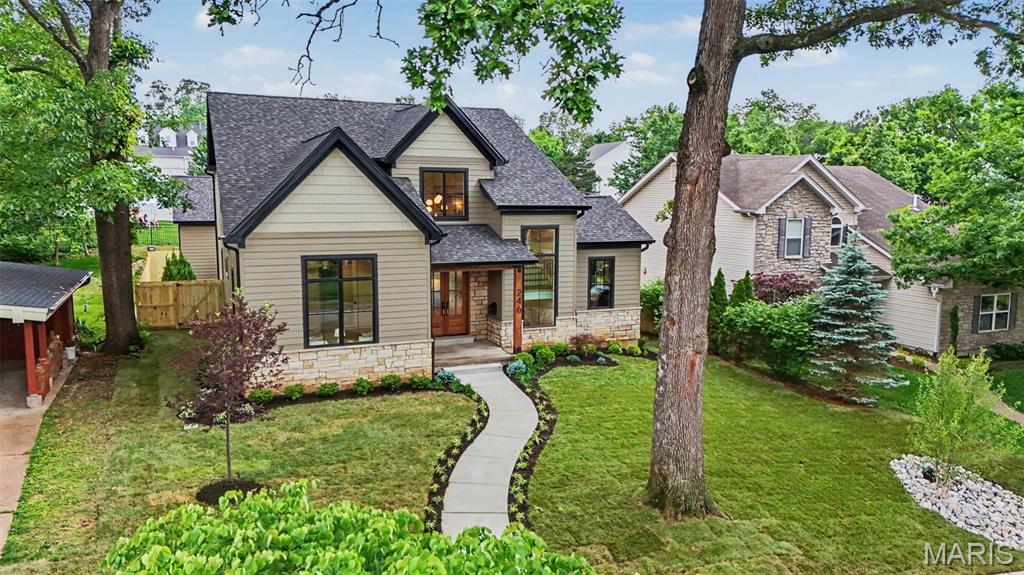
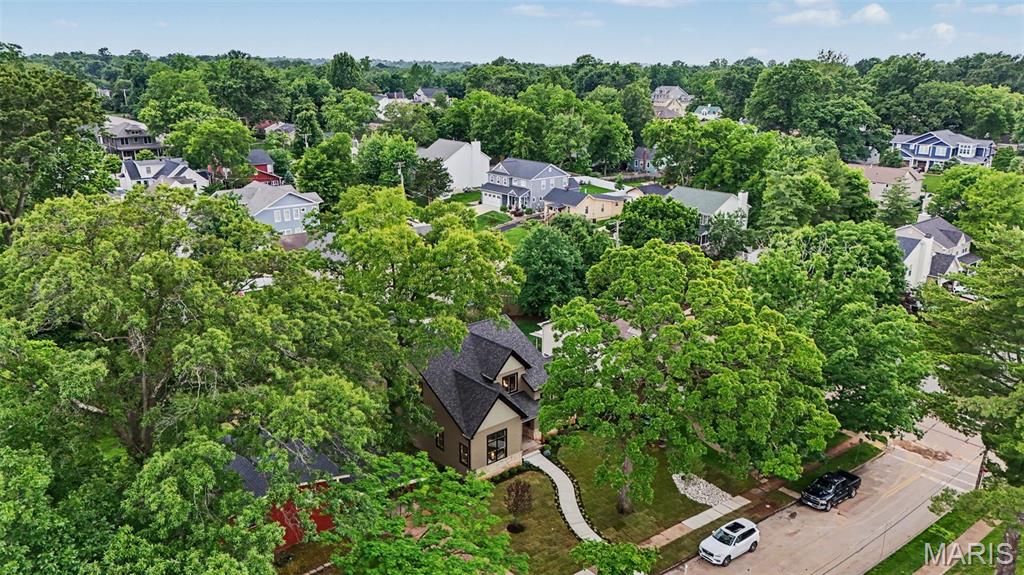
Within walking distance to coveted Tillman Elementary and North Kirkwood Middle Schools, this amazing New Construction home, now complete at 246 Barter Ave, Kirkwood, MO 63122, is a real Kirkwood marvel with over 4200 sqft of total living space! This single-family residence with first floor primary suite is complete with 5 Bedrooms and 4.5 Baths. Light filled open floor plan with 9' ceilings on all levels, french white oak hardwood flooring on main level and 2nd floor loft and hallway. Gourmet center isle kitchen with custom Amish cabinetry, GE Cafe Matte White appliances, custom built range hood, solid surface tops and Zellige tiled backsplash and access to covered patio. Master Suite offers private bath with custom tiled shower. Finished lower level includes bedroom, bath and rec room and tons of unfinished storage space. Plumbing fixtures from brands such as Kohler, Swiss Madison, Moen and Delta in all bathrooms, laundry rooms and Kitchen. Designer-not builder grade tile selections used in all full bathrooms, first and 2nd floor laundry rooms and mudroom. The exterior stands out with Douglas Fir Timbers, Real Stone and LP Smartside lap and shingle siding to last for many years to come with no maintenance or worries of hail damage. Detached two car garage with walkway in to dedicated mudroom featuring built in custom cubbies right next to a dedicated first floor fully appointed main floor laundry room. And no need to worry about bringing the kids clothes down from the 2nd floor, we didn't forget about a 2nd floor laundry room either! Fully landscaped, sodded and irrigated partially fenced in beautiful yard on one a nice quiet street in Kirkwood! This is your chance to own a slice of the good life; inquire today and prepare to fall head-over-heels!

Save
Ask
Tour
Hide
Share
Listing Snapshot
Price 
$1,770,000
Days On Site 
53 Days
Bedrooms 
5
Inside Area (SqFt) 
4,240 sqft
Total Baths 
5
Full Baths 
4
Partial Baths 
1
Lot Size 
0.23 Acres
Year Built 
2026
MLS® Number 
26032450
Status 
Pending
Property Tax 
$5,530
HOA/Condo/Coop Fees 
N/A
Sq Ft Source 
Assessor
Friends & Family
Recent Activity
2 weeks agoStatus changed to Pending
2 weeks agoListing updated with changes from the MLS®
a month agoPrice changed to $1,770,000
2 months agoListing first seen on site
General Features
Acres 
0.23
Cross Street 
Harrison Ave
Disclosures 
Agent OwnedEasementsFlood Plain No
Foundation 
Concrete Perimeter
Garage 
Yes
Garage Spaces 
2
Levels 
One and One Half
Property Sub Type 
Single Family Residence
Sewer 
Public Sewer
Special Circumstances 
Standard
SqFt Above 
3390
SqFt Below 
850
Style 
Craftsman
Utilities 
Cable AvailableElectricity ConnectedNatural Gas ConnectedPhone AvailableSewer ConnectedUnderground UtilitiesWater Connected
Water Source 
Public
Interior Features
Basement 
ConcretePartially FinishedFrench DrainFullInterior EntryStorage SpaceSump Pump
Cooling 
Ceiling Fan(s)Central AirDualElectricENERGY STAR Qualified EquipmentExhaust FanZoned
Electric 
220 Volts
Fireplace 
Yes
Fireplace Features 
Blower FanGasGas LogGreat Room
Fireplaces 
1
Flooring 
CarpetHardwoodTile
Heating 
Forced AirNatural Gas
Interior 
Breakfast BarBuilt-in FeaturesCeiling Fan(s)ChandelierCoffered Ceiling(s)Crown MoldingDouble VanityEat-in KitchenEntrance FoyerHigh CeilingsHigh Speed InternetKitchen IslandLow Flow Plumbing FixturesOpen FloorplanPantryMaster DownstairsRecessed LightingStorageVaulted Ceiling(s)Walk-In Closet(s)Wired for Data
Laundry Features 
Electric Dryer HookupLaundry RoomMain LevelMultiple LocationsSinkWasher HookupUpper Level
Main Level Bedrooms 
1
Save
Ask
Tour
Hide
Share
Exterior Features
Construction Details 
AsphaltBatts InsulationBlown-In InsulationClapboardFrameICAT Recessed LightingLap SidingStone Veneer
Exterior 
LightingPrivate YardRain Gutters
Fencing 
Back YardFencedGatePartialPerimeterPrivacyWood
Lot Features 
Back YardCity LotFew TreesFront YardGentle SlopingInterior LotIrregular LotLandscapedNative PlantsPrivateSprinklers In FrontSprinklers In Rear
Other Structures 
Garage(s)Workshop
Patio And Porch 
CoveredFront PorchPatioPorchRear Porch
Roof 
Fiberglass
View 
Neighborhood
Waterview 
Neighborhood
Windows/Doors 
French Doors
Community Features
Financing Terms Available 
CashContractFHAVA Loan
MLS Area 
196 - Kirkwood
School District 
Kirkwood R-VII
Township 
Kirkwood
Schools
School District
Kirkwood R-VII
Elementary School
F. P. Tillman Elem.
Middle School
North Kirkwood Middle
High School
Kirkwood Sr. High
Listing courtesy of Platinum Realty of St. Louis


Based on information submitted to the MLS GRID as of 2026-07-20 07:50 AM UTC. All data is obtained from various sources and may not have been verified by broker or MLS GRID. Supplied Open House Information is subject to change without notice. All information should be independently reviewed and verified for accuracy. Properties may or may not be listed by the office/agent presenting the information.

Neighborhood & Commute
Source: Walkscore
Save
Ask
Tour
Hide
Share