
133 Blue Ridge TraceFestus, MO 63028
Due to the health concerns created by Coronavirus we are offering personal 1-1 online video walkthough tours where possible.
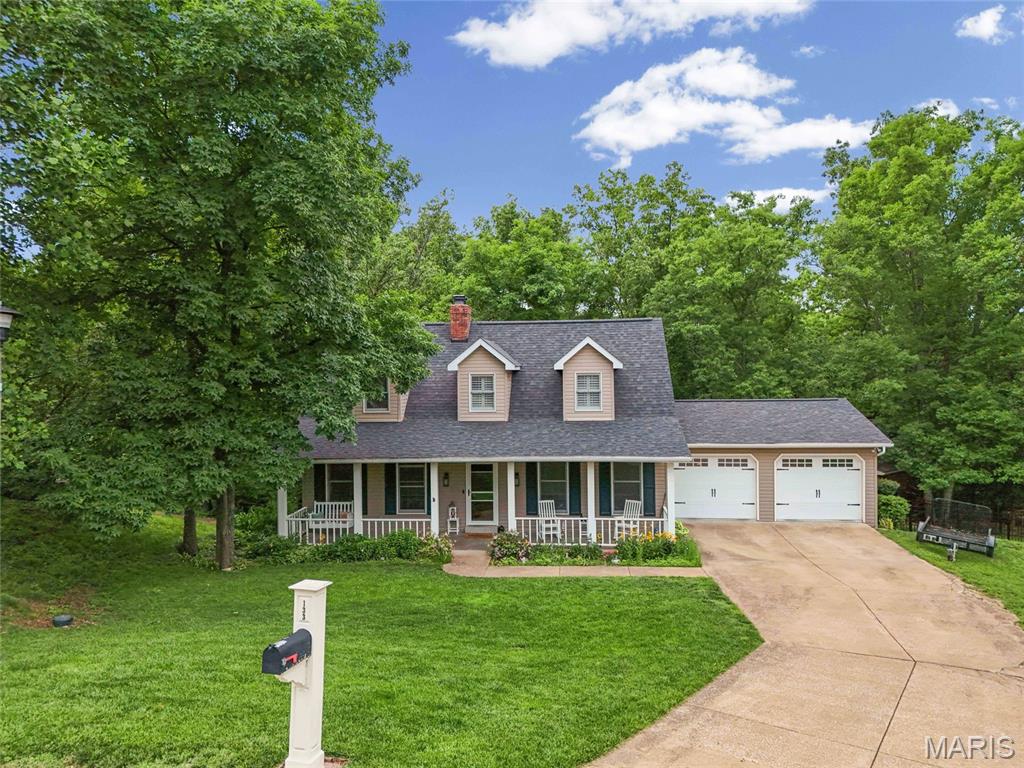
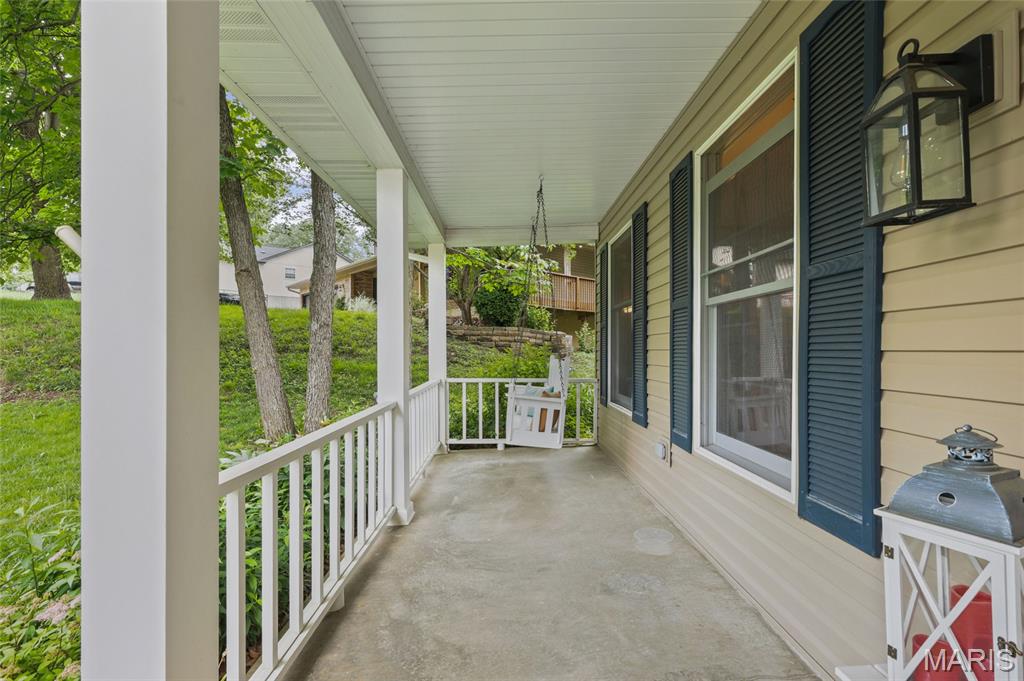
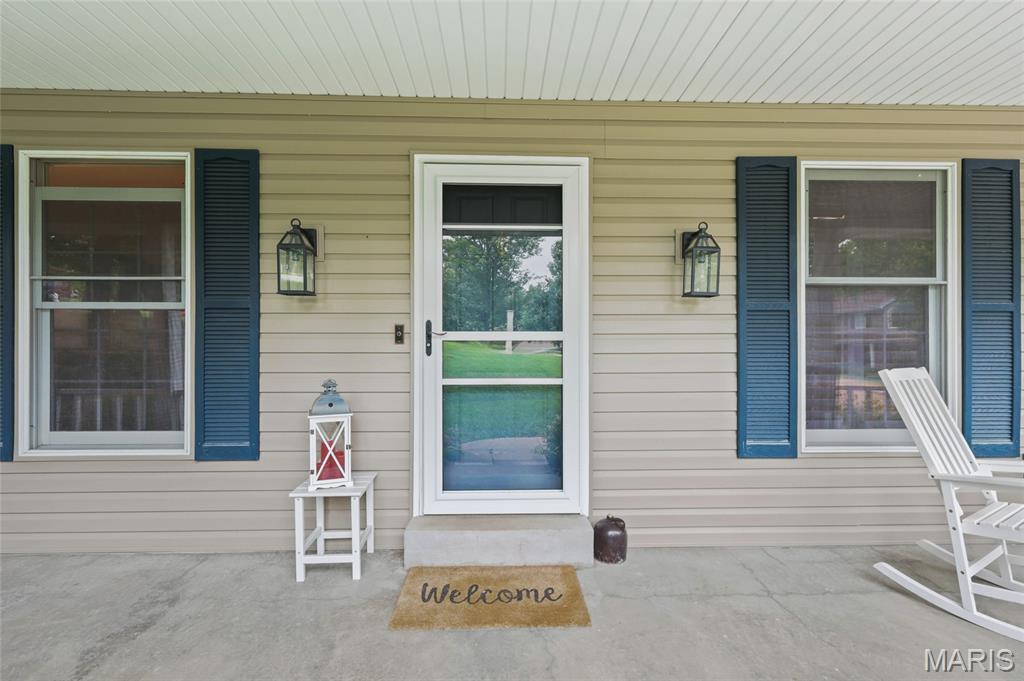
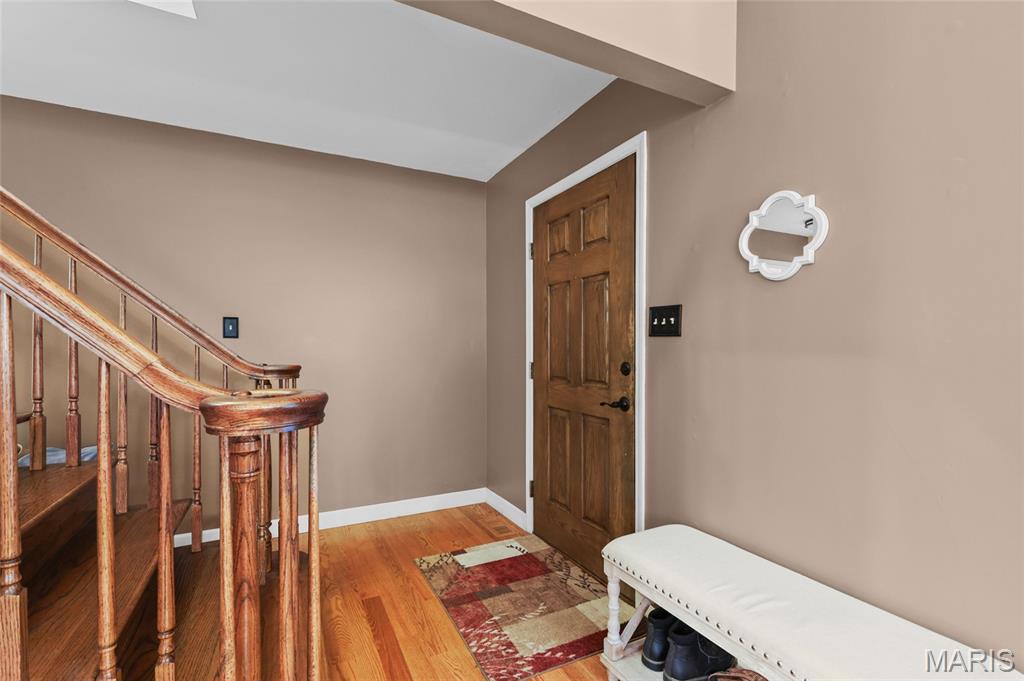
Beautifully maintained 4 bed, 3 bath home tucked away on a quiet cul-de-sac with great space inside and out. The main level features hardwood floors, a brick fireplace, updated kitchen with granite countertops, plenty of cabinet space, and a large island. One bedroom is conveniently located on the main floor with its own en-suite bathroom and recessed door. French doors open to a composite deck overlooking the flat, fenced backyard with exceptional lighting that creates a great atmosphere for entertaining day or night. The detached barn style shed includes loft space and electric. Upstairs offers 3 additional bedrooms, and 3 of the 4 bedrooms feature walk-in closets. Finished attic nooks create a perfect kids’ reading or play space. The laundry room includes a sink, folding table, and additional storage. The finished walkout basement has new flooring and baseboards, a family room with a wood burning stove, office, hobby room, full bath, and a workshop/storm shelter beneath the oversized 2-car garage. Two new storm doors provide excellent airflow throughout the home, especially when using the attic fan. The fully covered lower patio offers a perfect spot to relax outside and listen to the rain. Major updates include new roof, gutters, and siding in 2024, plus fresh paint in 2025. Move in ready and ready for its next owner! Showings anticipated to begin 06/05/26.
| 2 months ago | Status changed to Active Under Contract | |
| 2 months ago | Listing updated with changes from the MLS | |
| 2 months ago | Price changed to $427,900 | |
| 5 months ago | Listing first seen on site |

Based on information submitted to the MLS GRID as of 2026-10-24 05:10 PM UTC. All data is obtained from various sources and may not have been verified by broker or MLS GRID. Supplied Open House Information is subject to change without notice. All information should be independently reviewed and verified for accuracy. Properties may or may not be listed by the office/agent presenting the information.