
100 Chapel Grove CourtWentzville, MO 63385
Due to the health concerns created by Coronavirus we are offering personal 1-1 online video walkthough tours where possible.
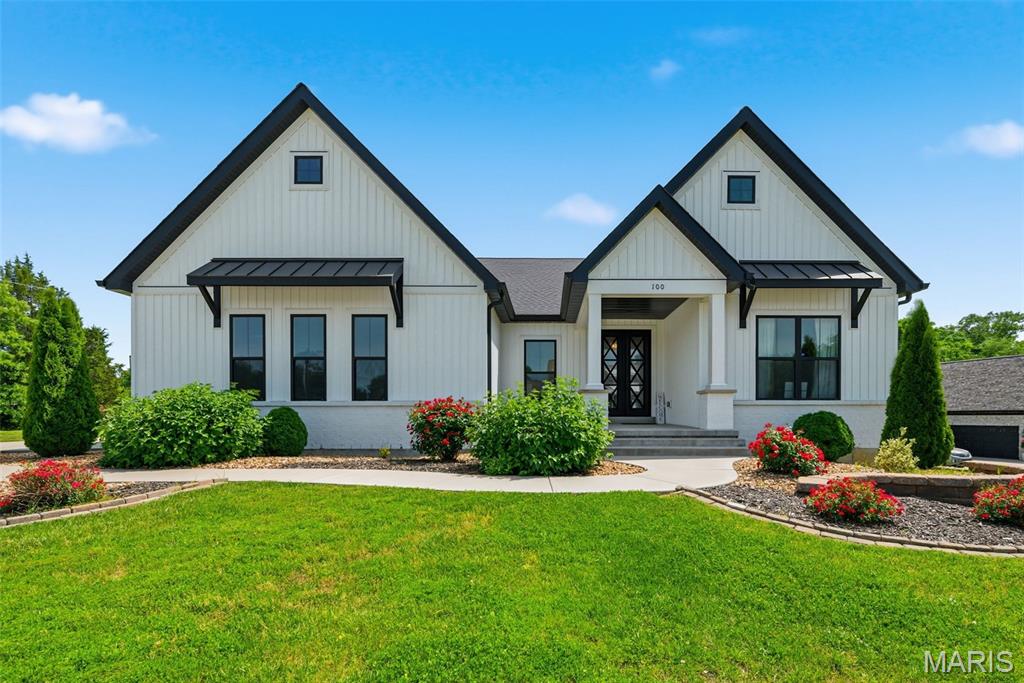
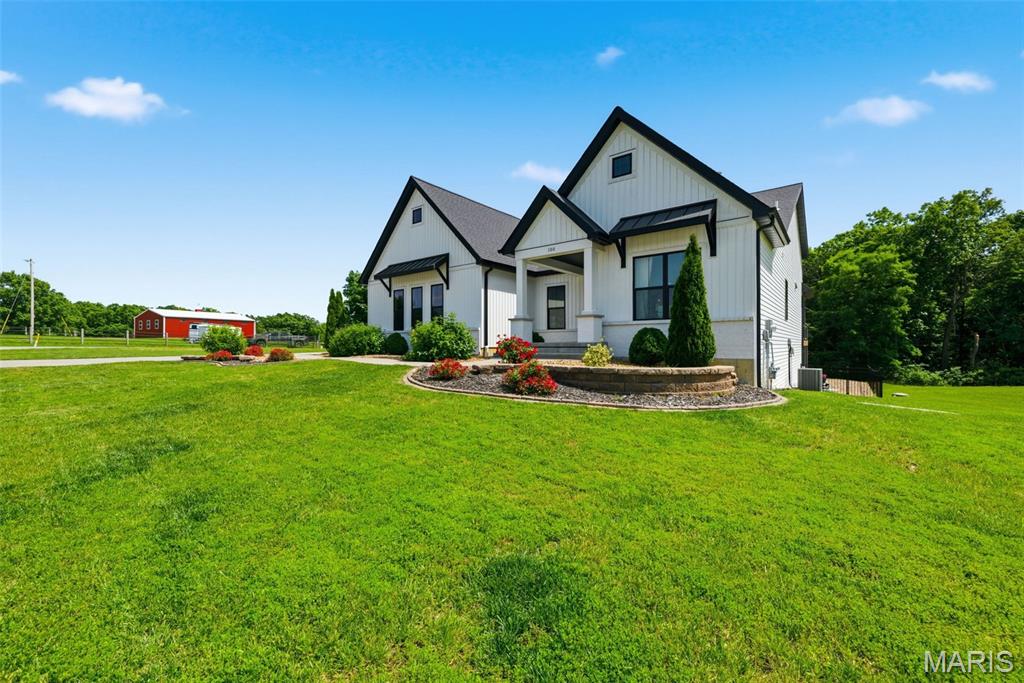
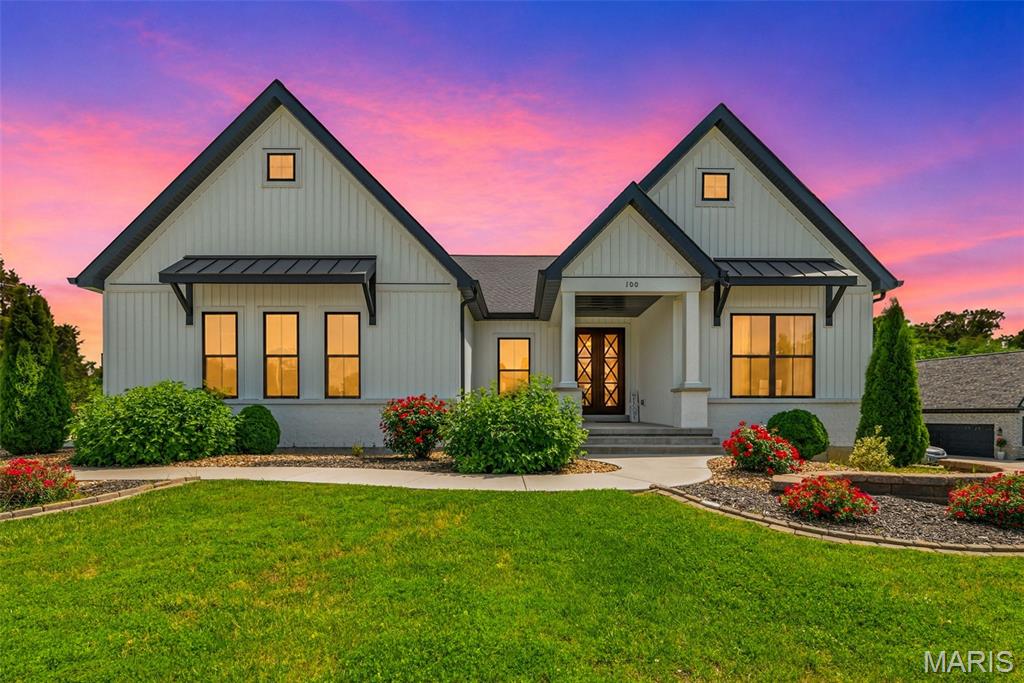
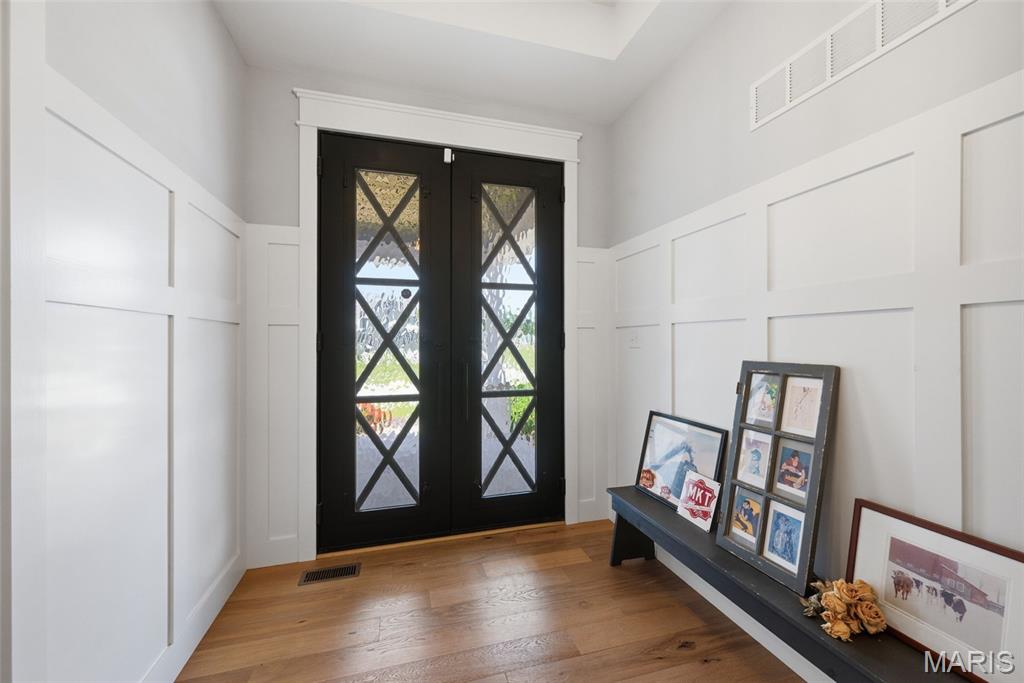
Welcome home to this newer custom built ranch home with 3 car side entry garage and a gorgeous in-ground pool in you over 1/2 acre fenced back yard. If you are looking for a custom built home with unique craftsman style finishes along with an open floor plan with stunning engineered wood flooring, this is your home. It has beautiful wood beams in several rooms, high coffered ceilings as well and perfect for entertaining with a huge quartz island and granite counters surrounding. The large formal dining room is open to the great room and kitchen/breakfast room. The great room has a wood burning fireplace flanked by windows over looking the back yard with a tree line and a large in-ground pool. The kitchen has high end GE Cafe appliances with a gas stove w/ large custom hood, microwave drawer and a coffee bar area with a wine/beverage cooler. Off the breakfast room you will enjoy a covered composite deck w/ stairs down to a patio and the pool. The home also has the divided bedroom floor plan with the primary off the great room and the other 2 bedrooms on the main level are in the front of the home. The primary is so spacious with a inviting primary bath with double vanities, step up to the large soaking tub and walk in shower as well as a huge walk in closet. The lower level is mostly finished and a walk out as well. You will enjoy a bar area with a custom built in booth, a step up theater room, a 4th bedroom and full bath, plenty of storage and a large workshop area as well. This home is located in a prime location only minutes to HWY 70 AND HWY 40, yet located off a quiet road on a single cul de sac street with a handful of newer custom homes. SHOWINGS START ON SUNDAY MAY 31
| a month ago | Status changed to Pending | |
| a month ago | Listing updated with changes from the MLS® | |
| a month ago | Price changed to $764,900 | |
| 2 months ago | Listing first seen on site |

Based on information submitted to the MLS GRID as of 2026-07-19 08:11 AM UTC. All data is obtained from various sources and may not have been verified by broker or MLS GRID. Supplied Open House Information is subject to change without notice. All information should be independently reviewed and verified for accuracy. Properties may or may not be listed by the office/agent presenting the information.