
3661 Utah PlaceSt Louis, MO 63116
Due to the health concerns created by Coronavirus we are offering personal 1-1 online video walkthough tours where possible.
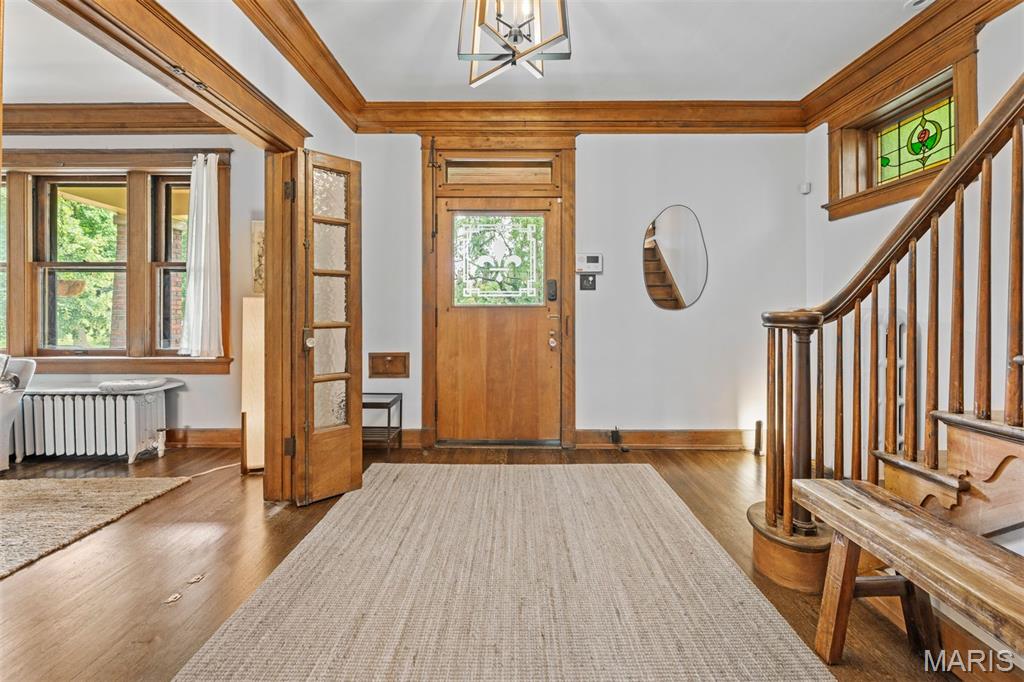
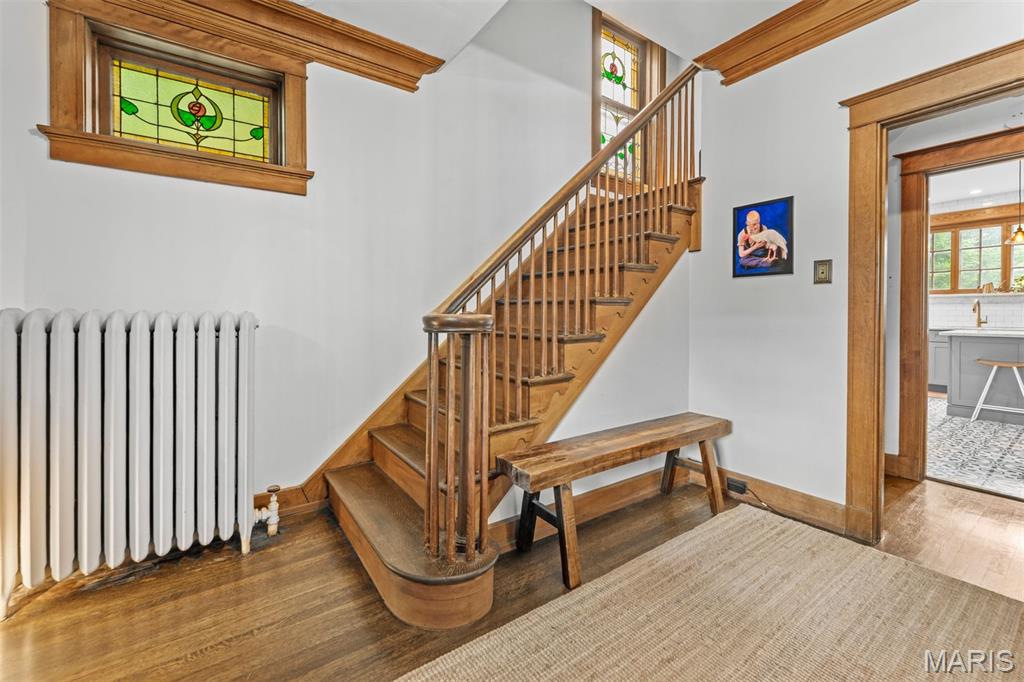
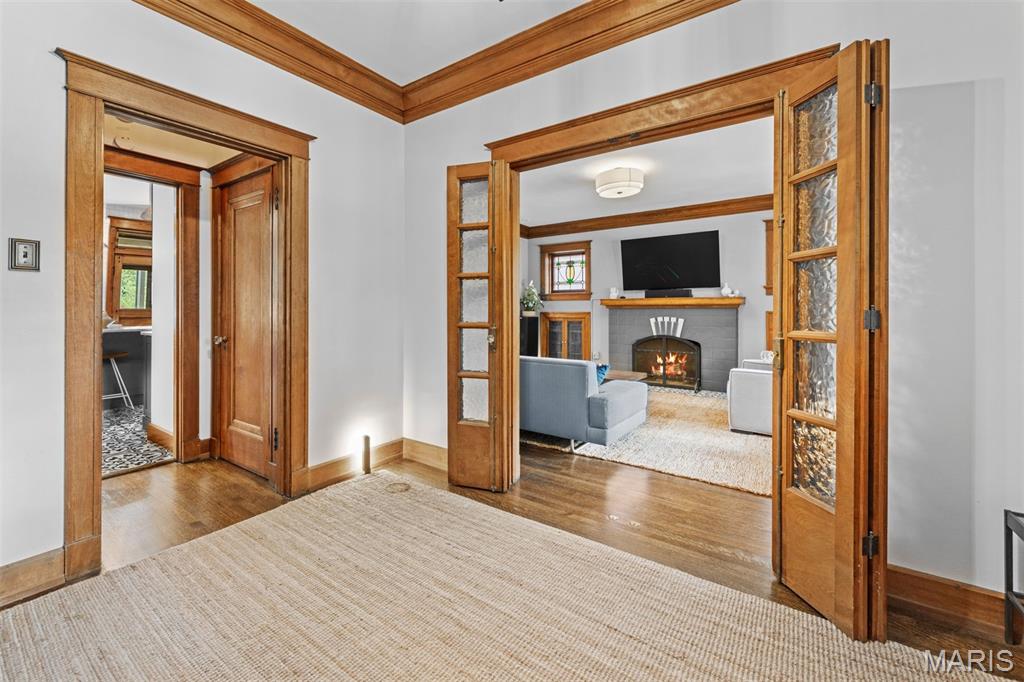
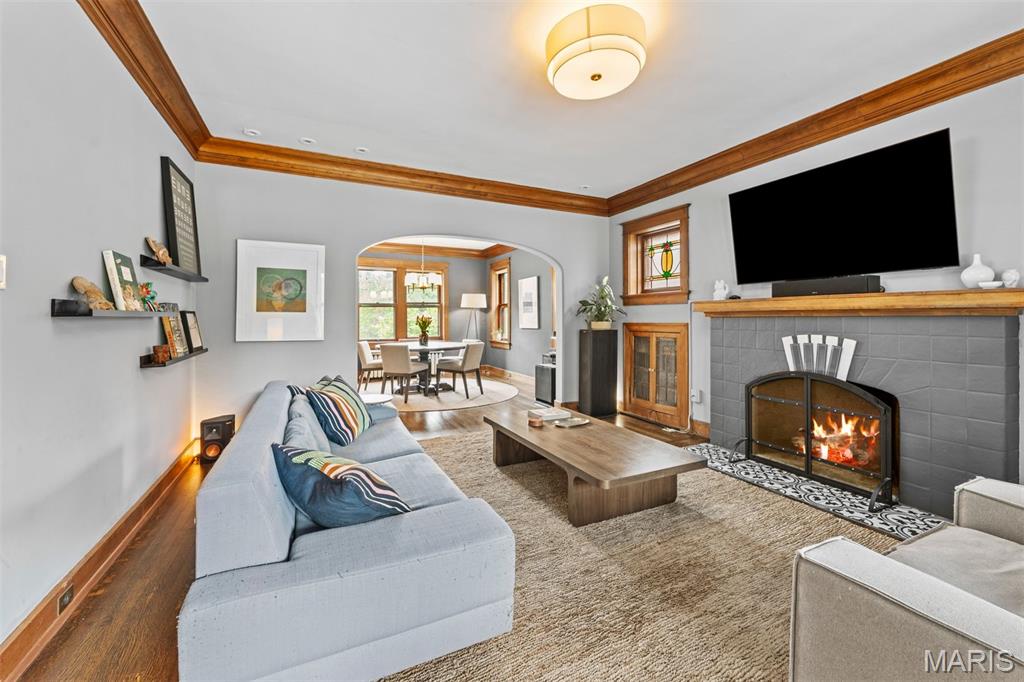
Nestled on a picturesque tree-lined street in the heart of Tower Grove, this brick stunner blends timeless character with thoughtful modern updates. A welcoming covered front porch sets the tone before stepping into a gracious foyer adorned with beautiful millwork. Folding doors open to a spacious living room anchored by a gas fireplace, while the sun-drenched dining room flows seamlessly into a stunning renovated kitchen designed to impress. Featuring a large center island, coffee bar, abundant natural light, and exceptional workspace, this is the kind of kitchen that becomes the heart of the home. Upstairs, the primary suite offers a peaceful retreat with a beautifully updated bath, walk-in closet, and light-filled bedroom. Two additional spacious bedrooms and an updated full bath complete the upper level. The finished lower level provides outstanding recreational space, a full bath, and walkout access to a private backyard oasis. Surrounded by mature foliage, the fenced yard features a large patio ideal for entertaining, relaxing, or dining al fresco, along with the convenience of a two-car garage. Charm, comfort, and modern amenities come together in one exceptional package, just moments from Tower Grove Park, some of St. Louis' most beloved restaurants, coffee shops, and convenient highway access.
| a month ago | Status changed to Pending | |
| a month ago | Listing updated with changes from the MLS® | |
| 2 months ago | Listing first seen on site |

Based on information submitted to the MLS GRID as of 2026-07-19 05:41 PM UTC. All data is obtained from various sources and may not have been verified by broker or MLS GRID. Supplied Open House Information is subject to change without notice. All information should be independently reviewed and verified for accuracy. Properties may or may not be listed by the office/agent presenting the information.