Save
Ask
Tour
Hide
Share
$699,000
54 Days On Site

51 High Valley Drive
Chesterfield, MO 63017

Single Family Residence|Pending
4
Beds
4
Total Baths
4
Full Baths
4,563
SqFt
$153
/SqFt
1965
Built
Subdivision:
Westbury
County:
St. Louis

Due to the health concerns created by Coronavirus we are offering personal 1-1 online video walkthough tours where possible.
51 High Valley Drive51 High Valley Drive51 High Valley Drive51 High Valley Drive
Save
Ask
Tour
Hide
Share

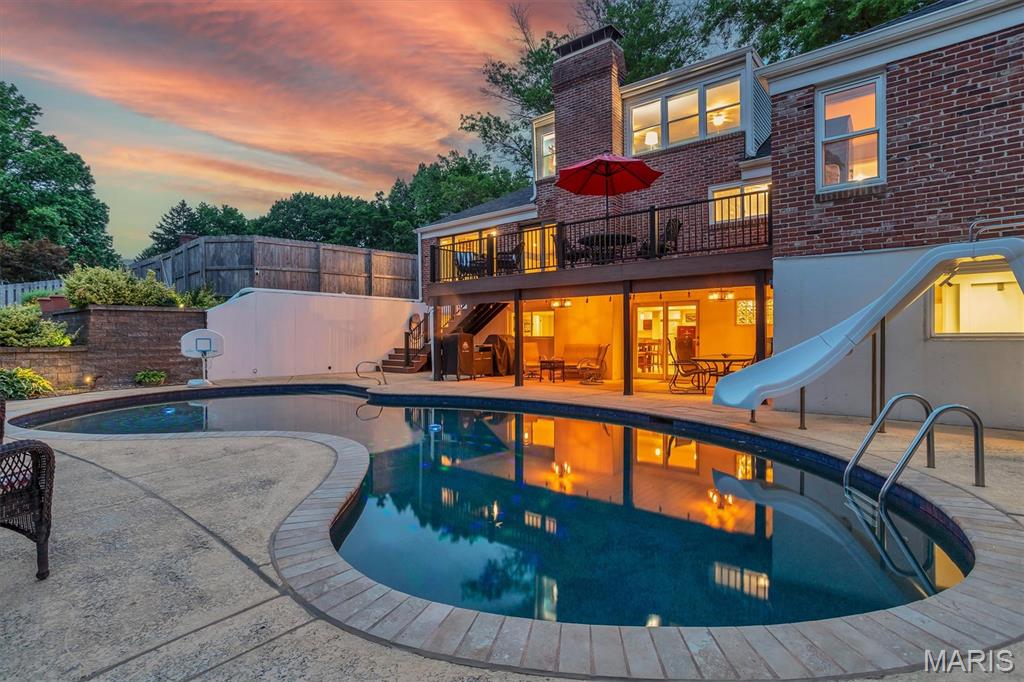
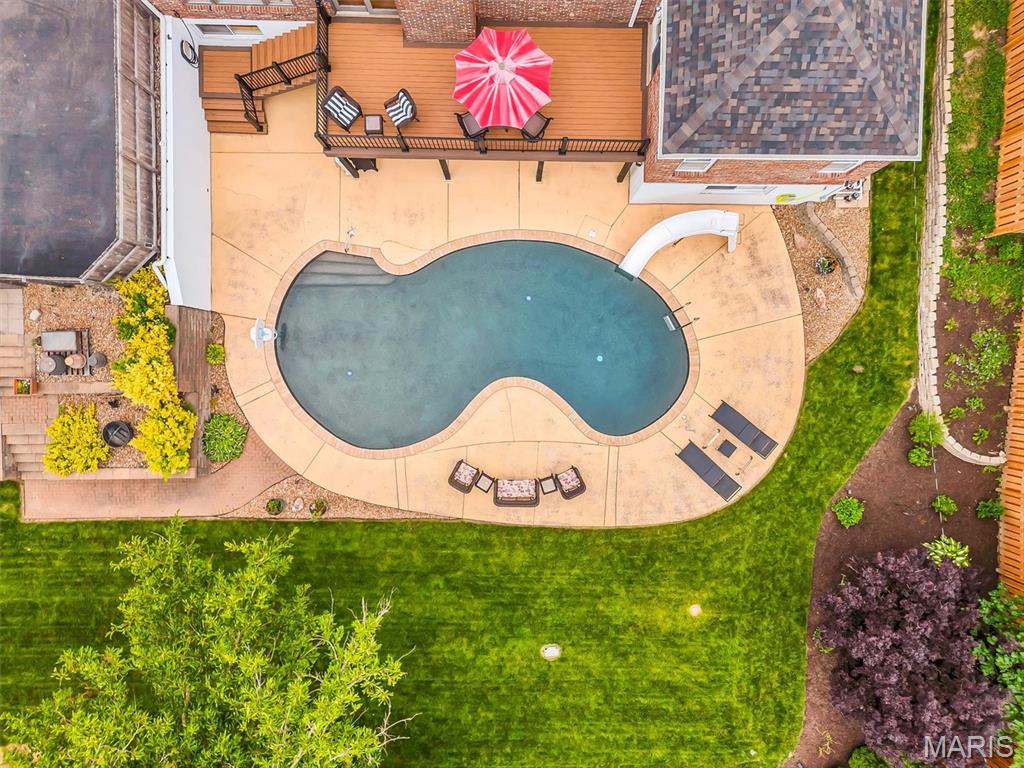
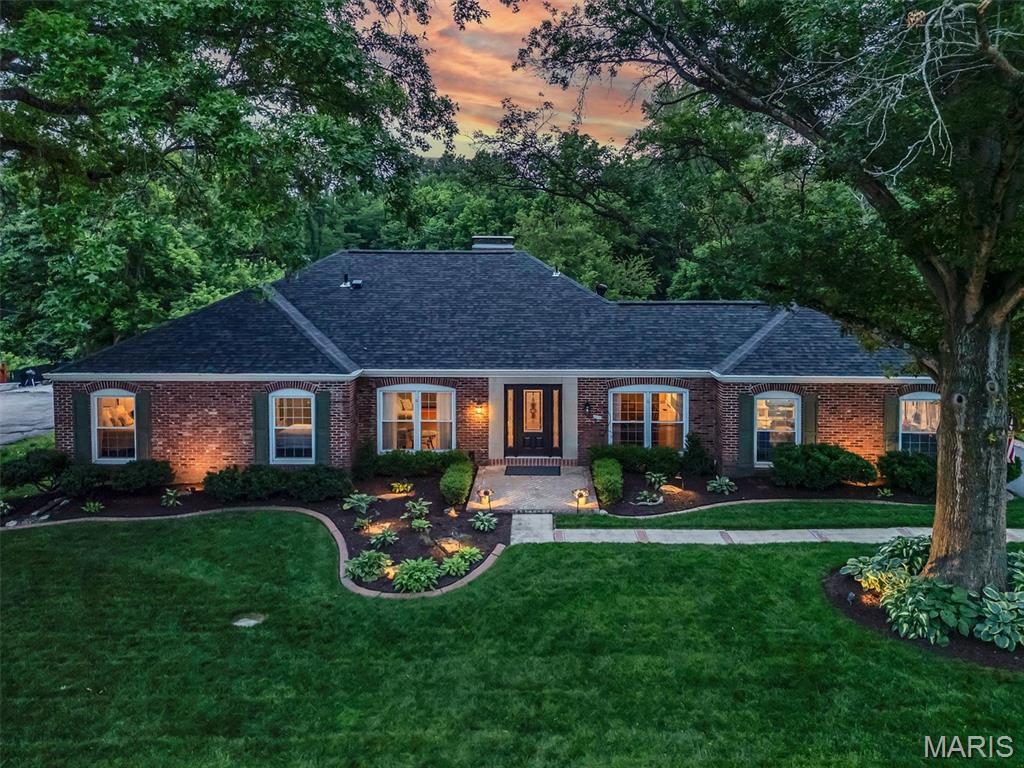
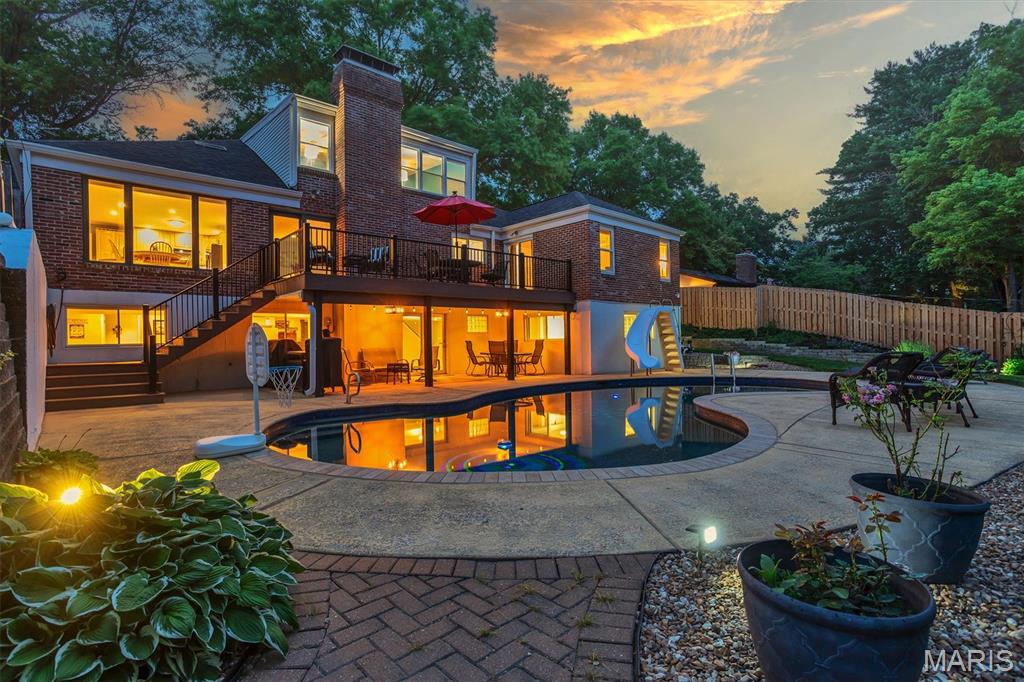
This is an INCREDIBLE Ranch home with an additional upper level bonus suite AND a finished lower level. This is like 3 homes in one. Over 4500 Sq ft of living space. This home is one story in the front and 3 stories in the rear. Come check it out! Main level has the Greatroom, Kitchen, Breakfast room, Dining Room, Formal Living room, Primary Bedroom, Luxury master bath, 2 additional bedrooms, hall bath and office. Upper level has the bonus suite with a large bedroom/living area, full bath, and walk in attic. Finished lower level includes Rec Room, Kitchenette, full bath, media room, art room/den, workshop, gym, storage room, and more. Exterior has BRAND NEW Architectural ROOF, full brick on all 4 sides, vinyl siding on upper level suite, professional landscaping, inground sprinklers. Then head to the backyard haven! Inground pool, patio surround, maintenance free deck, additional covered patio, fenced yard, tiered garden for flowers and vegetables. Other amenities include: 4 Bedrooms, 4 full baths, two decorative fireplaces, dual hvac, hardwood floors, gourmet kitchen, 42 inch custom cabinets, center island, solid surface countertops, additional cabinets in the breakfast room. The Master Suite and Bath are AMAZING! The master bath has been remodeled to include an enlarged tiled shower, dual gentlemen height sinks, and across the hall is the walk in master closet the size of a bedroom. This home and yard are PRISTINE! There is so much home here, let the pictures and video show you what is so hard to describe in words. You will love this home! AND......... take a double left past the home and you will find the community clubhouse and pool!!

Save
Ask
Tour
Hide
Share
Listing Snapshot
Price 
$699,000
Days On Site 
54 Days
Bedrooms 
4
Inside Area (SqFt) 
4,563 sqft
Total Baths 
4
Full Baths 
4
Partial Baths 
N/A
Lot Size 
0.4017 Acres
Year Built 
1965
MLS® Number 
26032809
Status 
Pending
Property Tax 
$7,413
HOA/Condo/Coop Fees 
$37.5 monthly
Sq Ft Source 
Estimated
Friends & Family
Recent Activity
a month agoStatus changed to Pending
a month agoListing updated with changes from the MLS®
2 months agoListing first seen on site
General Features
Acres 
0.4017
Attached Garage 
Yes
Building Features 
BasementBathrooms
Cross Street 
Olive
Disclosures 
See Seller's DisclosureSeller Property Disclosure
Foundation 
Concrete Perimeter
Garage 
Yes
Garage Spaces 
2
Levels 
Two
Parking 
Additional ParkingAsphaltAttachedDeckDrivewayGarageGarage Door OpenerGarage Faces RearKitchen Level
Property Condition 
Updated/Remodeled
Property Sub Type 
Single Family Residence
Security 
Smoke Detector(s)
Sewer 
Public Sewer
Special Circumstances 
Standard
SqFt Above 
2914
SqFt Below 
1649
Style 
RanchTraditional
Utilities 
Electricity ConnectedNatural Gas ConnectedSewer Connected
Water Source 
Public
Interior Features
Appliances 
DishwasherDisposalRangeRange HoodElectric Range
Basement 
ConcreteExterior EntryBath/Stubbed
Cooling 
Ceiling Fan(s)Central Air
Fireplace 
Yes
Fireplace Features 
BasementGreat Room
Fireplaces 
2
Flooring 
CarpetWood
Heating 
Forced AirNatural Gas
Interior 
Ceiling Fan(s)Eat-in KitchenGranite CountersHigh Speed InternetOpen FloorplanPantryRecessed LightingStorageWalk-In Closet(s)
Laundry Features 
Laundry Room
Main Level Bedrooms 
3
Window Features 
BlindsDouble Pane WindowsScreens
Bedroom 
Dimensions - 12x10Level - Main
Bonus Room 
Dimensions - 11x7Level - Lower
Breakfast Room 
Dimensions - 16x10Level - Main
Dining Room 
Dimensions - 14x13Level - Main
Great Room 
Dimensions - 19x18Level - Main
Kitchen 
Dimensions - 16x12Level - Main
Laundry 
Dimensions - 15x12Level - Main
Living Room 
Dimensions - 17x13Level - Main
Media Room 
Dimensions - 21x14Level - Lower
Other 
Dimensions - 20x11Level - Lower
Primary Bedroom 
Dimensions - 16x13Level - Main
Recreation Room 
Dimensions - 47x25Level - Lower
Save
Ask
Tour
Hide
Share
Exterior Features
Construction Details 
Brick VeneerVinyl Siding
Exterior 
Covered CourtyardGardenLightingPrivate YardRain Gutters
Fencing 
Back YardFencedFullGateWood
Lot Features 
Back YardFew TreesFront YardGardenInterior LotLandscapedNear Golf Course
Other Structures 
NoneWorkshop
Patio And Porch 
Front PorchPatioPorch
Pool Features 
In GroundPrivate
Private Pool 
Yes
Road Frontage 
City Street
Windows/Doors 
BlindsDouble Pane WindowsScreens
Community Features
Association Amenities 
ClubhousePool
Association Dues 
450
Community Features 
ClubhousePool
Financing Terms Available 
CashConventionalFHAVA Loan
HOA Fee Frequency 
Annually
MLS Area 
167 - Parkway Central
Roads 
Concrete
School District 
Parkway C-2
Township 
Chesterfield
Schools
School District
Parkway C-2
Elementary School
River Bend Elem.
Middle School
Central Middle
High School
Parkway Central High
Listing courtesy of ReeceNichols Real Estate


Based on information submitted to the MLS GRID as of 2026-07-23 02:34 PM UTC. All data is obtained from various sources and may not have been verified by broker or MLS GRID. Supplied Open House Information is subject to change without notice. All information should be independently reviewed and verified for accuracy. Properties may or may not be listed by the office/agent presenting the information.

Neighborhood & Commute
Source: Walkscore
Save
Ask
Tour
Hide
Share