Save
Ask
Tour
Hide
Share
$317,900
53 Days On Site

1627 Saint Charles Drive
Hillsboro, MO 63050

For Sale|Single Family Residence|Active
4
Beds
2
Total Baths
2
Full Baths
2,368
SqFt
$134
/SqFt
2017
Built
Subdivision:
Villages/Brickyard 1
County:
Jefferson

Due to the health concerns created by Coronavirus we are offering personal 1-1 online video walkthough tours where possible.
1627 Saint Charles Drive1627 Saint Charles Drive1627 Saint Charles Drive1627 Saint Charles Drive
Save
Ask
Tour
Hide
Share

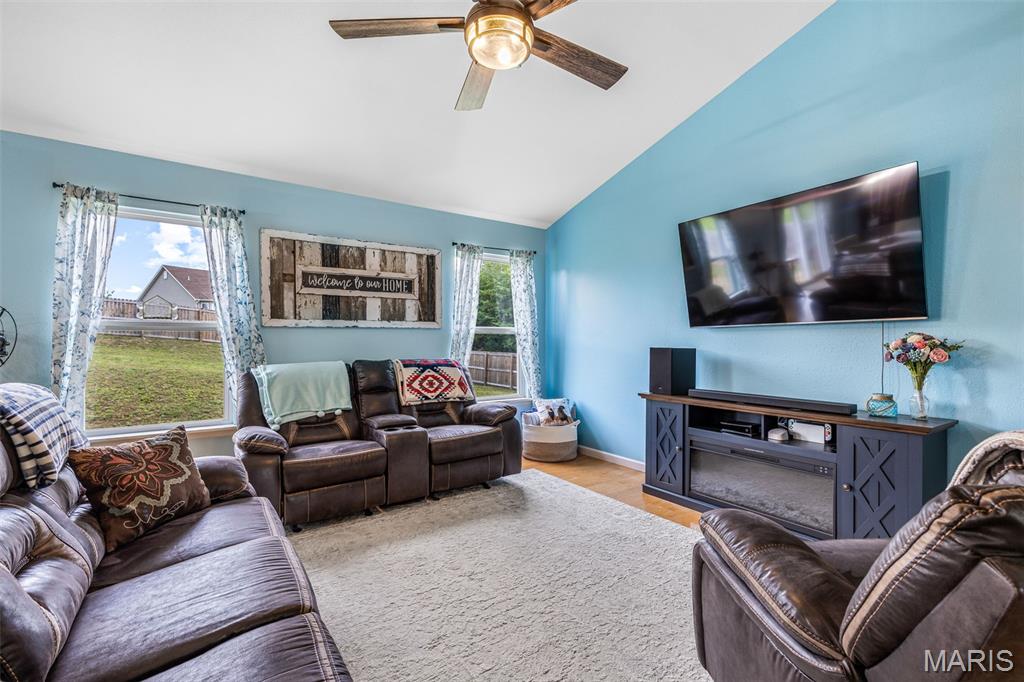
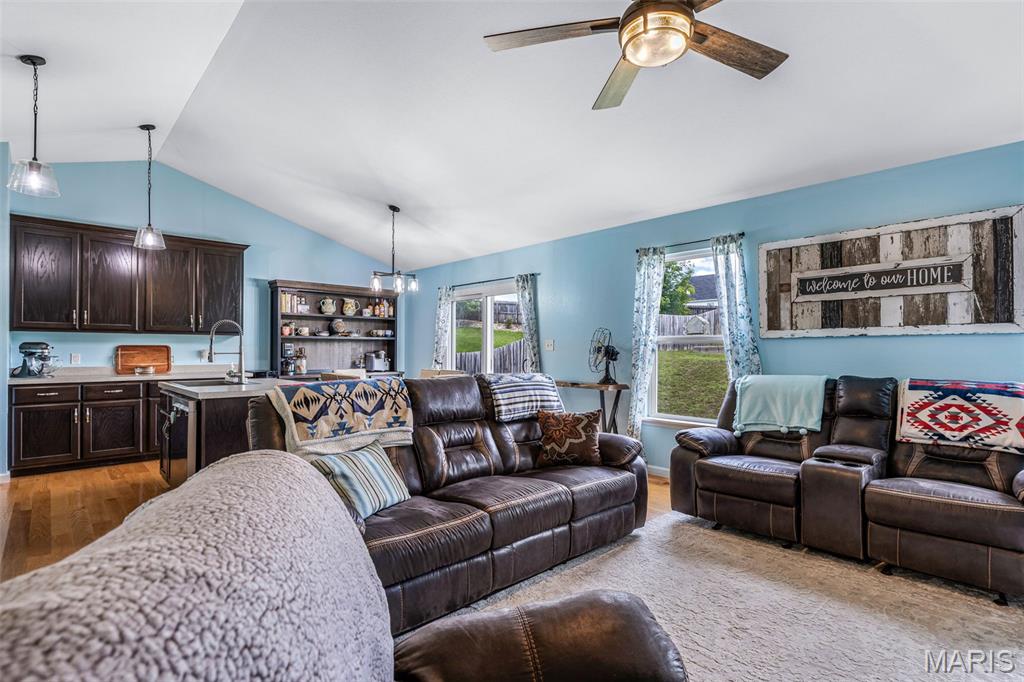
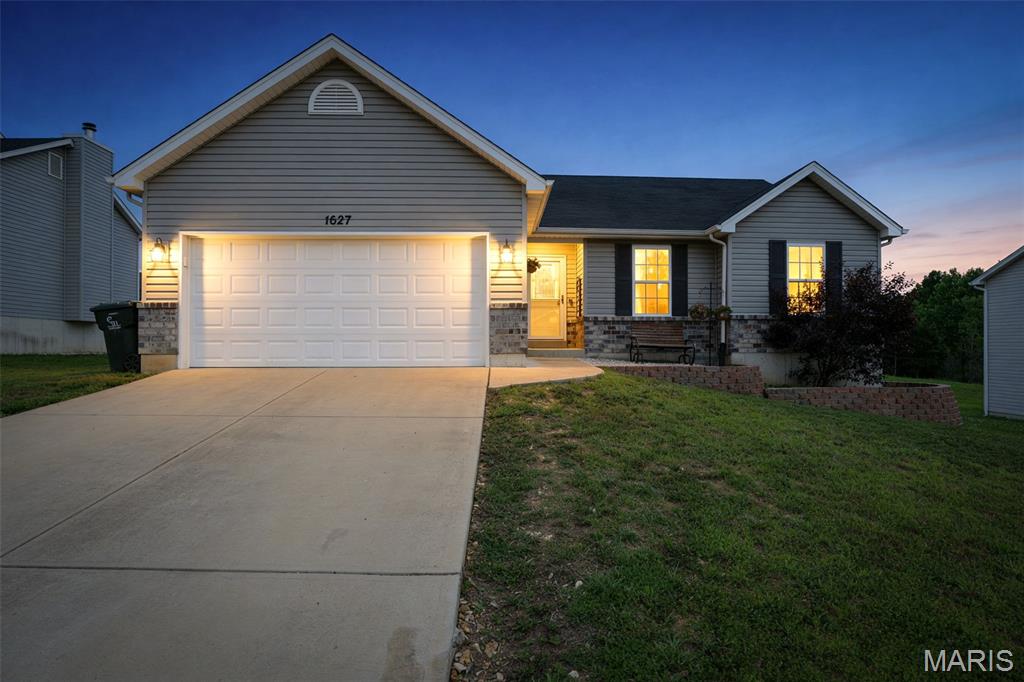
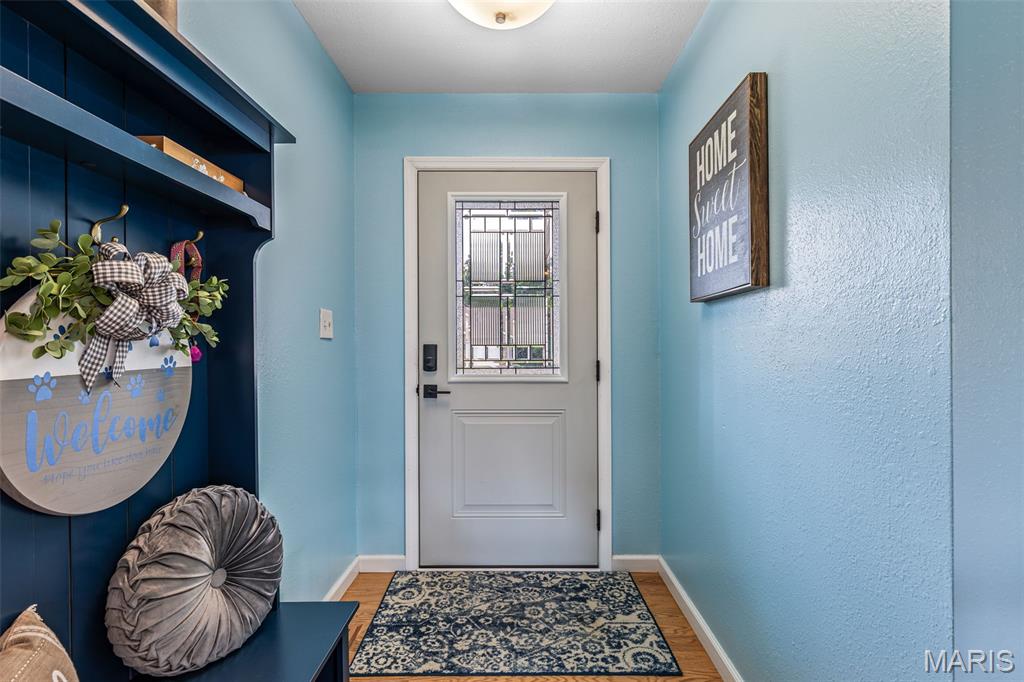
Welcome to 1627 Saint Charles Dr., a charming and well-kept ranch style home offering comfort, style, and thoughtful updates throughout. This 4-bedroom, 2-bath home features an inviting open floor layout and a finished lower level that expands your living space to include a spacious family room, fourth bedroom and an exercise room. All with newer luxury laminate flooring and recessed lighting. Perfect for guests and expanded living space with a rough-in for additional bath. Bright, open main level with spacious living areas. All kitchen appliances are newer Samsung appliances and are staying with the home including a newer high-end refrigerator. Newer lighting, ceiling fan, new front entry door, lower-level laminate flooring and fresh interior paint are just a few improvements. Large Privacy-fenced backyard with double gate. ideal for relaxing or entertaining. Fire pit stays with the home for cozy evenings outdoors. Well-manicured lawn and tasteful landscaping add curb appeal. This home blends modern convenience with inviting warmth — move-in ready and designed for easy living.

Save
Ask
Tour
Hide
Share
Listing Snapshot
Price 
$317,900
Days On Site 
53 Days
Bedrooms 
4
Inside Area (SqFt) 
2,368 sqft
Total Baths 
2
Full Baths 
2
Partial Baths 
N/A
Lot Size 
0.27 Acres
Year Built 
2017
MLS® Number 
26032947
Status 
Active
Property Tax 
$2,671
HOA/Condo/Coop Fees 
$20.83 monthly
Sq Ft Source 
Assessor
Friends & Family
Recent Activity
3 weeks agoPrice changed to $317,900
3 weeks agoListing updated with changes from the MLS®
a month agoStatus changed to Active
2 months agoListing first seen on site
General Features
Acres 
0.27
Attached Garage 
Yes
Disclosures 
Code Compliance RequiredFlood Plain NoOccupancy Permit RequiredSeller Property Disclosure
Garage 
Yes
Garage Spaces 
2
Levels 
One
Parking 
GarageGarage Door OpenerGarage Faces Front
Property Sub Type 
Single Family Residence
Sewer 
Public Sewer
Special Circumstances 
Standard
SqFt Above 
1353
SqFt Below 
1015
Style 
Ranch
Utilities 
Cable Available
Water Source 
Public
Interior Features
Appliances 
Stainless Steel Appliance(s)
Basement 
Partially FinishedFullStorage SpaceSump PumpBath/Stubbed
Cooling 
Ceiling Fan(s)Central Air
Heating 
ElectricForced Air
Interior 
Breakfast BarCeiling Fan(s)Double VanityKitchen IslandOpen FloorplanPantryRecessed LightingSoaking TubStorageVaulted Ceiling(s)Walk-In Closet(s)
Laundry Features 
Main Level
Main Level Bedrooms 
3
Bedroom 2 
Dimensions - 13x11Level - Main
Bedroom 3 
Dimensions - 11x10Level - Main
Bedroom 4 
Dimensions - 12x10Level - Lower
Breakfast Room 
Dimensions - 15x8Level - Main
Exercise Room 
Dimensions - 14x11Level - Lower
Family Room 
Dimensions - 37x21Level - Lower
Kitchen 
Dimensions - 15x11Level - Main
Living Room 
Dimensions - 19x13Level - Main
Primary Bedroom 
Dimensions - 16x13Level - Main
Save
Ask
Tour
Hide
Share
Exterior Features
Construction Details 
Brick VeneerVinyl Siding
Exterior 
Fire PitGardenPrivate Yard
Fencing 
Back YardFullPrivacyWood
Lot Features 
LevelPrivate
Patio And Porch 
Front Porch
Community Features
Association Amenities 
Management
Association Dues 
250
Financing Terms Available 
CashConventionalFHAVA Loan
HOA Fee Frequency 
Annually
MLS Area 
393 - Hillsboro
School District 
Hillsboro R-III
Township 
Hillsboro
Schools
School District
Hillsboro R-III
Elementary School
Hillsboro Elem.
Middle School
Hillsboro Jr. High
High School
Hillsboro High
Listing courtesy of RE/MAX Best Choice St. Louis


Based on information submitted to the MLS GRID as of 2026-07-21 01:44 PM UTC. All data is obtained from various sources and may not have been verified by broker or MLS GRID. Supplied Open House Information is subject to change without notice. All information should be independently reviewed and verified for accuracy. Properties may or may not be listed by the office/agent presenting the information.

Neighborhood & Commute
Source: Walkscore
Save
Ask
Tour
Hide
Share