
5936 Childress AvenueSt Louis, MO 63109
Due to the health concerns created by Coronavirus we are offering personal 1-1 online video walkthough tours where possible.
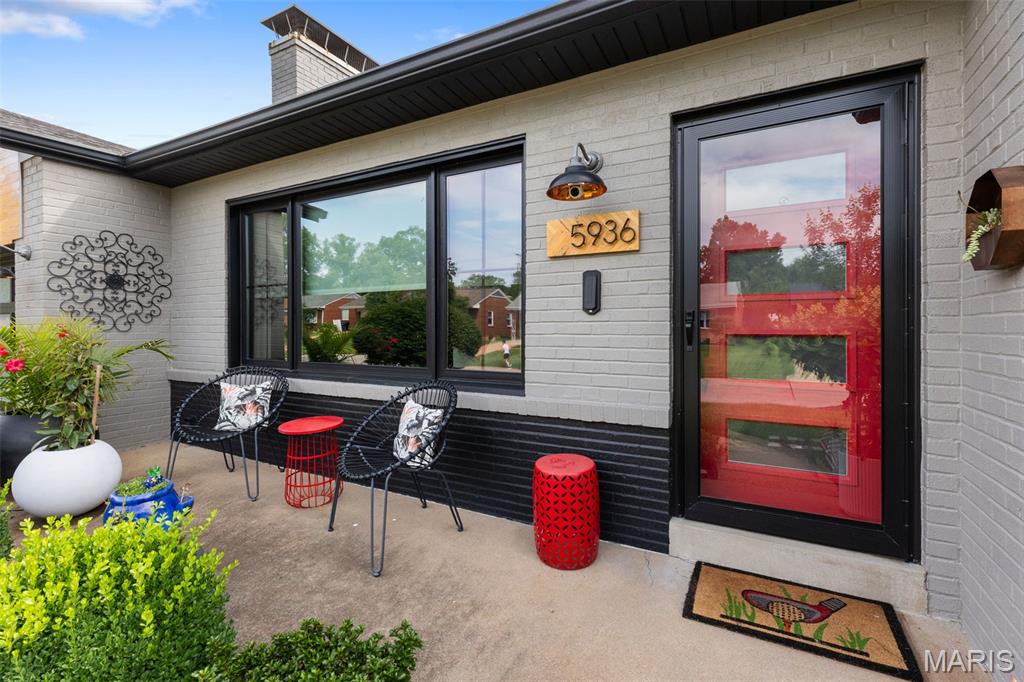
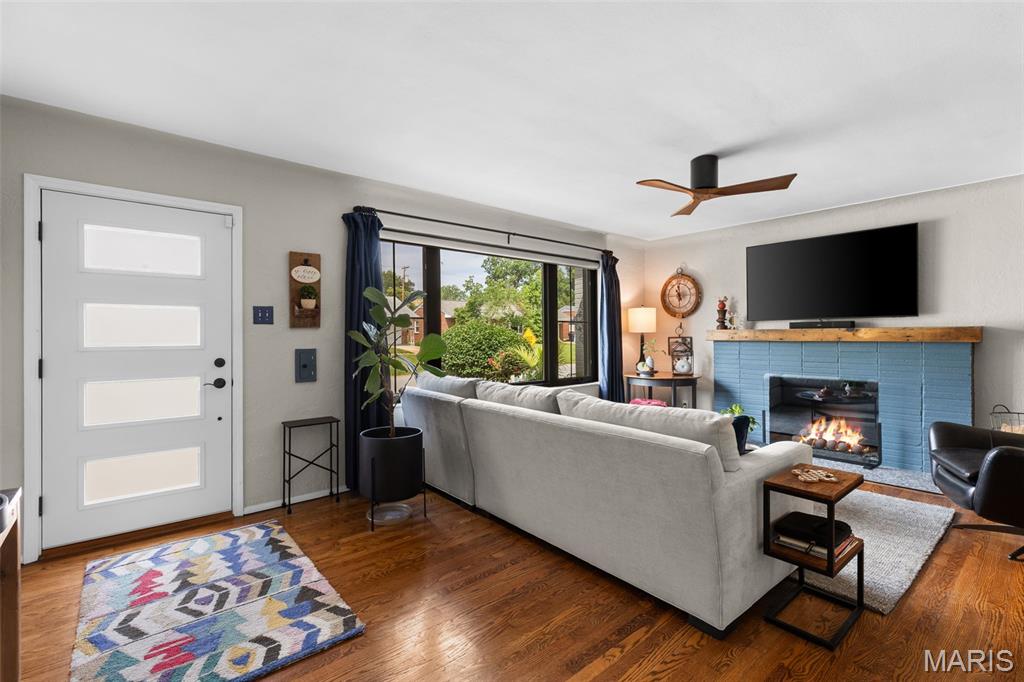
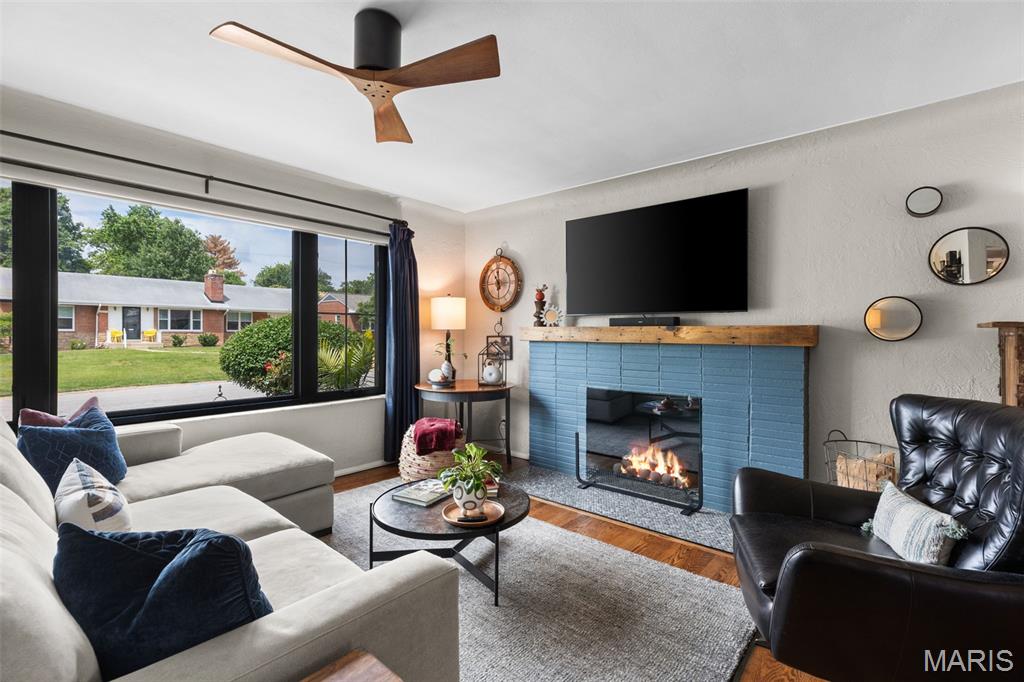
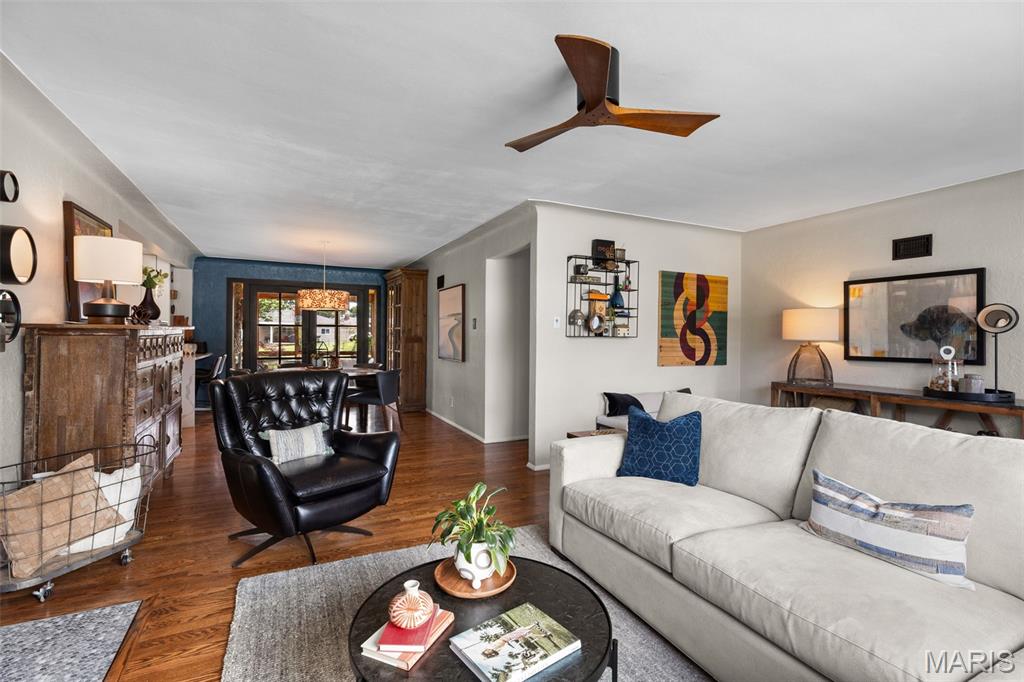
Welcome to the quintessential St. Louis Hills ranch—where city living meets the kind of neighborhood charm that's getting harder and harder to find. Imagine evening walks to Francis Park for a sunset stroll or outdoor yoga, meeting friends for happy hour on the patio at Rockwell Beer Garden and living in a close-knit community where neighbors still lend a hand when you're one egg short of finishing a loaf of banana bread. The current owner purchased the home in 2017 after it had already been renovated & planning to stay for the long haul, took it even further. The result? A thoughtfully expanded floor plan featuring a luxurious primary suite addition and a screened porch that will probably become your favorite room in the house. From the moment you arrive, it's clear how much care and attention have been poured into this home. The inviting living room, complete with a fireplace, flows seamlessly into the dining area and beautifully updated kitchen. A cheerful window above the sink frames views of the lush backyard, making everyday tasks feel a little more enjoyable. The screened porch is truly something special. Curl up with your morning coffee and a good book, enjoy the warmth of the fireplace, and listen to the birds chirp while the world slows down around you. It's the kind of space that instantly helps you exhale. Down the hall, you'll find two comfortable bedrooms and an updated full bath before arriving at the private primary suite retreat. Designed for relaxation, it features a spacious walk-in closet, double vanities, a separate shower, and a soaking tub that feels more spa than bathroom. Need even more space? The finished lower level delivers with a large rec room anchored by a vintage fireplace, a potential fourth sleeping area or home office, laundry, and a third full bath. Outside, the backyard is larger than many in the neighborhood, offering endless possibilities—whether that's gardening, tossing a ball for the dog, setting up a playset, or hosting summer gatherings with friends and family. Meticulously maintained and beautifully updated, this is the kind of home buyers wait for in St. Louis Hills: timeless, welcoming, and ready to make its next owners happy for years to come.
| a month ago | Status changed to Pending | |
| a month ago | Listing updated with changes from the MLS® | |
| a month ago | Listing first seen on site |

Based on information submitted to the MLS GRID as of 2026-07-19 05:41 PM UTC. All data is obtained from various sources and may not have been verified by broker or MLS GRID. Supplied Open House Information is subject to change without notice. All information should be independently reviewed and verified for accuracy. Properties may or may not be listed by the office/agent presenting the information.
Did you know? You can invite friends and family to your search. They can join your search, rate and discuss listings with you.