Save
Ask
Tour
Hide
Share
$790,000
56 Days On Site

2320 Wellington Estates Drive
Chesterfield, MO 63017

Single Family Residence|Pending
5
Beds
4
Total Baths
3
Full Baths
1
Partial Bath
3,916
SqFt
$202
/SqFt
1993
Built
Subdivision:
Wellington Estates
County:
St. Louis

Due to the health concerns created by Coronavirus we are offering personal 1-1 online video walkthough tours where possible.
2320 Wellington Estates Drive2320 Wellington Estates Drive2320 Wellington Estates Drive2320 Wellington Estates Drive
Save
Ask
Tour
Hide
Share

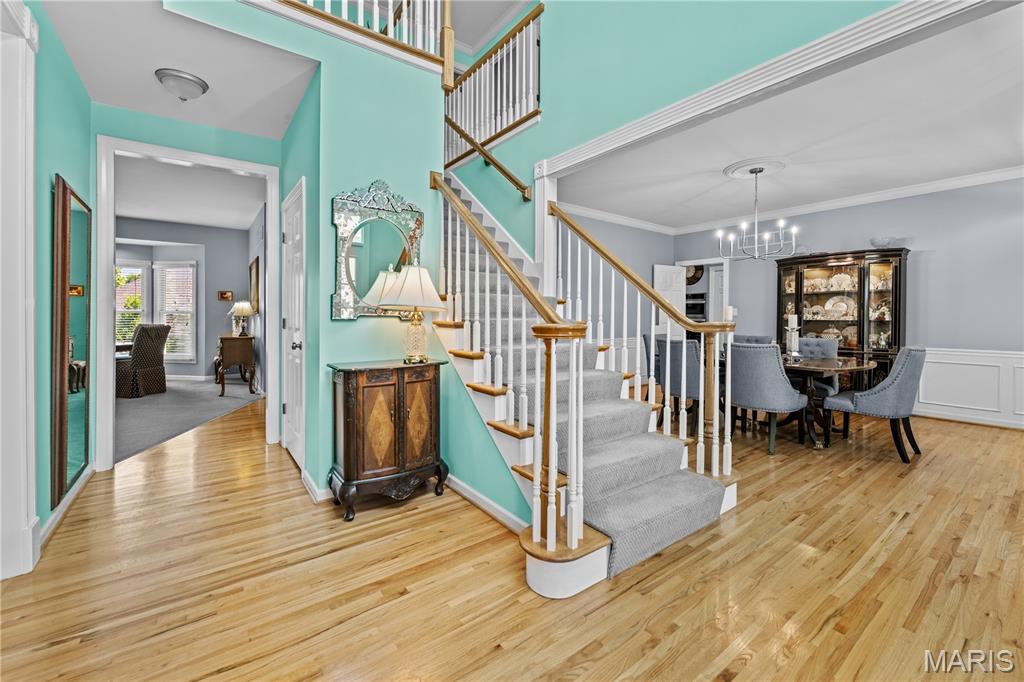
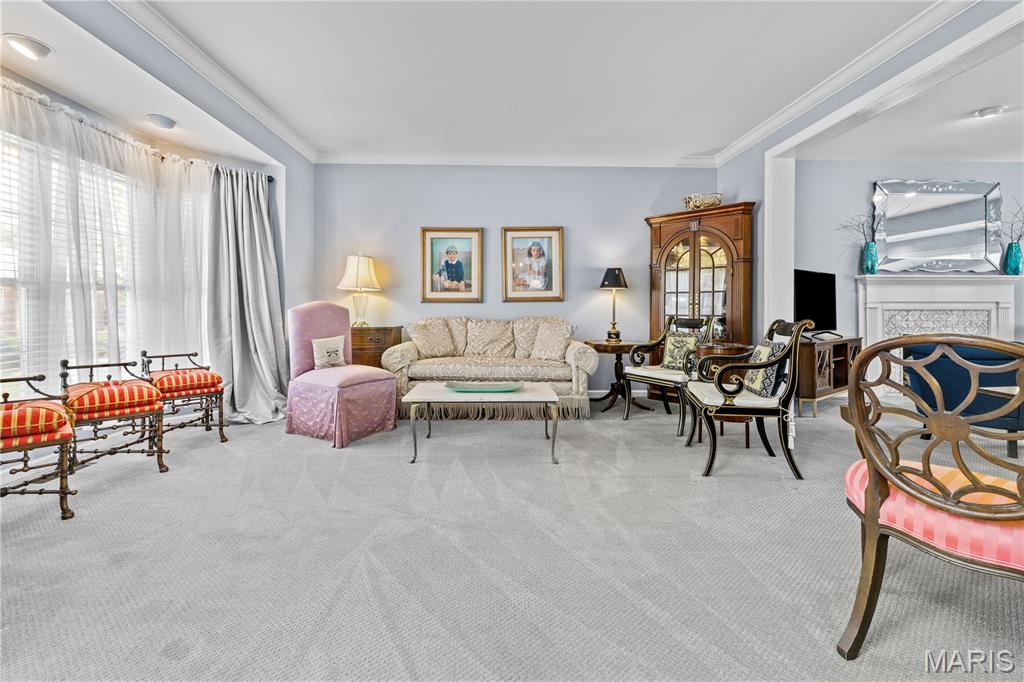
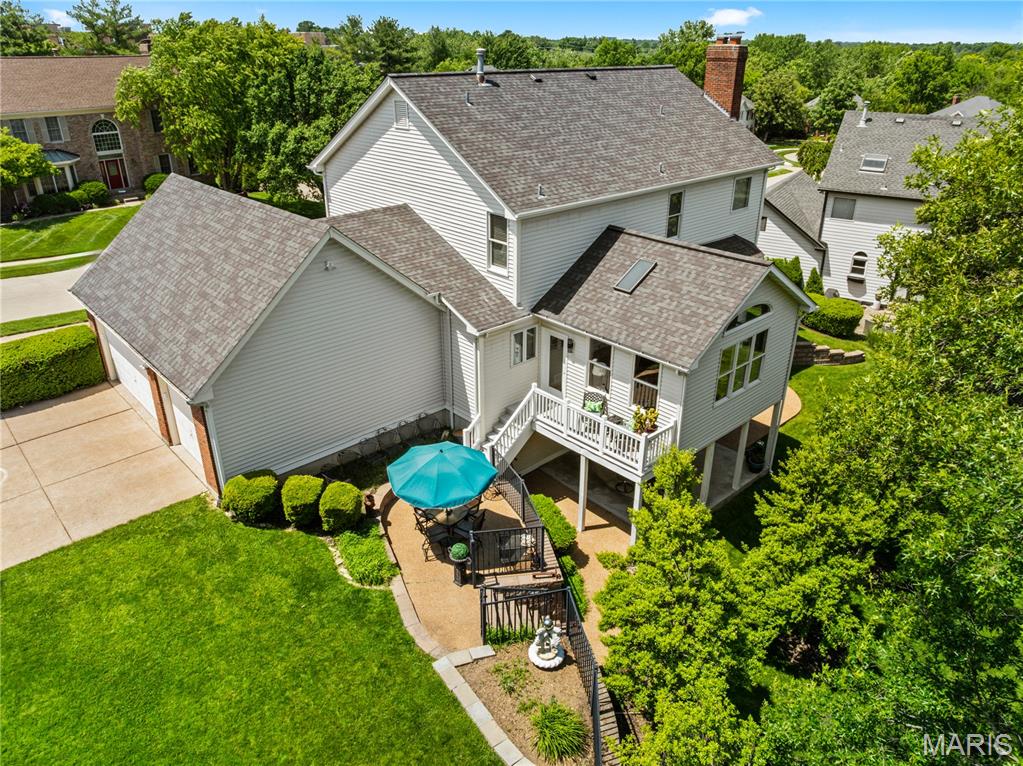
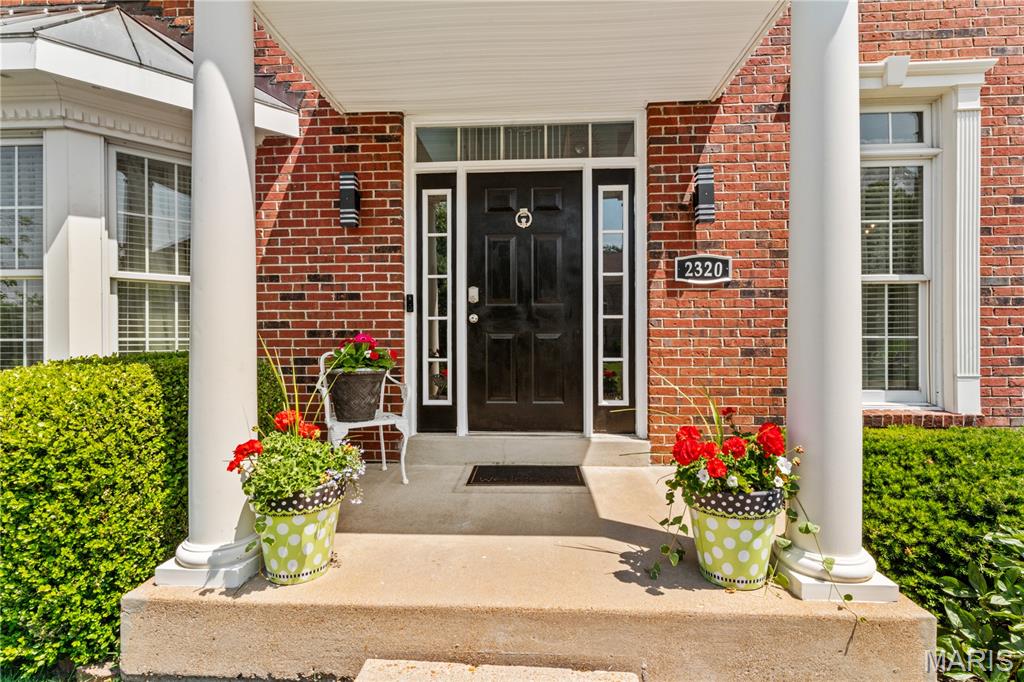
Set on a spacious lot with nearly 3,900 square feet across three finished levels, this inviting two-story home offers plenty of room to live and entertain. A two-story entry welcomes you inside, where wood floors, custom millwork, and 9-foot ceilings add warmth throughout much of the main level. Formal living and dining spaces feature bay windows and wainscoting, while the family room with a fireplace flows into the expansive kitchen, complete with granite countertops, 42-inch cabinetry, a center island, a pantry, a planning desk, and an adjoining breakfast room. A vaulted sunroom overlooks the backyard, and the main-floor laundry adds convenience. Upstairs, four generously sized bedrooms include a spacious primary suite with a walk-in closet and an en suite bath with double vanities, a soaking tub, and a separate shower. The finished walk-out lower level expands the living space with a large recreation room featuring a second fireplace, a fifth bedroom, a full bath, and abundant storage. Outdoor living includes both a covered patio and an elevated deck, ideal for relaxing or entertaining. Additional highlights include a side-entry three-car garage and a location in the highly rated Parkway West School District, close to shopping, schools, and major highways.

Save
Ask
Tour
Hide
Share
Listing Snapshot
Price 
$790,000
Days On Site 
56 Days
Bedrooms 
5
Inside Area (SqFt) 
3,916 sqft
Total Baths 
4
Full Baths 
3
Partial Baths 
1
Lot Size 
0.3 Acres
Year Built 
1993
MLS® Number 
26033045
Status 
Pending
Property Tax 
$9,332
HOA/Condo/Coop Fees 
$33.33 monthly
Sq Ft Source 
Public Records
Friends & Family
Recent Activity
a month agoStatus changed to Pending
a month agoListing updated with changes from the MLS®
2 months agoListing first seen on site
General Features
Acres 
0.3
Attached Garage 
Yes
Disclosures 
See Seller's Disclosure
Foundation 
Concrete Perimeter
Garage 
Yes
Garage Spaces 
3
Levels 
Two
Parking 
AttachedDrivewayGarageGarage Door OpenerGarage Faces SideKitchen Level
Property Condition 
Updated/Remodeled
Property Sub Type 
Single Family Residence
Sewer 
Public Sewer
Special Circumstances 
Standard
SqFt Above 
3066
Style 
Traditional
Utilities 
Electricity ConnectedNatural Gas ConnectedSewer ConnectedWater Connected
Water Source 
Public
Interior Features
Appliances 
OvenElectric CooktopDishwasherDisposalMicrowaveRefrigerator
Basement 
FinishedFullStorage SpaceWalk-Out AccessBath/Stubbed
Cooling 
Ceiling Fan(s)Central AirZoned
Fireplace 
Yes
Fireplace Features 
BasementGasLiving RoomWood Burning
Fireplaces 
2
Flooring 
CarpetHardwood
Heating 
Forced AirZoned
Interior 
Ceiling Fan(s)Double VanityEat-in KitchenEntrance FoyerKitchen IslandPantryWalk-In Closet(s)
Laundry Features 
Main Level
Window Features 
Skylight(s)
Save
Ask
Tour
Hide
Share
Exterior Features
Construction Details 
BrickVinyl Siding
Patio And Porch 
Patio
Windows/Doors 
Skylight(s)
Community Features
Association Amenities 
None
Association Dues 
400
Financing Terms Available 
CashConventional
HOA Fee Frequency 
Annually
MLS Area 
168 - Parkway West
School District 
Parkway C-2
Township 
Chesterfield
Schools
School District
Parkway C-2
Elementary School
Henry Elem.
Middle School
West Middle
High School
Parkway West High
Listing courtesy of Dielmann Sotheby's International Realty


Based on information submitted to the MLS GRID as of 2026-07-23 02:39 PM UTC. All data is obtained from various sources and may not have been verified by broker or MLS GRID. Supplied Open House Information is subject to change without notice. All information should be independently reviewed and verified for accuracy. Properties may or may not be listed by the office/agent presenting the information.

Neighborhood & Commute
Source: Walkscore
Save
Ask
Tour
Hide
Share