Save
Ask
Tour
Hide
Share
$1,390,000
53 Days On Site

1880 Spring Mill Creek CONTRACT HAS A KICK OUT
St Charles, MO 63303

For Sale|Single Family Residence|Active Under Contract
4
Beds
5
Total Baths
4
Full Baths
1
Partial Bath
5,623
SqFt
$247
/SqFt
2012
Built
Subdivision:
Spring Mills Estate #2
County:
St. Charles

Due to the health concerns created by Coronavirus we are offering personal 1-1 online video walkthough tours where possible.
1880 Spring Mill Creek CONTRACT HAS A KICK OUT1880 Spring Mill Creek CONTRACT HAS A KICK OUT1880 Spring Mill Creek CONTRACT HAS A KICK OUT1880 Spring Mill Creek CONTRACT HAS A KICK OUT
Save
Ask
Tour
Hide
Share

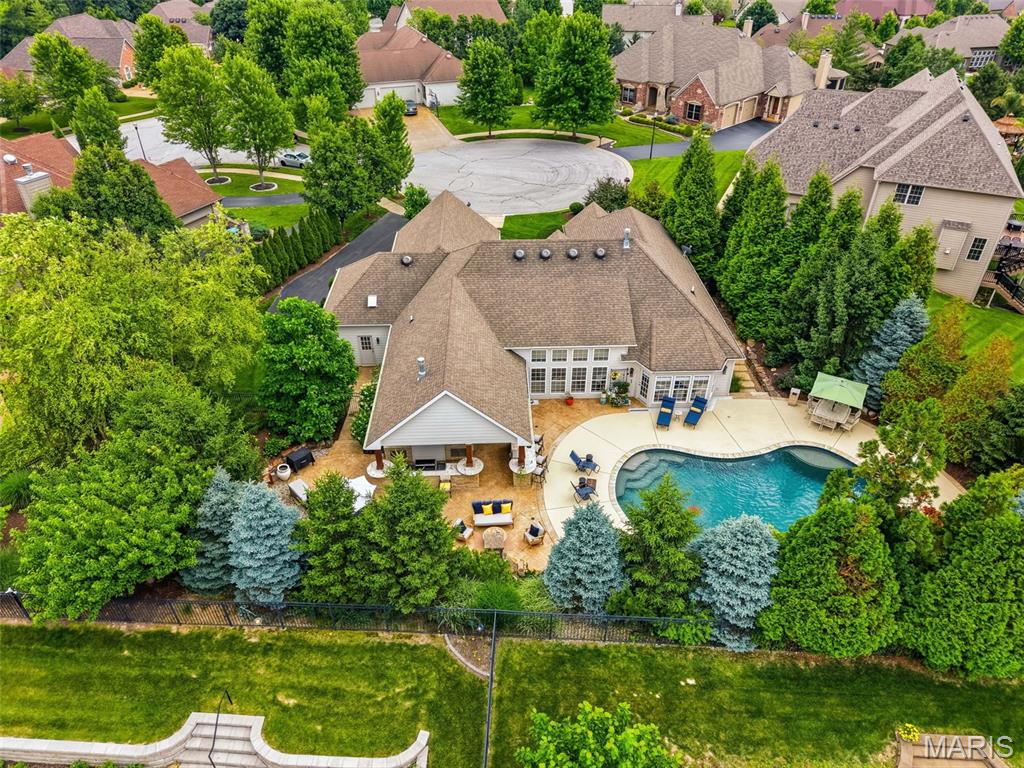
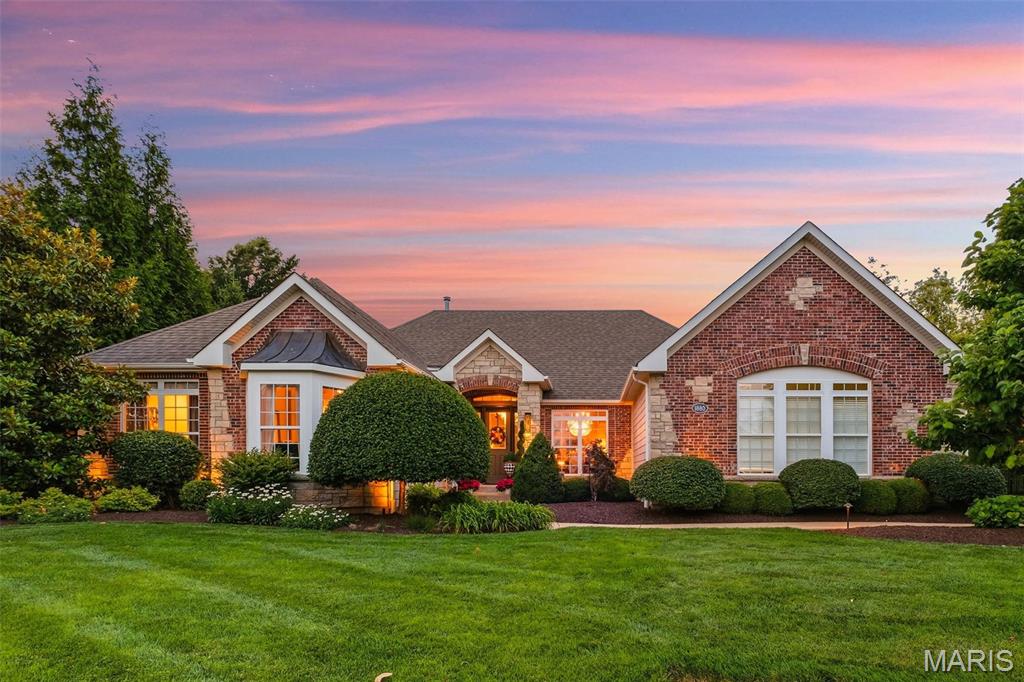
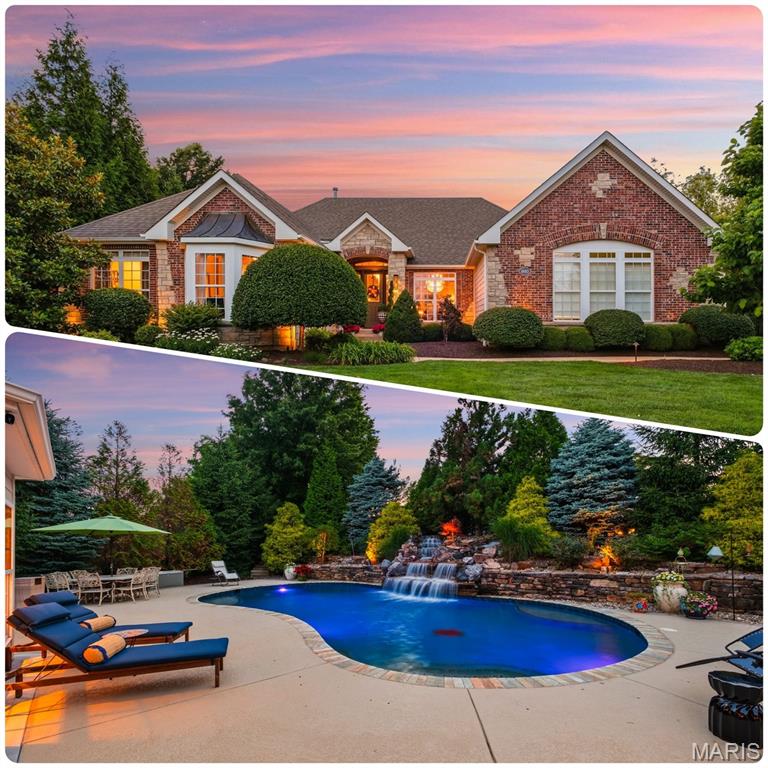
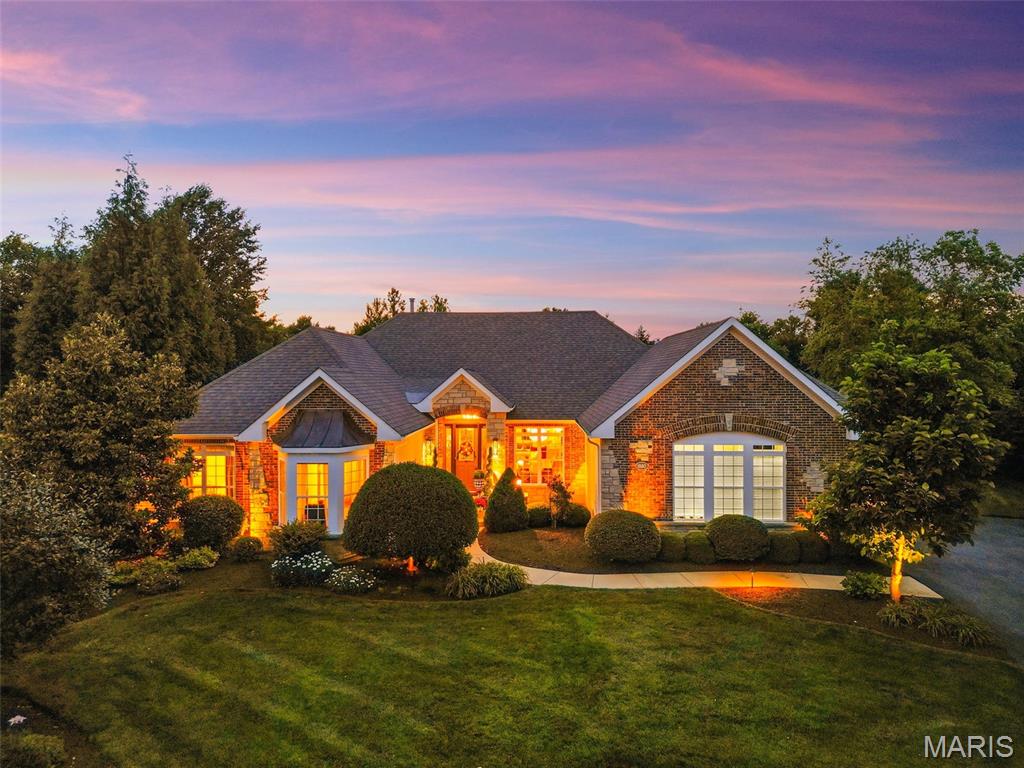
SELLERS ARE HAPPY TO ACCOMONDATE SHOWINGS. CONTRACT HAS A KICK OUT PROVISION. Experience elevated living in this exceptional executive estate, where timeless brick-and-stone architecture meets resort-style luxury in an exclusive gated community Close to highways 364, 70 and Wapelhorst Park. A grand foyer welcomes you into an expansive open floor plan designed for elegant entertaining and comfortable everyday living. The formal dining room impresses with its domed ceiling and statement chandelier, while the breathtaking great room features a dramatic wall of windows overlooking the sparkling pool with a rocked waterfall and professionally landscaped grounds. The home is equipped with a whole house airplay sound system. The gourmet chef’s kitchen is a masterpiece, showcasing custom wood cabinetry, granite countertops, premium Viking appliances, a double gas range with pot filler, warming drawers, and an impressive double-island layout. Just beyond, the breakfast room is a wet bar and flows seamlessly into the vaulted hearth room anchored by a stunning floor-to-ceiling stone fireplace. Retreat to the luxurious primary suite featuring a coffered ceiling and a door to the pool. A spa-inspired bath with an oversized custom shower designed for total relaxation. A custom built walk in closet provides room to organize your items and includes 2 jewelry drawers, tons of hanging space and drawers. The finished lower level offers the ultimate entertainment experience with a spacious recreation room, custom wet bar, fireplace, and built-in bookcases. Two large ensuite bedrooms, a private office, a large storage area and a dedicated workout room complete the space. Step outside to your private backyard oasis, professionally landscaped for year-round enjoyment. Outdoor amenities include a covered patio, built-in grilling station, soaring fireplace, and a spectacular resort-style pool with a dramatic rock waterfall surrounded by lush gardens. The 3 car garage provides space for all your toys with a 2 car garage that wraps to a 1 car garage both have room for additional storage. The garage has newer epoxy flooring. This extraordinary home offers refined luxury, exceptional craftsmanship, and resort-inspired living at every turn.

Save
Ask
Tour
Hide
Share
Listing Snapshot
Price 
$1,390,000
Days On Site 
53 Days
Bedrooms 
4
Inside Area (SqFt) 
5,623 sqft
Total Baths 
5
Full Baths 
4
Partial Baths 
1
Lot Size 
0.46 Acres
Year Built 
2012
MLS® Number 
26033070
Status 
Active Under Contract
Property Tax 
$10,939
HOA/Condo/Coop Fees 
$104.17 monthly
Sq Ft Source 
Public Records
Friends & Family
Recent Activity
yesterdayStatus changed to Active Under Contract
yesterdayListing updated with changes from the MLS®
4 days agoPrice changed to $1,390,000
2 months agoListing first seen on site
General Features
Acres 
0.46
Attached Garage 
Yes
Building Features 
BasementBathroomsPool
Disclosures 
Flood Plain NoSee Seller's Disclosure
Garage 
Yes
Garage Spaces 
3
Levels 
One
Property Sub Type 
Single Family Residence
Security 
Gated Community
Sewer 
Public Sewer
Special Circumstances 
Standard
SqFt Above 
2933
Style 
Traditional
Utilities 
Cable AvailableElectricity ConnectedNatural Gas ConnectedSewer ConnectedWater Connected
Water Source 
Public
Interior Features
Appliances 
OvenStainless Steel Appliance(s)DishwasherDisposalIce MakerMicrowaveBuilt-In Gas OvenDouble OvenGas OvenRange HoodGas RangeVented Exhaust FanWarming DrawerGas Water HeaterWine CoolerBar Fridge
Basement 
FinishedSump PumpBath/Stubbed
Cooling 
Central AirElectric
Fireplace 
Yes
Fireplace Features 
BasementElectricFamily RoomFire PitGas LogOutsideRaised Hearth
Fireplaces 
2
Flooring 
CarpetHardwood
Heating 
Forced AirNatural GasExhaust Fan
Interior 
BarBreakfast BarChandelierCoffered Ceiling(s)Crown MoldingDouble VanityGranite CountersKitchen IslandPantrySoaking TubSound SystemVaulted Ceiling(s)Walk-In Closet(s)Wet Bar
Laundry Features 
Laundry RoomMain LevelSink
Main Level Bedrooms 
2
Bedroom 2 
Dimensions - 17x11Level - Main
Bedroom 3 
Dimensions - 17x15Level - LowerDescription - en suite
Bedroom 4 
Dimensions - 17x15Level - LowerDescription - en suite
Breakfast Room 
Dimensions - 13x11Level - Main
Den 
Dimensions - 13x11Level - MainDescription - currently a nursery
Dining Room 
Dimensions - 13x11Level - Main
Exercise Room 
Dimensions - 13x12Level - Basement
Great Room 
Dimensions - 20x18Level - Main
Hearth Room 
Dimensions - 14x13Level - Main
Kitchen 
Dimensions - 18x15Level - Main
Laundry 
Dimensions - 10x9Level - Main
Other 
Dimensions - 25x18Level - LowerDescription - wet bar area
Primary Bedroom 
Dimensions - 19x18Level - MainDescription - walk out to pool
Recreation Room 
Dimensions - 22x13Level - Lower
Save
Ask
Tour
Hide
Share
Exterior Features
Construction Details 
Brick VeneerStone Veneer
Exterior 
Built-in BarbecueFire PitGas GrillLightingOutdoor KitchenPrivate Yard
Fencing 
Back Yard
Lot Features 
Back YardCul-De-SacLandscapedMany TreesSprinklers In FrontSprinklers In RearWaterfall
Pool Features 
In GroundENERGY STAR Qualified pool pumpHeatedOutdoor PoolPool CoverPrivateSalt WaterTileWaterfall
Private Pool 
Yes
View 
Pool
Waterfront Features 
Lake
Waterview 
Pool
Windows/Doors 
Storm Door(s)
Community Features
Accessibility Features 
Accessible Entrance
Association Amenities 
Gated
Association Dues 
1250
Community Features 
GatedLake
Financing Terms Available 
CashConventionalVA Loan
HOA Fee Frequency 
Annually
MLS Area 
410 - Francis Howell
Roads 
Concrete
School District 
Francis Howell R-III
Township 
St. Charles
Schools
School District
Francis Howell R-III
Elementary School
Henderson Elem.
Middle School
Hollenbeck Middle
High School
Francis Howell North High
Listing courtesy of Eaton Properties, Inc.


Based on information submitted to the MLS GRID as of 2026-07-20 06:36 AM UTC. All data is obtained from various sources and may not have been verified by broker or MLS GRID. Supplied Open House Information is subject to change without notice. All information should be independently reviewed and verified for accuracy. Properties may or may not be listed by the office/agent presenting the information.

Neighborhood & Commute
Source: Walkscore
Save
Ask
Tour
Hide
Share