Save
Ask
Tour
Hide
Share
$625,000
37 Days On Site

14852 Greenleaf Valley Drive
Chesterfield, MO 63017

Single Family Residence|Pending
4
Beds
4
Total Baths
3
Full Baths
1
Partial Bath
3,348
SqFt
$187
/SqFt
1983
Built
Subdivision:
Greenleaf Estates
County:
St. Louis

Due to the health concerns created by Coronavirus we are offering personal 1-1 online video walkthough tours where possible.
14852 Greenleaf Valley Drive14852 Greenleaf Valley Drive14852 Greenleaf Valley Drive14852 Greenleaf Valley Drive
Save
Ask
Tour
Hide
Share

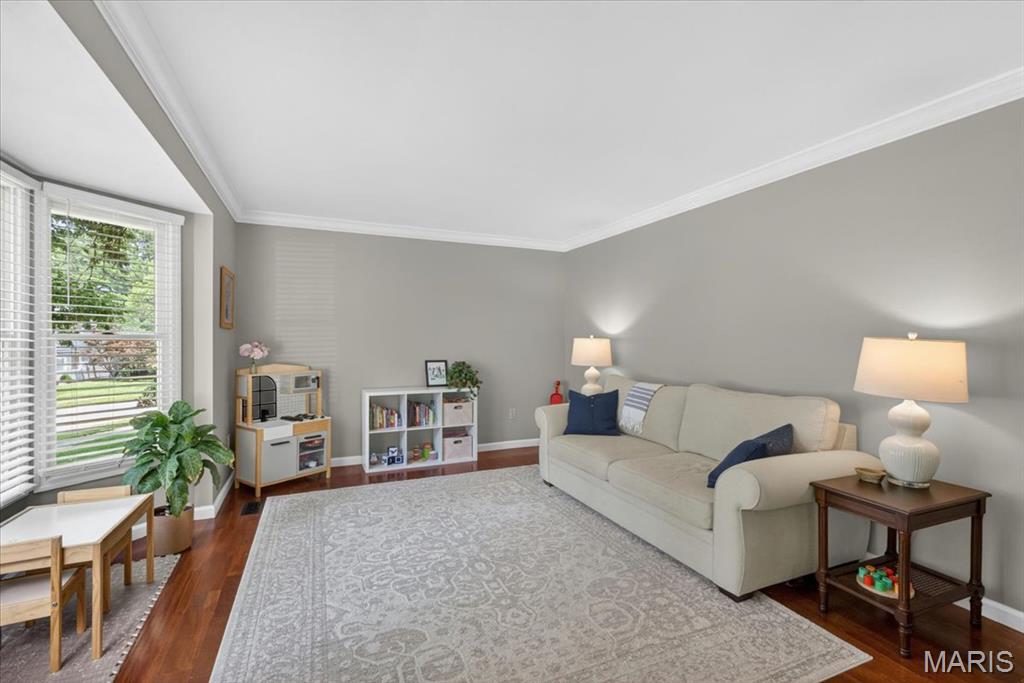
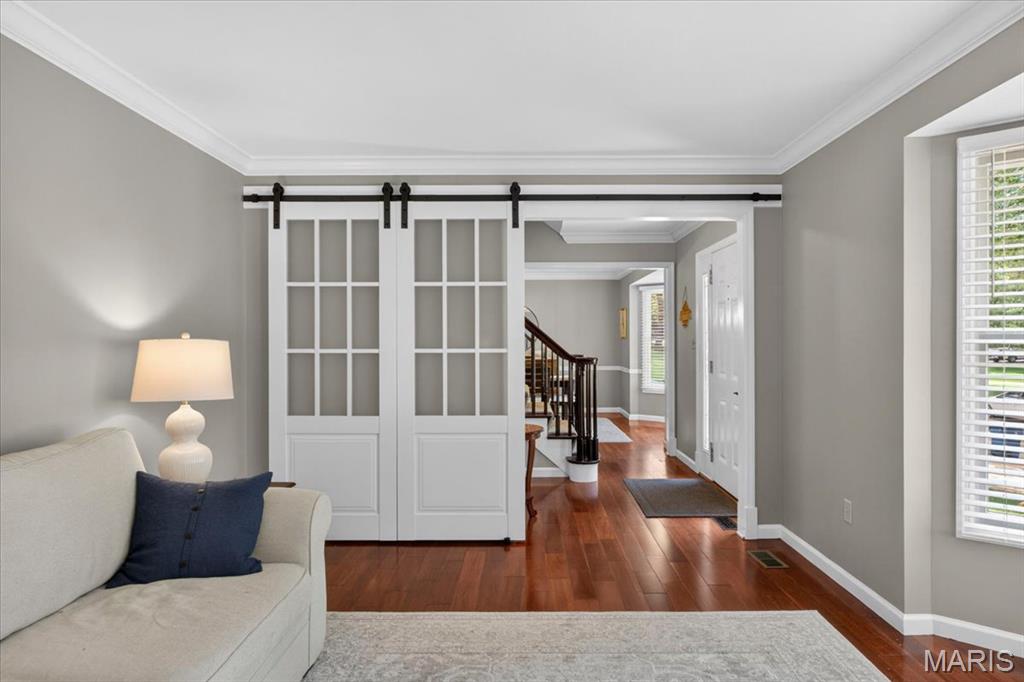
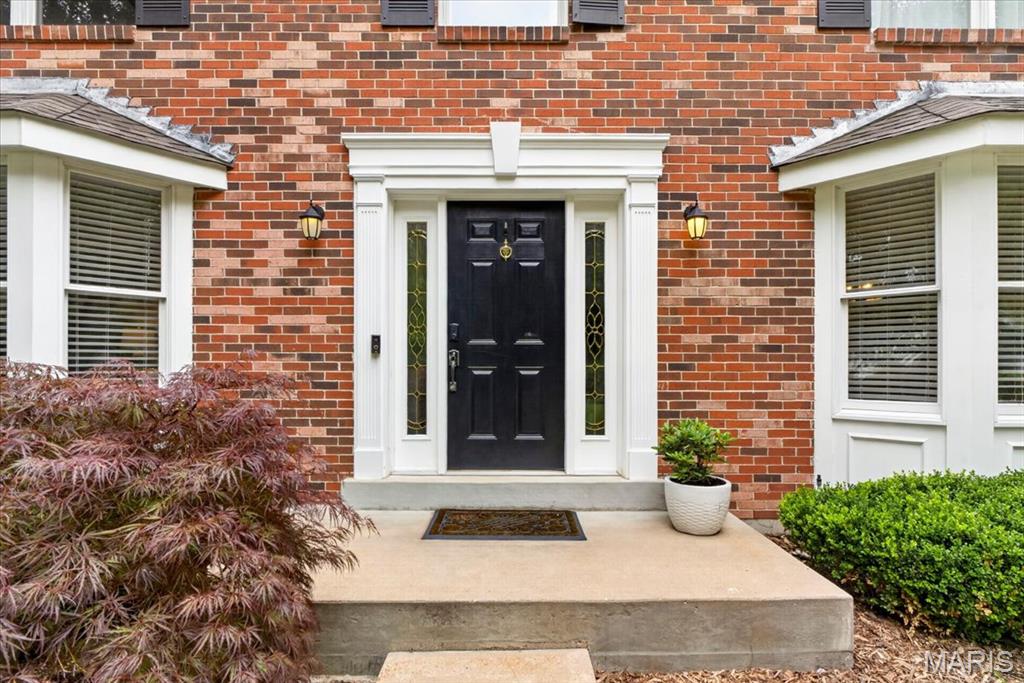
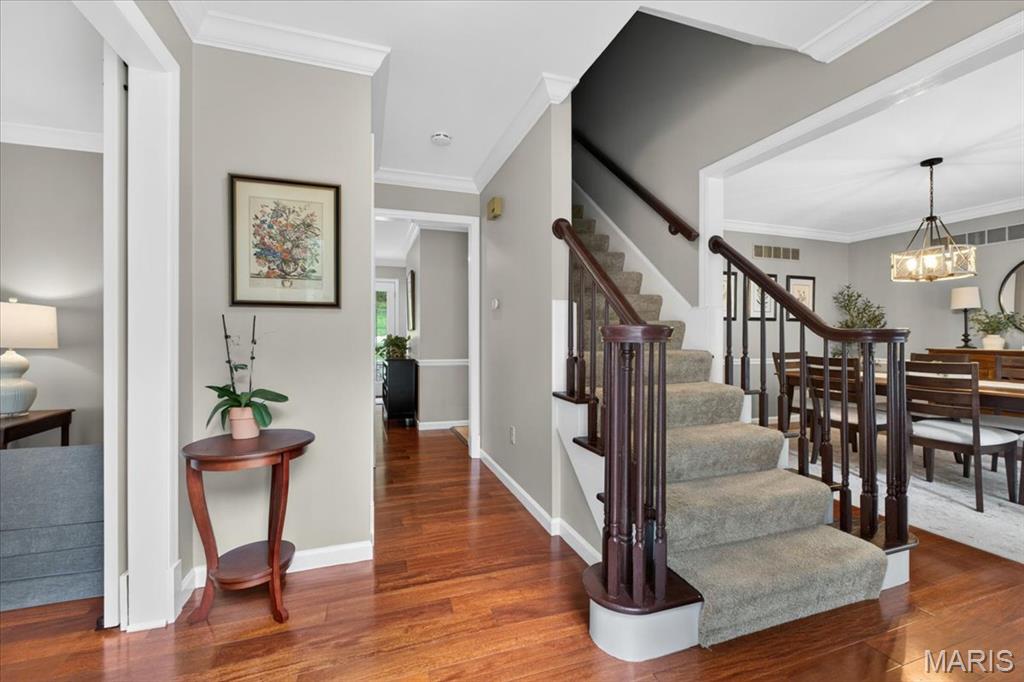
A beautiful 2-story in Chesterfield awaits it’s new owner. Featuring 4 bedrooms and 3.5 baths, with a functional layout and stylish updates, you won’t want to miss this one. Hardwood floors on both levels and luxury vinyl plank flooring in the finished lower level, create both warmth and durability. The family room showcases a brick surround fireplace and built in bookcases, while the kitchen offers granite countertops, double ovens, and easy access to the patio for effortless entertaining. Spacious primary suite includes an ensuite bath with separate tub and shower along with a walk-in closet. The finished lower level is ready for gatherings with a full bath, granite topped entertainment bar and double wine refrigerators. Enjoy the fully fenced backyard where extensive honeysuckle clearing has opened space for a great fire pit area and swing. A move-in ready home with indoor and outdoor spaces designed for everyday living and entertaining. All this and a 1 year Home warranty. Welcome Home!!

Save
Ask
Tour
Hide
Share
Listing Snapshot
Price 
$625,000
Days On Site 
37 Days
Bedrooms 
4
Inside Area (SqFt) 
3,348 sqft
Total Baths 
4
Full Baths 
3
Partial Baths 
1
Lot Size 
0.5055 Acres
Year Built 
1983
MLS® Number 
26033072
Status 
Pending
Property Tax 
$6,671
HOA/Condo/Coop Fees 
$37.5 monthly
Sq Ft Source 
Other
Friends & Family
Recent Activity
4 weeks agoStatus changed to Pending
4 weeks agoListing updated with changes from the MLS®
a month agoListing first seen on site
General Features
Acres 
0.5055
Attached Garage 
Yes
Building Features 
BasementPatio
Disclosures 
Flood Plain NoSeller Property Disclosure
Garage 
Yes
Garage Spaces 
2
Home Warranty 
Yes
Levels 
Two
Parking 
Additional ParkingAttachedGarageGarage Door OpenerParking Pad
Property Sub Type 
Single Family Residence
Sewer 
Public Sewer
Special Circumstances 
Standard
SqFt Above 
2308
Style 
Traditional
Utilities 
Electricity ConnectedNatural Gas ConnectedWater Available
Water Source 
Public
Interior Features
Basement 
Partially FinishedFullSump PumpBath/Stubbed
Cooling 
Attic FanCeiling Fan(s)Central Air
Electric 
220 Volts
Fireplace 
Yes
Fireplace Features 
Family RoomWood Burning
Fireplaces 
1
Flooring 
HardwoodTileVinyl
Heating 
Forced AirNatural Gas
Interior 
BookcasesCeiling Fan(s)Double VanityEat-in KitchenGranite CountersKitchen IslandPantry
Laundry Features 
In BasementMain Level
Save
Ask
Tour
Hide
Share
Exterior Features
Construction Details 
Brick VeneerVinyl Siding
Exterior 
Private Yard
Fencing 
Back YardFullWood
Lot Features 
Back YardLandscapedPrivate
Patio And Porch 
Patio
Community Features
Association Amenities 
None
Association Dues 
450
Financing Terms Available 
CashConventionalFHAVA Loan
HOA Fee Frequency 
Annually
MLS Area 
167 - Parkway Central
School District 
Parkway C-2
Township 
Chesterfield
Schools
School District
Parkway C-2
Elementary School
Shenandoah Valley Elem.
Middle School
Central Middle
High School
Parkway Central High
Listing courtesy of Berkshire Hathaway HomeServices Select Properties


Based on information submitted to the MLS GRID as of 2026-07-23 02:34 PM UTC. All data is obtained from various sources and may not have been verified by broker or MLS GRID. Supplied Open House Information is subject to change without notice. All information should be independently reviewed and verified for accuracy. Properties may or may not be listed by the office/agent presenting the information.

Neighborhood & Commute
Source: Walkscore
Save
Ask
Tour
Hide
Share