Save
Ask
Tour
Hide
Share
$475,000
1 Day On Site

713 Berrywine Lane
Arnold, MO 63010

Single Family Residence|Coming Soon
4
Beds
3
Total Baths
3
Full Baths
4,200
SqFt
$113
/SqFt
2009
Built
Subdivision:
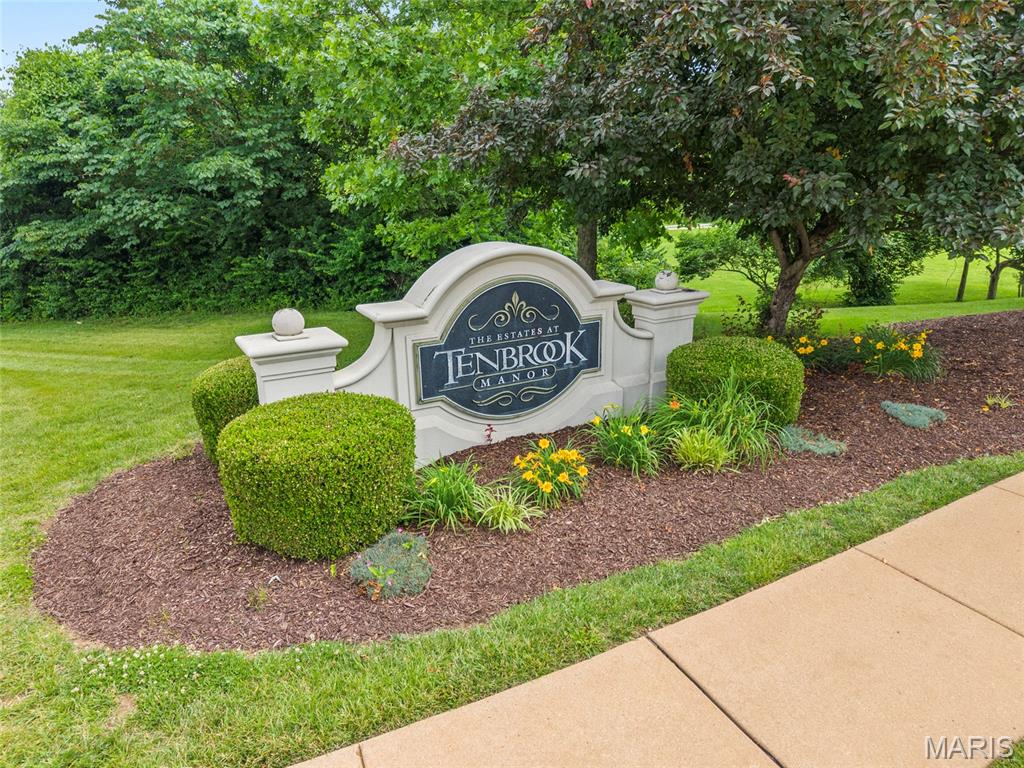
Estates/Tenbrook Manor 02
County:
Jefferson

Due to the health concerns created by Coronavirus we are offering personal 1-1 online video walkthough tours where possible.
713 Berrywine Lane713 Berrywine Lane713 Berrywine Lane713 Berrywine Lane
Save
Ask
Tour
Hide
Share

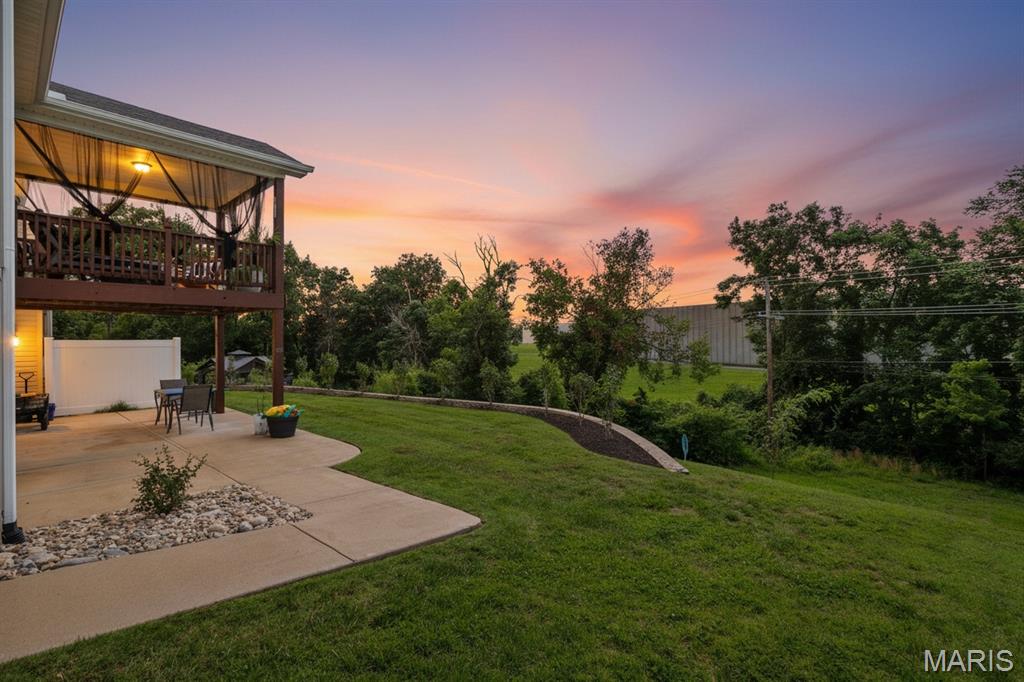
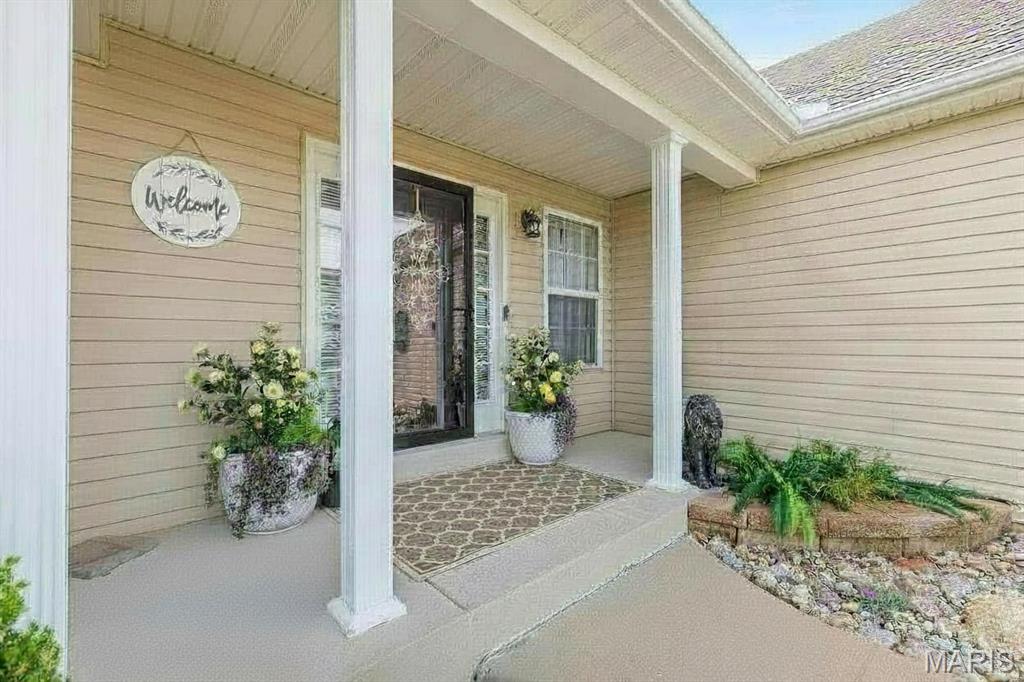
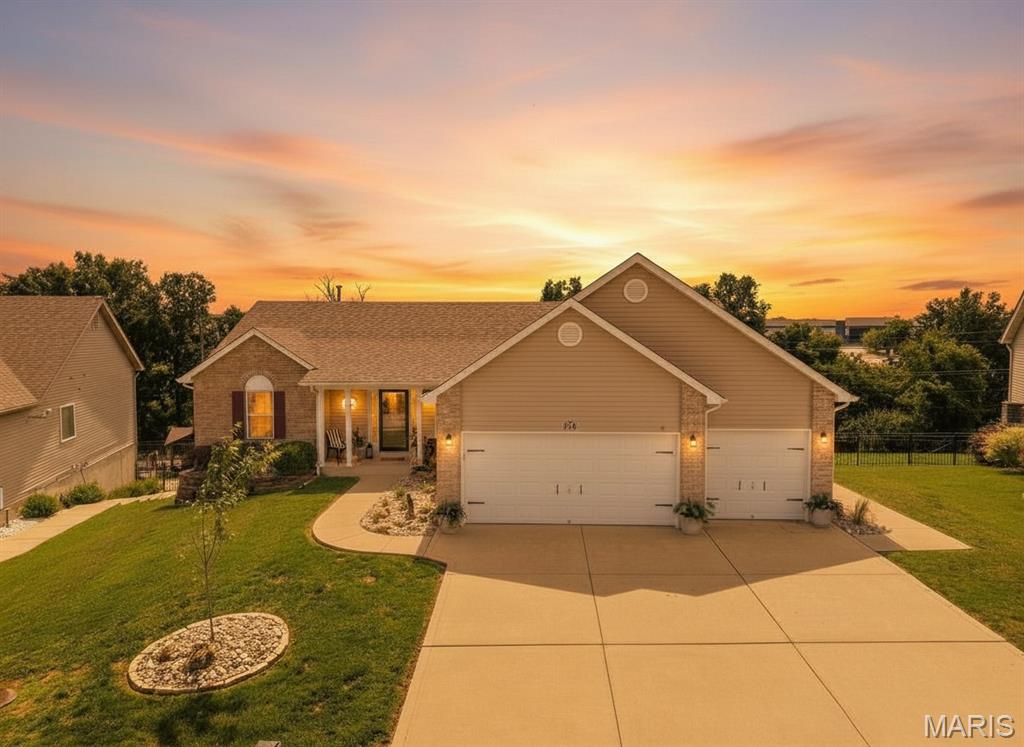
Beautifully renovated and move-in ready, this stunning 4-bedroom, 3 full bath residence blends luxury, comfort, and functionality in one of Arnold’s most desirable locations. From the moment you arrive, you’ll appreciate the exceptional updates throughout, including fresh designer paint, upgraded flooring and carpet, updated lighting, and an oversized finished 3-car garage. The inviting main living spaces feature two gas fireplaces and an open, spacious layout designed for both everyday living and entertaining. The gourmet kitchen is beautifully appointed with granite countertops, a country-style granite sink, a convection oven/air fryer combo, and included appliances. A private split-bedroom floor plan offers a serene primary suite retreat. The finished walk-out lower level, with a 9-foot pour, is ideal for multi-generational living or entertaining, featuring a second kitchen, bar area, bedroom, full bath, fireplace, and access to a covered patio. Major improvements include a newer roof, HVAC system, heater, A/C unit, and 50-gallon water heater—providing peace of mind for years to come. Enjoy the private backyard oasis backing to trees and woods, enhanced with updated landscaping, concrete walkout steps, a covered patio, and lighted ceiling fans throughout. Call today, don't wait for this one to get away!

Save
Ask
Tour
Hide
Share
Listing Snapshot
Price 
$475,000
Days On Site 
1 Day
Bedrooms 
4
Inside Area (SqFt) 
4,200 sqft
Total Baths 
3
Full Baths 
3
Partial Baths 
N/A
Lot Size 
0.26 Acres
Year Built 
2009
MLS® Number 
26033080
Status 
Coming Soon
Property Tax 
$3,591
HOA/Condo/Coop Fees 
$33.33 monthly
Sq Ft Source 
Public Records
Friends & Family
Recent Activity
yesterdayListing first seen on site
yesterdayListing updated with changes from the MLS®
General Features
Acres 
0.26
Disclosures 
Occupancy Permit Required
Foundation 
Concrete Perimeter
Garage 
Yes
Garage Spaces 
3
Levels 
One
Parking 
Garage Door OpenerOversized
Parking Spaces 
9
Property Sub Type 
Single Family Residence
Sewer 
Public Sewer
Special Circumstances 
Standard
SqFt Above 
2400
SqFt Below 
1800
Style 
Ranch
Utilities 
Electricity AvailableNatural Gas AvailableSewer AvailableWater Available
Water Source 
Public
Interior Features
Appliances 
Electric CooktopDishwasherDisposalMicrowaveElectric Water Heater
Basement 
FinishedWalk-Out AccessBath/Stubbed
Cooling 
Ceiling Fan(s)Central Air
Fireplace 
Yes
Fireplace Features 
BasementGasLiving Room
Fireplaces 
2
Heating 
Forced Air
Interior 
Ceiling Fan(s)Granite CountersOpen FloorplanRecessed LightingWet Bar
Laundry Features 
Main Level
Main Level Bedrooms 
3
Bedroom 
Dimensions - 23x31Level - MainDescription - Primary Bedroom
Bedroom 2 
Dimensions - 14x13Level - MainDescription - Bedroom
Bedroom 3 
Dimensions - 15x13Level - MainDescription - Bedroom
Bedroom 4 
Dimensions - 14x13Level - MainDescription - Bedroom
Dining Room 
Dimensions - 12x14Level - MainDescription - Dining
Kitchen 
Dimensions - 18x22Description - Kitcchen and Breakfast nook
Living Room 
Dimensions - 19x19Level - MainDescription - Living
Recreation Room 
Dimensions - 15x42Level - LowerDescription - Lower Level
Save
Ask
Tour
Hide
Share
Exterior Features
Construction Details 
Shingle SidingStone Veneer
Patio And Porch 
CoveredDeckFront Porch
View 
Trees/Woods
Waterview 
Trees/Woods
Community Features
Association Amenities 
None
Association Dues 
400
Financing Terms Available 
CashConventionalFHAVA Loan
HOA Fee Frequency 
Annually
MLS Area 
391 - Fox C-6
School District 
Fox C-6
Township 
Arnold
Schools
School District
Fox C-6
Elementary School
Fox Elem.
Middle School
Fox Middle
High School
Fox Sr. High
Listing courtesy of EXP Realty, LLC


Based on information submitted to the MLS GRID as of 2026-05-30 08:51 AM UTC. All data is obtained from various sources and may not have been verified by broker or MLS GRID. Supplied Open House Information is subject to change without notice. All information should be independently reviewed and verified for accuracy. Properties may or may not be listed by the office/agent presenting the information.

Neighborhood & Commute
Source: Walkscore
Save
Ask
Tour
Hide
Share