
403 George AvenueKirkwood, MO 63122
Due to the health concerns created by Coronavirus we are offering personal 1-1 online video walkthough tours where possible.
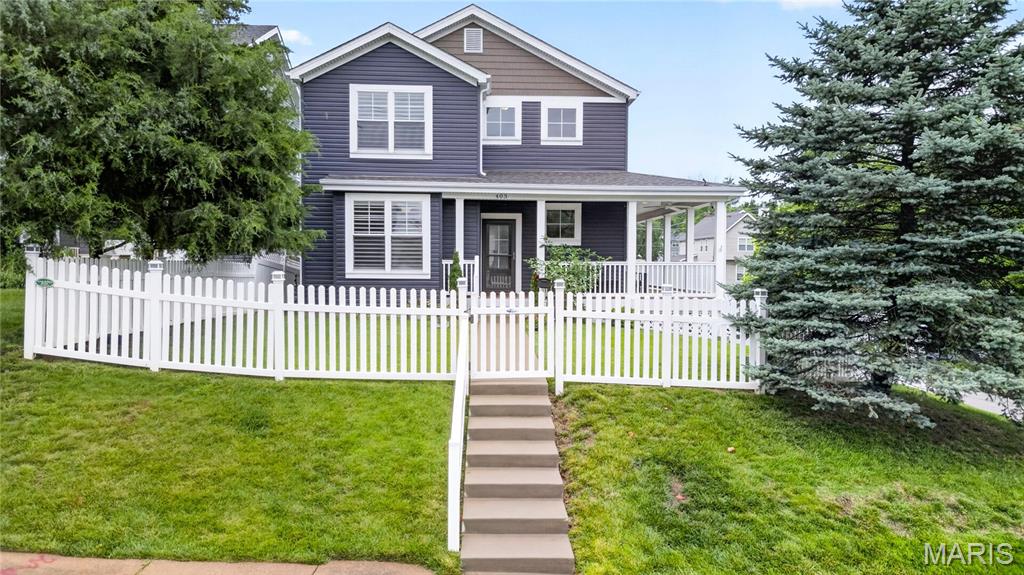
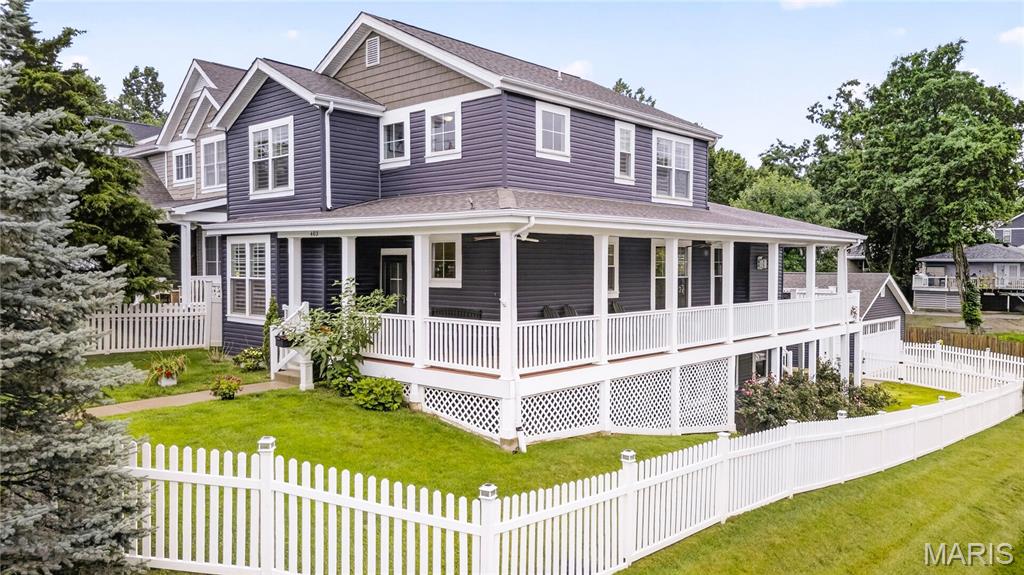
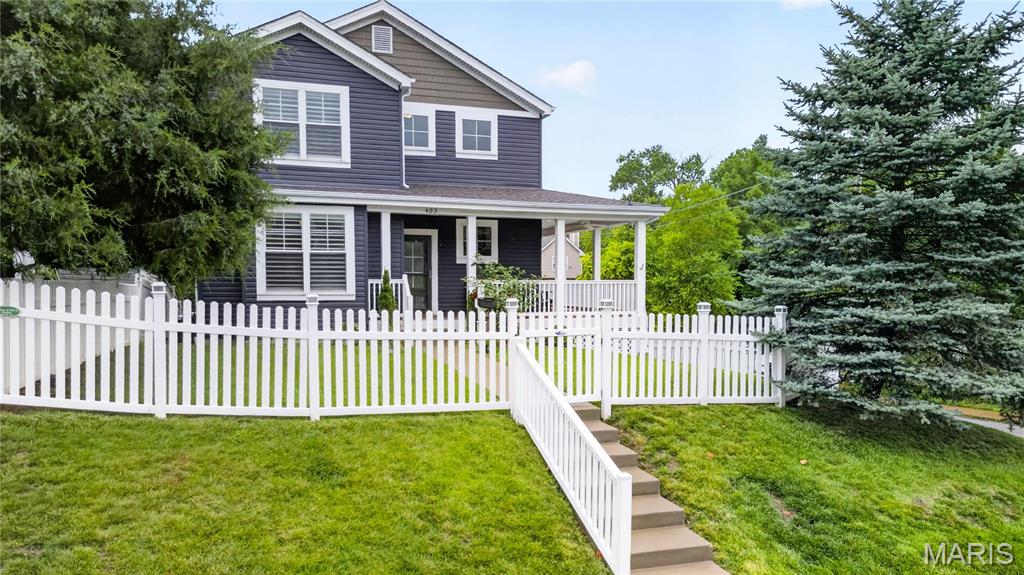
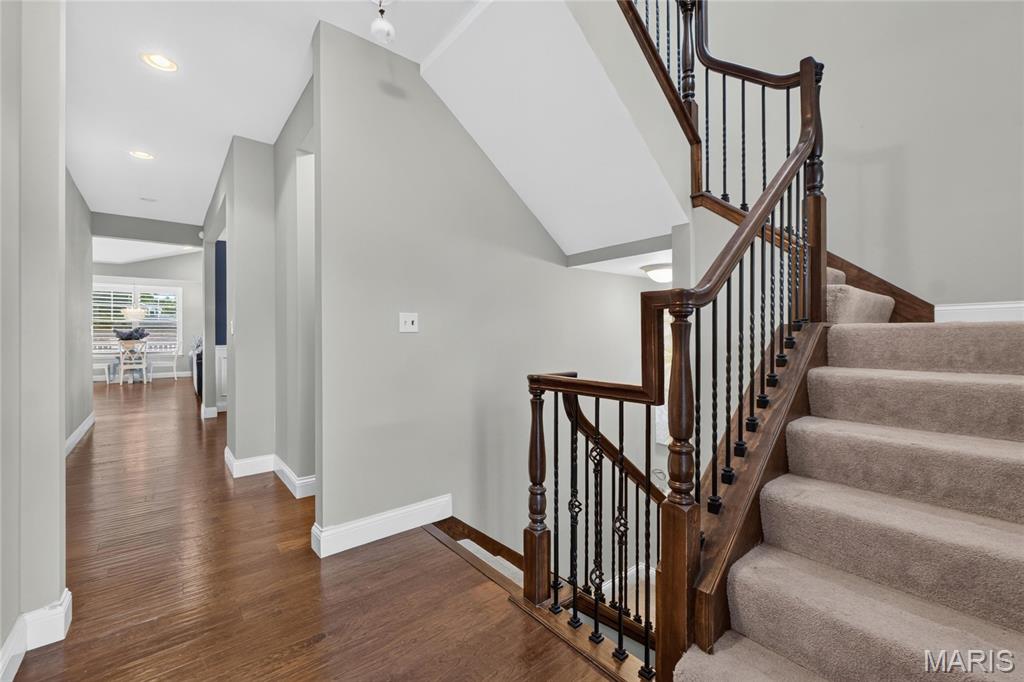
Quintessential Kirkwood Living with Expansive Wrap Around Porch. “Newer” 5 Bedroom Home was built in 2017. All the convenience and benefit of newer construction without the wait time. Wood floors throughout first level living spaces. Main Floor Primary Suite with plantation shutters and two walk in closets. Primary bath with dual vanities and glass encased shower with floor to ceiling tile. Center island in kitchen w/ granite tops, backsplash, and stainless steel appliances. Large walk in pantry. Breakfast room with bay window walks out to rear deck. Main floor laundry. Vaulted Ceiling in Spacious Family Room with gas fireplace adjoins separate dining room. One en-suite bedrooms upstairs off loft area. Two other beds for the family with add’l hall full bath. Finished Walk out Lower level with library with extensive built in bookshelves and full bath. Rec Room with beverage station, gas fireplace, and 2nd FULL bath is great place for the kids to play and watch movies. Detached, oversized 2 car garage at rear of property. Yard with vinyl fence is perfect for the dog! Wrap Around Deck is amazing place to sit and Enjoy 4th of July fireworks! Expansive floor plan with over 3,300 total living space. Convenient Kirkwood location close to parks, schools, and downtown KWD!
| 3 months ago | Price changed to $925,000 | |
| 3 months ago | Listing updated with changes from the MLS | |
| 4 months ago | Status changed to Active | |
| 4 months ago | Listing first seen on site |

Based on information submitted to the MLS GRID as of 2026-10-19 10:19 PM UTC. All data is obtained from various sources and may not have been verified by broker or MLS GRID. Supplied Open House Information is subject to change without notice. All information should be independently reviewed and verified for accuracy. Properties may or may not be listed by the office/agent presenting the information.