Save
Ask
Tour
Hide
Share
$800,000
63 Days On Site

45 Oak Creek Drive
Moscow Mills, MO 63362

For Sale|Single Family Residence|Active
4
Beds
4
Total Baths
3
Full Baths
1
Partial Bath
4,624
SqFt
$173
/SqFt
2004
Built
Subdivision:
Keelstone Estates
County:
Lincoln

Due to the health concerns created by Coronavirus we are offering personal 1-1 online video walkthough tours where possible.
45 Oak Creek Drive45 Oak Creek Drive45 Oak Creek Drive45 Oak Creek Drive
Save
Ask
Tour
Hide
Share

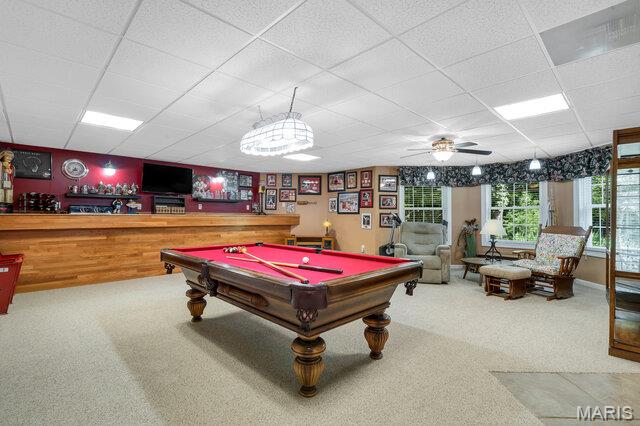
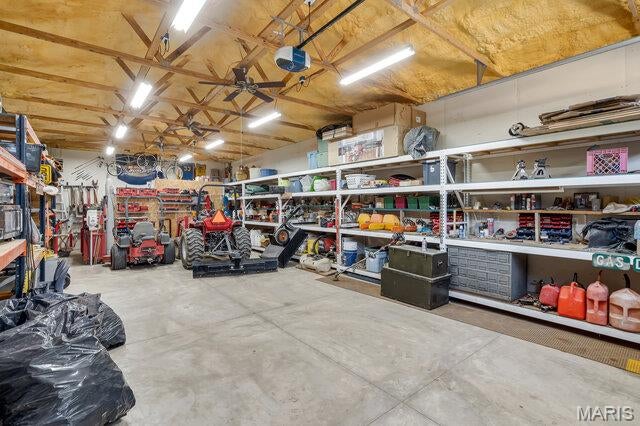
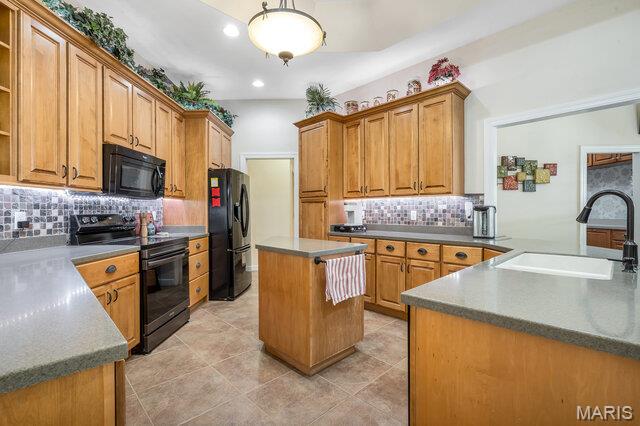
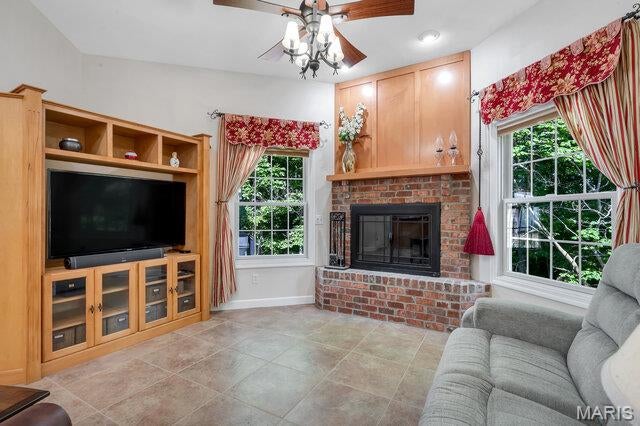
Welcome to this exceptional 4,500+ square foot custom-built ranch home perfectly situated on a park like 3-acre lot, offering an outstanding combination of luxury, comfort, and functionality. From the moment you arrive, the professional landscaping and inviting curb appeal set the tone for what awaits inside. Step through the front door to find tons of natural light, gleaming hardwood floors and soaring ceilings. The main level features large living room, formal dining room, hearth room w/wood burning fireplace & custom-built ins and separate breakfast room. Kitchen offers 42” custom cabinets w/ crown molding, quartz tops, prep island, sink in peninsula, custom stone backsplash, pantry cabinet & separate walk-in pantry. You will have a laundry room to be envied with tons of storage & custom laundry cabinets. The main-level primary suite serves as a private retreat with separate exit to the back deck, and a spa-inspired bath featuring separate vanities, a large walk-in shower w/ custom onyx surround, and a jetted soaking tub, water closet & large walk-in closet. Upstairs, you'll find a versatile bonus room that can accommodate a variety of needs with separate heating & cooling. The walk-out lower level expands the living space with an additional family room, recreation room, a safe room, and tons of storage & second ensuite with separate attached living space, full bath & large walk-in closet. Outside, enjoy private, peaceful country views from the deck overlooking the expansive backyard. Adding tremendous value and versatility is the newer 50' x 24' outbuilding, providing ample space for equipment, hobbies, vehicles, workshop use, or additional storage. Outbuilding features concrete floors, electric, propane heat, foam insulation walls & ceilings, 10’ insulated overhead door, extra parking pad on the outside. This home also has a whole house Generac Generator, supplemental wood heat w/water furnace, an EV charger in the attached garage & all interior walls are insulated. Roof is only 1 year old. Water heater is BRAND NEW. Tranquility meets quality here in this one-of-a-kind home.

Save
Ask
Tour
Hide
Share
Listing Snapshot
Price 
$800,000
Days On Site 
63 Days
Bedrooms 
4
Inside Area (SqFt) 
4,624 sqft
Total Baths 
4
Full Baths 
3
Partial Baths 
1
Lot Size 
3 Acres
Year Built 
2004
MLS® Number 
26033120
Status 
Active
Property Tax 
$4,280
HOA/Condo/Coop Fees 
$41.67 monthly
Sq Ft Source 
Owner
Friends & Family
Recent Activity
2 months agoStatus changed to Active
2 months agoListing updated with changes from the MLS®
2 months agoListing first seen on site
General Features
Acres 
3
Attached Garage 
Yes
Building Features 
BasementBathroomsStorage
Disclosures 
Lead PaintSee Seller's DisclosureSeptic Disclosure
Foundation 
Concrete Perimeter
Garage 
Yes
Garage Spaces 
3
Levels 
One
Parking 
AttachedConcreteDetachedDrivewayGarageGarage Faces FrontGarage Faces SideGravel
Property Condition 
Updated/Remodeled
Property Sub Type 
Single Family Residence
Security 
Smoke Detector(s)
Sewer 
Septic Tank
Special Circumstances 
Standard
SqFt Above 
2312
SqFt Below 
2312
Style 
RanchTraditional
Utilities 
Electricity Connected
Water Source 
Public
Interior Features
Appliances 
DishwasherMicrowaveFree-Standing Electric RangeWater HeaterElectric Water HeaterWater Softener
Basement 
Exterior EntryFinishedInterior EntryStorage SpaceWalk-Out AccessBath/Stubbed
Cooling 
Ceiling Fan(s)Central Air
Fireplace 
Yes
Fireplace Features 
MasonryWood Burning
Fireplaces 
1
Flooring 
CarpetCeramic TileCombinationConcreteWood
Heating 
BaseboardForced Air
Interior 
Ceiling Fan(s)Coffered Ceiling(s)High CeilingsKitchen IslandPantryRecessed LightingStorageWalk-In Closet(s)
Laundry Features 
Laundry RoomMain LevelSink
Main Level Bedrooms 
3
Window Features 
Bay Window(s)Insulated WindowsWindow Treatments
Bathroom 
Dimensions - 11x7Level - Basement
Bathroom 2 
Level - MainDescription - Jack & Jill bathroom; Dual sinks; Tub/Shower
Bathroom 4 
Level - BasementDescription - Tub/Shower; Linen closet
Bedroom 2 
Dimensions - 14x11Level - MainDescription - Ceiling Fan
Bedroom 3 
Dimensions - 15x11Level - MainDescription - Ceiling Fan
Bedroom 4 
Dimensions - 28x21Level - BasementDescription - Sitting Area; Walk-in Closet
Bonus Room 
Dimensions - 22x26Level - Upper
Breakfast Room 
Dimensions - 8x11Level - Main
Dining Room 
Dimensions - 12x12Level - Main
Family Room 
Dimensions - 16x16Level - MainDescription - 14' Ceiling; Ceiling fan
Hearth Room 
Dimensions - 17x13Level - MainDescription - WB FP with brick hearth
Kitchen 
Dimensions - 12xLevel - MainDescription - Custom Cabinets with crown molding; Quartz counter tops; Stone backsplash; Black appliances;
Laundry 
Dimensions - 8x8Level - MainDescription - Utility sink; Custom Cabinets
Other 
Dimensions - 7x7Level - MainDescription - Entry Foyer
Primary Bathroom 
Dimensions - 11x12Level - MainDescription - Sep. Tub & Shower; Water closet; Dual split sinks
Primary Bedroom 
Dimensions - 16x16Level - MainDescription - 14' Ceiling; Tray Ceiling; His & Hers closets
Recreation Room 
Dimensions - 24x20Level - BasementDescription - Custom Bar
Storage 
Dimensions - 11x7Level - Basement
Save
Ask
Tour
Hide
Share
Exterior Features
Construction Details 
BrickConcreteFrame
Exterior 
LightingPrivate EntrancePrivate YardRain GuttersStorage
Fencing 
Partial
Lot Features 
Back YardFront YardGentle SlopingLandscapedMany TreesPrivateWooded
Other Structures 
Garage(s)PergolaSecond GarageStorage
Patio And Porch 
DeckFront PorchPatioRear Porch
Road Frontage 
Private Road
View 
Rural
Waterview 
Rural
Windows/Doors 
Bay Window(s)Insulated WindowsWindow Treatments
Community Features
Association Amenities 
None
Association Dues 
500
Financing Terms Available 
CashConventionalVA Loan
HOA Fee Frequency 
Annually
MLS Area 
458 - Troy R-3
Roads 
AsphaltPaved
School District 
Troy R-III
Township 
Unincorporated
Schools
School District
Troy R-III
Elementary School
Cuivre Park Elementary
Middle School
Troy Middle
High School
Troy Buchanan High
Listing courtesy of Main St. Real Estate


Based on information submitted to the MLS GRID as of 2026-08-01 02:07 PM UTC. All data is obtained from various sources and may not have been verified by broker or MLS GRID. Supplied Open House Information is subject to change without notice. All information should be independently reviewed and verified for accuracy. Properties may or may not be listed by the office/agent presenting the information.

Neighborhood & Commute
Source: Walkscore
Save
Ask
Tour
Hide
Share