Save
Ask
Tour
Hide
Share
$420,000
48 Days On Site

1222 Hermans Lake Drive
Hazelwood, MO 63034

For Sale|Single Family Residence|Active
4
Beds
3
Total Baths
2
Full Baths
1
Partial Bath
3,700
SqFt
$114
/SqFt
2005
Built
Subdivision:
Hermans Orchard
County:
St. Louis

Due to the health concerns created by Coronavirus we are offering personal 1-1 online video walkthough tours where possible.
1222 Hermans Lake Drive1222 Hermans Lake Drive1222 Hermans Lake Drive1222 Hermans Lake Drive
Save
Ask
Tour
Hide
Share

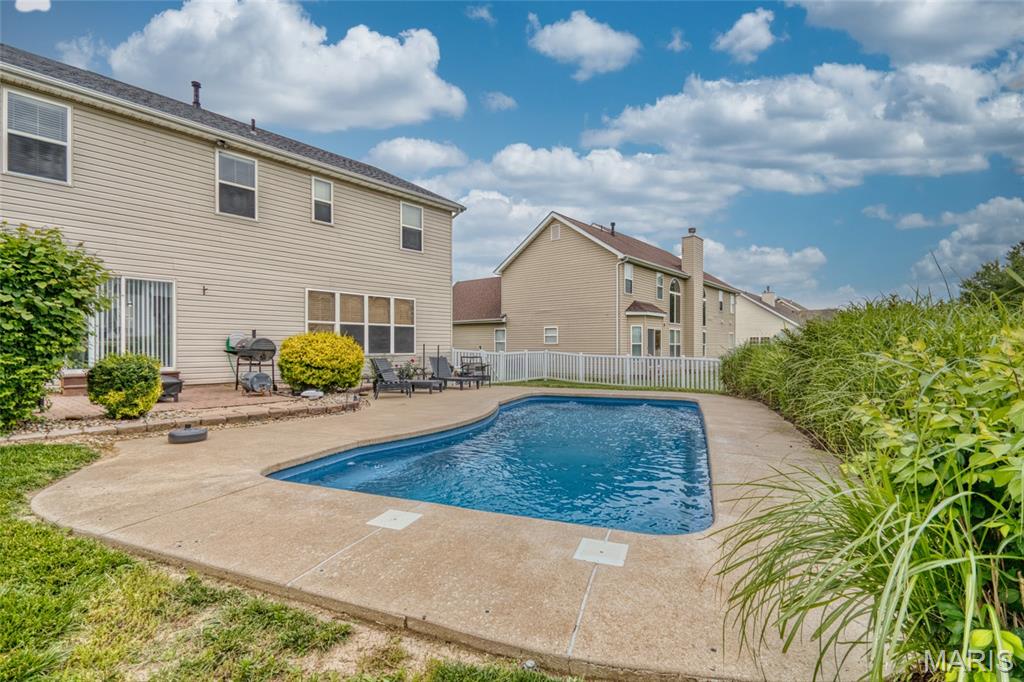
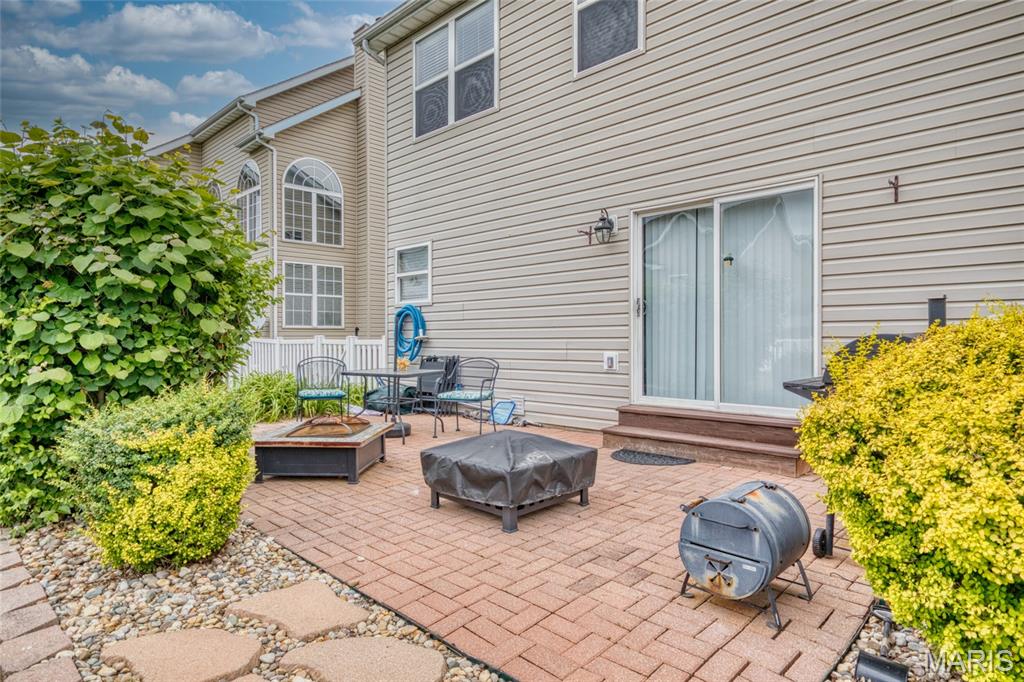
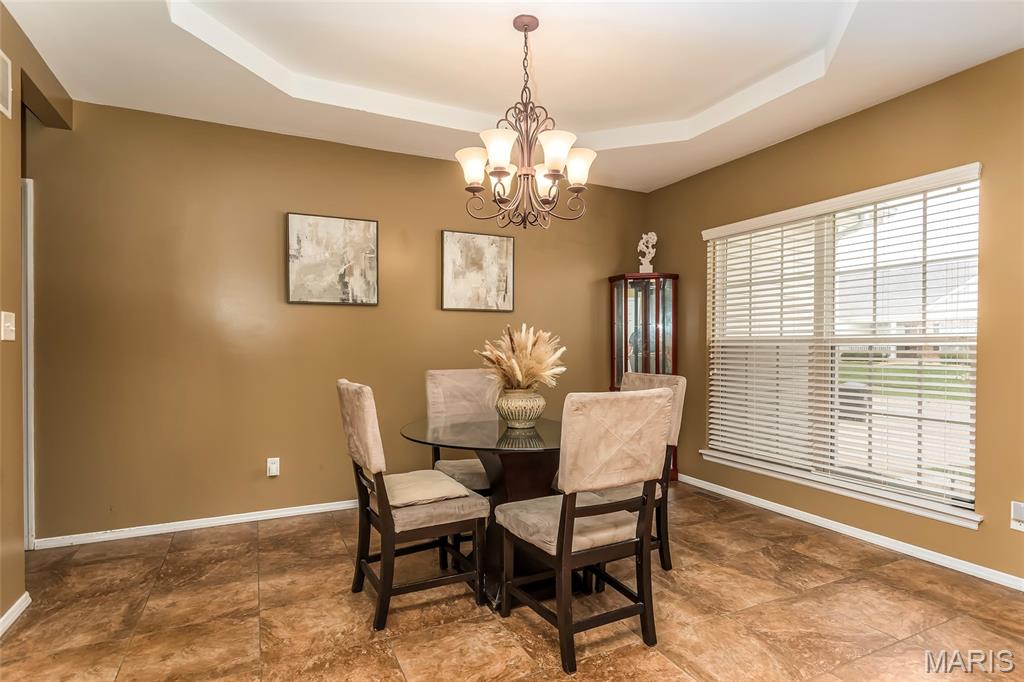
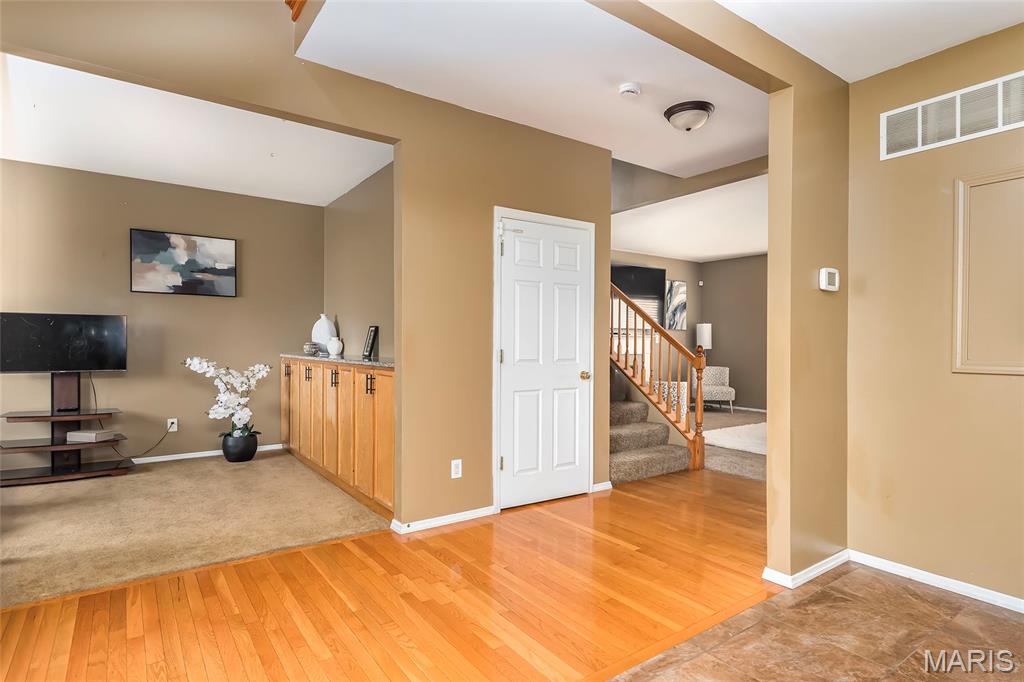
Your summer starts here! Welcome home to endless possibilities. Priced below appraised value. Passed St. Louis County Occupancy Inspection. Private Backyard Pool! 4+ bedroom home with flexible living spaces. Nicely planned kitchen with 42" cabinets, center island, pantry, and porcelain floors. Formal dining area. Spacious Primary Suite offers a sitting area, luxury bath with separate tub and shower, and an expansive walk-in closet; all bedrooms have generous closets. Additional highlights: main-floor laundry, coffered ceiling, dual heating & cooling, newer garage door, 6-panel doors, sprinkler system (AS-IS), and nicely landscaped yard. Come see why this home may be the perfect fit for your next chapter. Schedule your showing today.

Save
Ask
Tour
Hide
Share
Listing Snapshot
Price 
$420,000
Days On Site 
48 Days
Bedrooms 
4
Inside Area (SqFt) 
3,700 sqft
Total Baths 
3
Full Baths 
2
Partial Baths 
1
Lot Size 
0.25 Acres
Year Built 
2005
MLS® Number 
26033163
Status 
Active
Property Tax 
$6,547
HOA/Condo/Coop Fees 
$37.5 monthly
Sq Ft Source 
Other
Friends & Family
Recent Activity
2 months agoStatus changed to Active
2 months agoListing updated with changes from the MLS®
2 months agoListing first seen on site
General Features
Acres 
0.25
Attached Garage 
Yes
Disclosures 
Code Compliance RequiredOccupancy Permit Required
Garage 
Yes
Garage Spaces 
2
Levels 
Two
Parking 
Additional ParkingGarage Door Opener
Property Condition 
Updated/Remodeled
Property Sub Type 
Single Family Residence
Security 
Closed Circuit Camera(s)Security System
Sewer 
Public Sewer
Special Circumstances 
Standard
SqFt Above 
3052
SqFt Below 
648
Style 
Traditional
Utilities 
Cable AvailableElectricity ConnectedNatural Gas ConnectedSewer ConnectedWater Connected
Water Source 
Public
Interior Features
Appliances 
CooktopDishwasherDryerMicrowaveDouble OvenRefrigeratorWasherWater Heater
Basement 
Partially FinishedFullSump Pump
Cooling 
Ceiling Fan(s)Central Air
Fireplace 
Yes
Fireplace Features 
Great Room
Fireplaces 
1
Flooring 
CarpetCeramic Tile
Heating 
Forced AirNatural Gas
Interior 
BarBreakfast BarCeiling Fan(s)Entrance Foyer
Laundry Features 
Laundry RoomMain Level
Window Features 
Insulated Windows
Save
Ask
Tour
Hide
Share
Exterior Features
Construction Details 
Brick VeneerStone VeneerVinyl Siding
Fencing 
Chain Link
Lot Features 
Back YardFront Yard
Patio And Porch 
Front PorchPatio
Pool Features 
FencedIn GroundOutdoor PoolPrivate
Private Pool 
Yes
Windows/Doors 
Insulated Windows
Community Features
Association Amenities 
Management
Association Dues 
450
Financing Terms Available 
CashConventionalFHAVA Loan
HOA Fee Frequency 
Annually
MLS Area 
47 - Hazelwood Central
School District 
Hazelwood
Township 
Unincorporated
Schools
School District
Hazelwood
Elementary School
Brown Elem.
Middle School
North Middle
High School
Hazelwood Central High
Listing courtesy of RE/MAX Results


Based on information submitted to the MLS GRID as of 2026-07-19 07:41 AM UTC. All data is obtained from various sources and may not have been verified by broker or MLS GRID. Supplied Open House Information is subject to change without notice. All information should be independently reviewed and verified for accuracy. Properties may or may not be listed by the office/agent presenting the information.

Neighborhood & Commute
Source: Walkscore
Save
Ask
Tour
Hide
Share