Save
Ask
Tour
Hide
Share
$550,000
49 Days On Site

4160 Winwood Circle
Pacific, MO 63069

For Sale|Single Family Residence|Active Under Contract
4
Beds
4
Total Baths
3
Full Baths
1
Partial Bath
3,110
SqFt
$177
/SqFt
1999
Built
Subdivision:
Legends of Rockwood
County:
Jefferson

Due to the health concerns created by Coronavirus we are offering personal 1-1 online video walkthough tours where possible.
4160 Winwood Circle4160 Winwood Circle4160 Winwood Circle4160 Winwood Circle
Save
Ask
Tour
Hide
Share

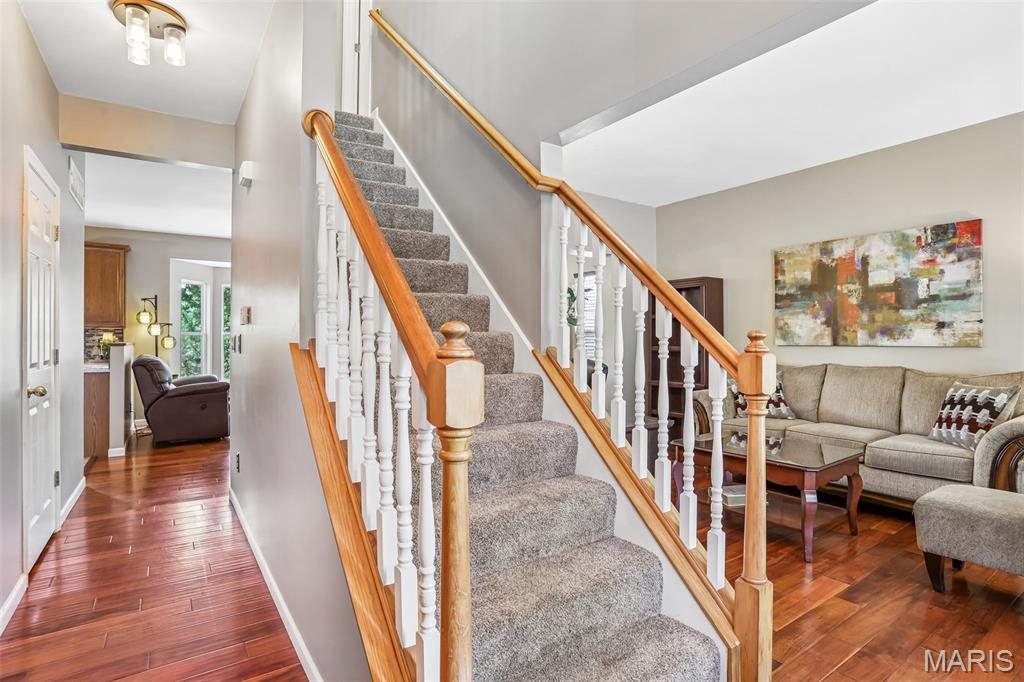
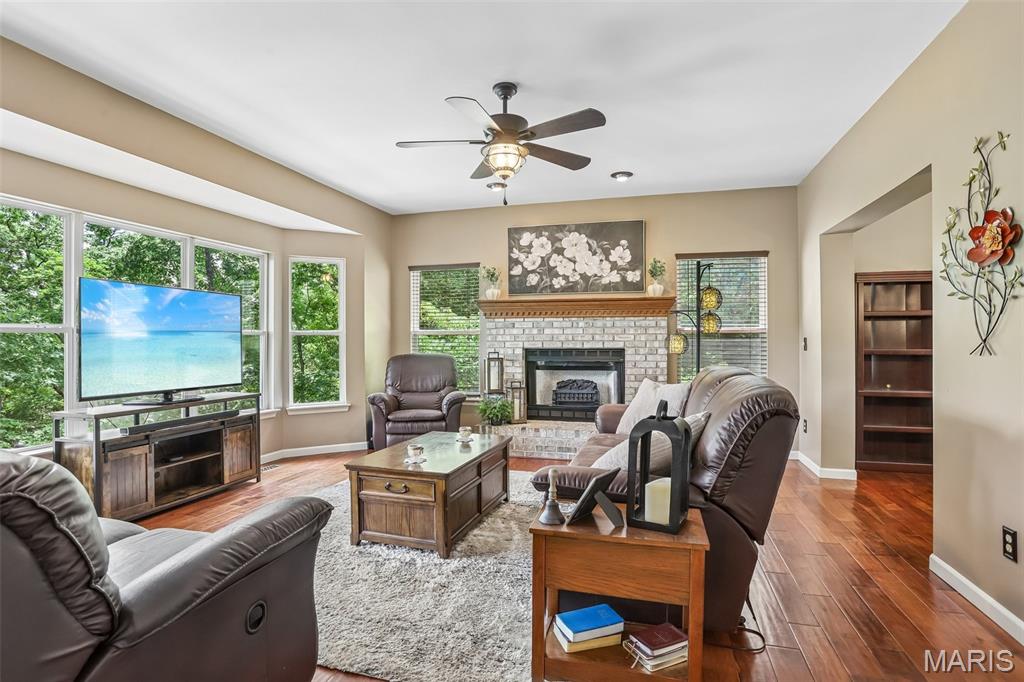
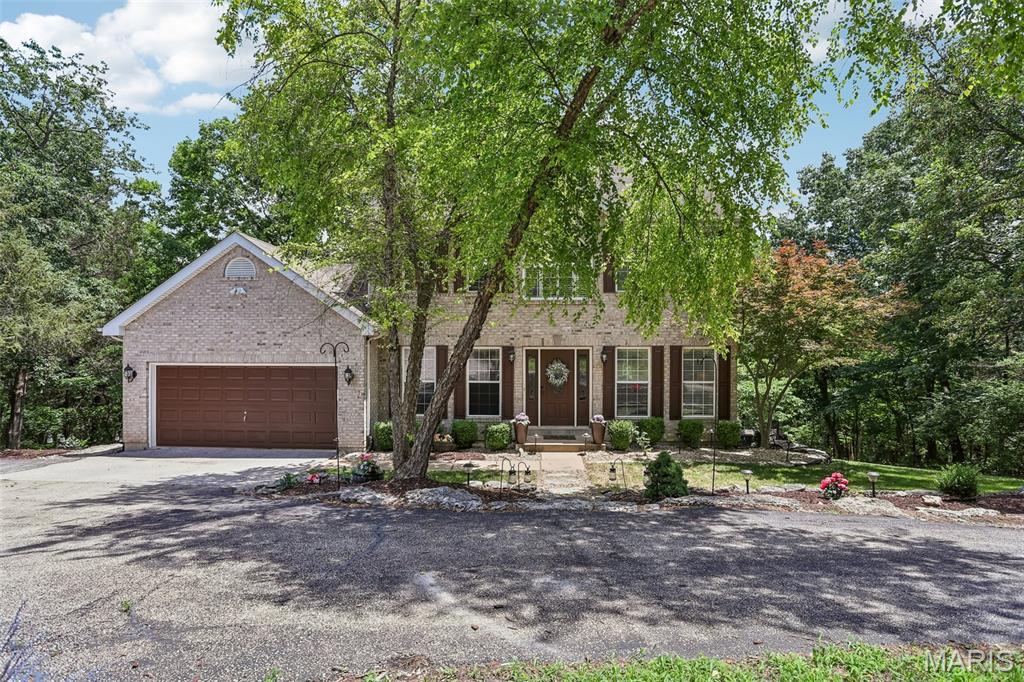
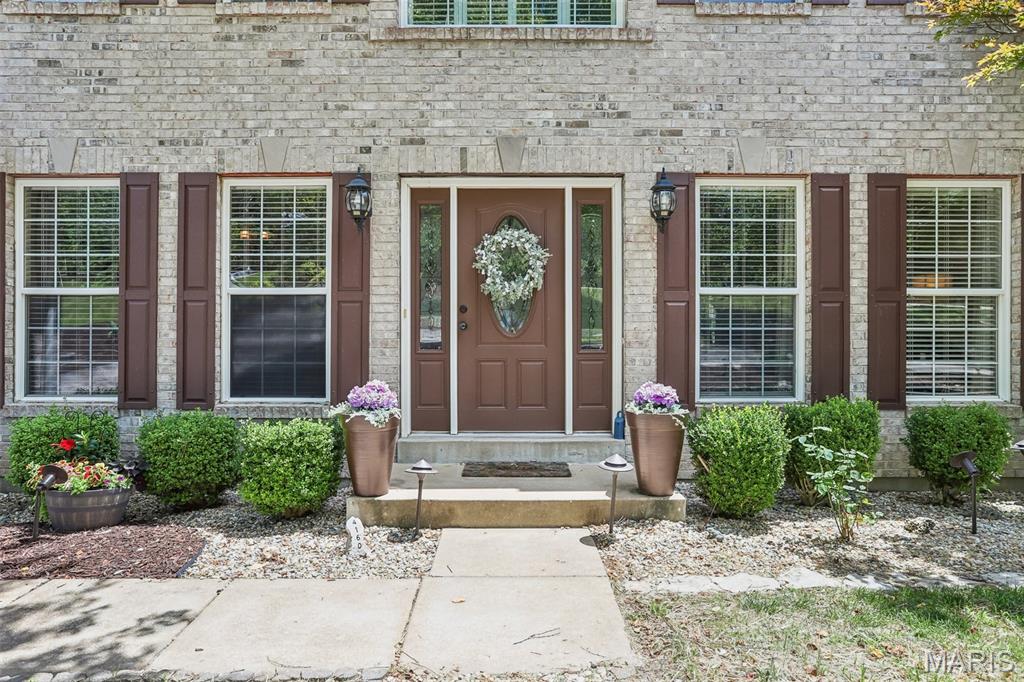
Open Sunday, 6/14, 2-4pm. Escape to Paradise, move in ready home on private 5+ acres in Rockwood Schools! Experience the perfect blend of privacy and luxury in this move-in-ready, beautifully maintained estate. Located in a private subdivision with paved roads, this home features an open floor plan with spectacular views, a cozy wood burning fireplace, and main-floor essentials including a formal living area or dedicated study, formal dining room, laundry and powder room. The sun bright spacious kitchen with walk out to multi level deck overlooking a wooded backyard and a sparkling swimming pool. Perfect spot for enjoying your morning coffee. Upstairs features 4 generously sized bedrooms, including a luxury primary suite with a soaking tub, separate shower and double vanities. The ultimate bonus… A fully finished walkout lower level equipped with a full bath, craft room, storage area, family room and a second kitchen/bar, leading to a pergola-covered deck with unmatched sunset views. Perfect for all your entertaining and summer pool parties. Or, simply pour a drink and watch the sunset melt over your private oasis. Your dream home is ready for you. Contact us today for a private viewing!

Save
Ask
Tour
Hide
Share
Listing Snapshot
Price 
$550,000
Days On Site 
49 Days
Bedrooms 
4
Inside Area (SqFt) 
3,110 sqft
Total Baths 
4
Full Baths 
3
Partial Baths 
1
Lot Size 
5.1 Acres
Year Built 
1999
MLS® Number 
26033199
Status 
Active Under Contract
Property Tax 
$3,722
HOA/Condo/Coop Fees 
$25 monthly
Sq Ft Source 
Estimated
Friends & Family
Recent Activity
a month agoStatus changed to Active Under Contract
a month agoListing updated with changes from the MLS®
2 months agoListing first seen on site
General Features
Acres 
5.1
Attached Garage 
Yes
Disclosures 
Flood Plain NoLead PaintSee Seller's DisclosureSeller Property DisclosureSeptic Disclosure
Garage 
Yes
Garage Spaces 
2
Levels 
Two
Parking 
Additional ParkingCircular DrivewayGarageGarage Door OpenerParking Pad
Property Sub Type 
Single Family Residence
Sewer 
Septic Tank
Special Circumstances 
Standard
SqFt Above 
2210
SqFt Below 
900
Style 
Traditional
Utilities 
Electricity AvailableElectricity Connected
Water Source 
PrivateWell
Interior Features
Basement 
ConcreteFinishedPartially FinishedFullStorage SpaceWalk-Out AccessBath/Stubbed
Cooling 
Ceiling Fan(s)Central AirWall/Window Unit(s)
Electric 
220 Volts
Fireplace 
Yes
Fireplace Features 
Blower FanLiving RoomRaised HearthWood Burning
Fireplaces 
1
Heating 
Electric
Interior 
BarBreakfast BarCeiling Fan(s)Double VanityEat-in KitchenEntrance FoyerGranite CountersKitchen IslandOpen FloorplanPantryRecessed LightingSoaking TubStorageWalk-In Closet(s)
Laundry Features 
Laundry RoomMain Level
Bedroom 2 
Dimensions - 12x10Level - Upper
Bedroom 3 
Dimensions - 11x10Level - Upper
Bedroom 4 
Dimensions - 12x10Level - Upper
Breakfast Room 
Dimensions - 12x11Level - Main
Dining Room 
Dimensions - 12x11Level - Main
Family Room 
Dimensions - 20x14Level - Basement
Great Room 
Dimensions - 17x13Level - Main
Gym 
Dimensions - 17x10Level - BasementDescription - unfinished area, gym, storage
Kitchen 
Dimensions - 15x14Level - Basement
Laundry 
Dimensions - 12x5Level - Main
Living Room 
Dimensions - 15x11Level - MainDescription - currently being used as den
Other 
Dimensions - 9x7Level - BasementDescription - craft room, other, pool room, storage, finished area
Primary Bedroom 
Dimensions - 16x14Level - Upper
Save
Ask
Tour
Hide
Share
Exterior Features
Construction Details 
Brick VeneerConcreteVinyl Siding
Lot Features 
Gentle SlopingLandscapedMany TreesPrivateRolling SlopeSecludedSloped DownViewsWoodedNative Plants
Other Structures 
Shed(s)
Pool Features 
Above GroundLinerPool CoverPrivateVinyl
Private Pool 
Yes
Road Frontage 
Private Road
View 
PanoramicPoolSkylineTrees/Woods
Waterview 
PanoramicPoolSkylineTrees/Woods
Community Features
Association Amenities 
None
Association Dues 
300
Financing Terms Available 
CashConventionalFHAVA Loan
HOA Fee Frequency 
Annually
MLS Area 
346 - Eureka
Roads 
Asphalt
School District 
Rockwood R-VI
Schools
School District
Rockwood R-VI
Elementary School
Geggie Elem.
Middle School
Lasalle Springs Middle
High School
Eureka Sr. High
Listing courtesy of Worth Clark Realty


Based on information submitted to the MLS GRID as of 2026-07-20 06:36 AM UTC. All data is obtained from various sources and may not have been verified by broker or MLS GRID. Supplied Open House Information is subject to change without notice. All information should be independently reviewed and verified for accuracy. Properties may or may not be listed by the office/agent presenting the information.

Neighborhood & Commute
Source: Walkscore
Save
Ask
Tour
Hide
Share