
116 Timber Meadows DriveO'Fallon, MO 63368
Due to the health concerns created by Coronavirus we are offering personal 1-1 online video walkthough tours where possible.
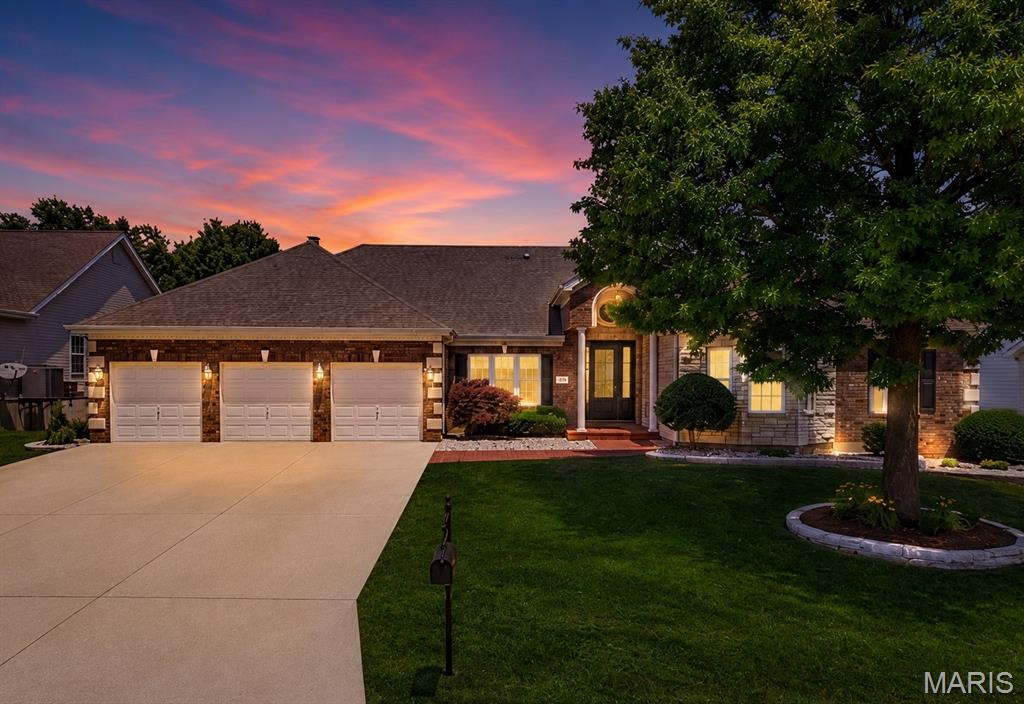
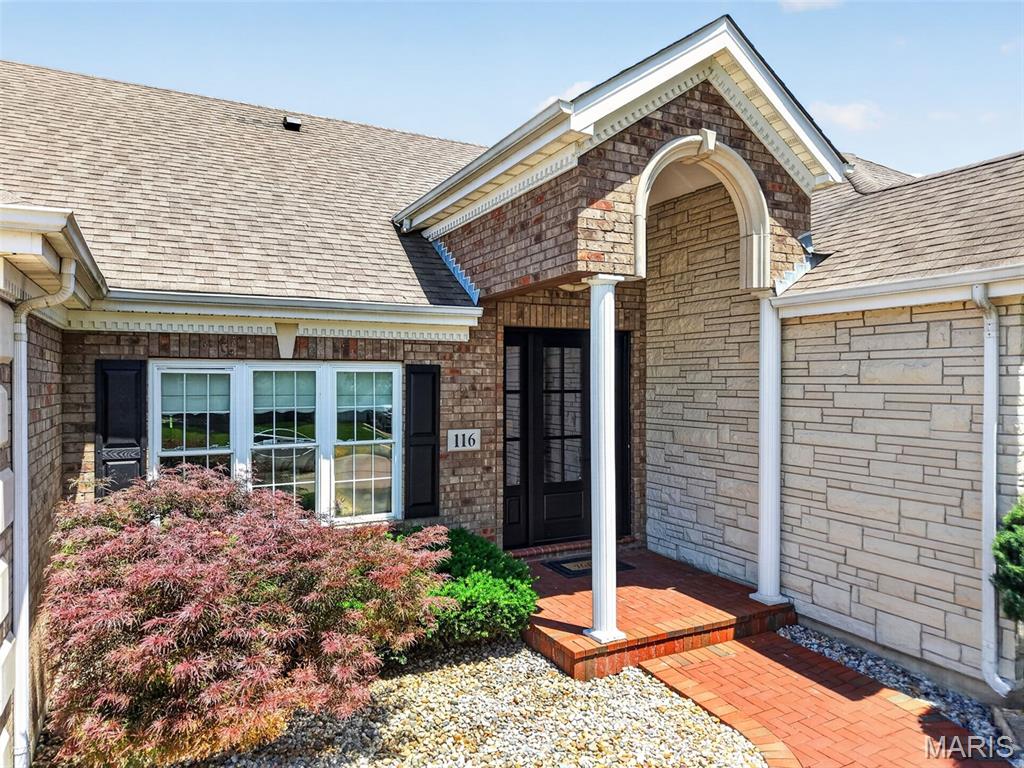
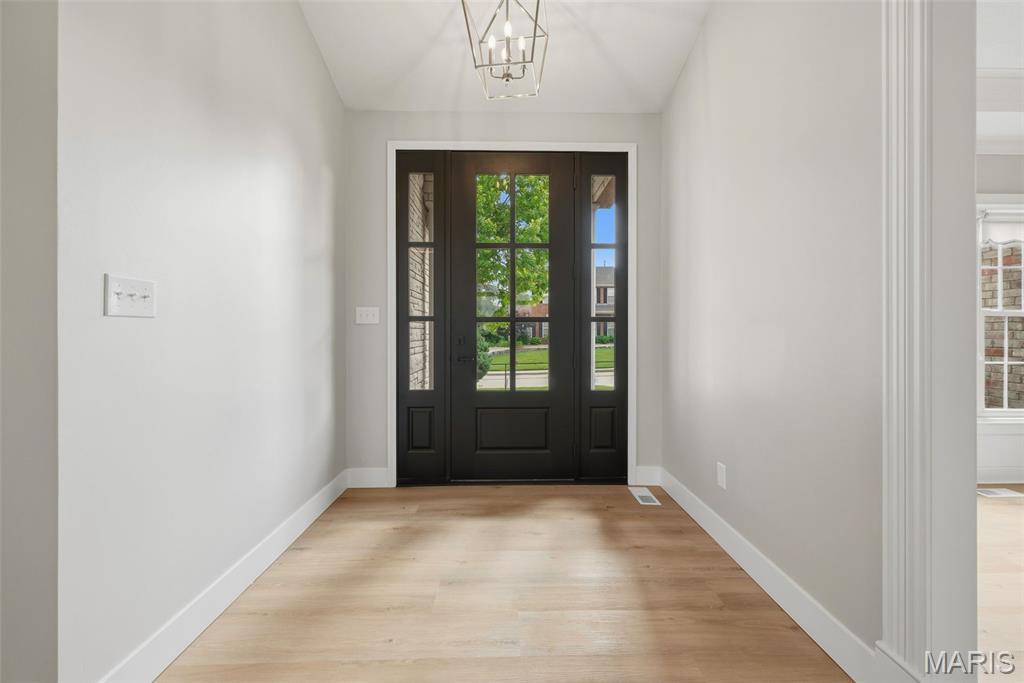
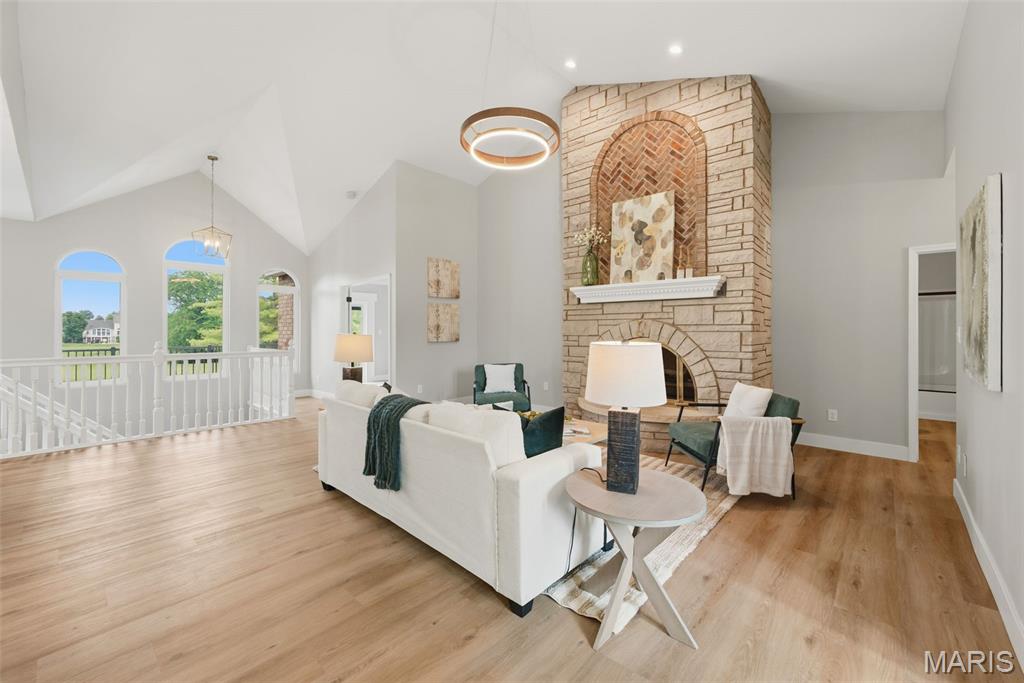
Luxury Living on the 16th Fairway of WingHaven Country Club Welcome to 116 Timber Meadows Drive, a stunning semi-custom ranch estate and the only full brick home in WingHaven, completely reimagined with a top-to-bottom luxury renovation. Perfectly positioned on the 16th hole of the prestigious WingHaven Country Club, this exceptional residence offers over-the-top style, incredible entertaining spaces, and breathtaking golf course views. From the moment you enter, you'll be captivated by the home's open-concept design, designer finishes, and meticulous attention to detail. Every inch has been thoughtfully updated, featuring new flooring throughout, fresh designer paint, custom cabinetry, elegant quartz countertops, and sophisticated black and gold fixtures that create a modern yet timeless aesthetic. The heart of the home is the spectacular chef's kitchen, showcasing custom cabinetry, premium quartz surfaces, a gas cooktop, and an expansive layout designed for both everyday living and entertaining. The luxurious primary suite serves as a private retreat, highlighted by a spa-inspired Carrera marble shower, upscale finishes, and direct access to the outdoor living spaces. With 5 bedrooms and 2.5 baths, including 3 bedrooms on the main level and 2 additional bedrooms in the finished lower level, there is ample room for family, guests, and flexible living arrangements. The home also features three fireplaces—two wood-burning and one gas—creating warmth and character throughout multiple gathering spaces. Outdoor living is truly unmatched. A brand-new composite deck spans the entire length of the home, providing an incredible venue for entertaining large groups while enjoying panoramic golf course views. Multiple access points, including private access from the primary suite and the rear living area, seamlessly connect indoor and outdoor living. Below, a spacious paver patio extends the entertainment possibilities even further. The walkout lower level includes a highly desirable golf cart garage, making it easy to enjoy the exclusive WingHaven lifestyle and championship golf course right outside your door. Combining luxury finishes, an unbeatable location, expansive entertaining spaces, and one-of-a-kind curb appeal, this fully renovated showpiece is a rare opportunity in one of O'Fallon's most sought-after communities. This is more than a home, it's a statement.
| 4 weeks ago | Status changed to Active Under Contract | |
| 4 weeks ago | Listing updated with changes from the MLS® | |
| a month ago | Listing first seen on site |

Based on information submitted to the MLS GRID as of 2026-07-19 07:26 AM UTC. All data is obtained from various sources and may not have been verified by broker or MLS GRID. Supplied Open House Information is subject to change without notice. All information should be independently reviewed and verified for accuracy. Properties may or may not be listed by the office/agent presenting the information.
Did you know? You can invite friends and family to your search. They can join your search, rate and discuss listings with you.