
394 Branchport DriveChesterfield, MO 63017
Due to the health concerns created by Coronavirus we are offering personal 1-1 online video walkthough tours where possible.
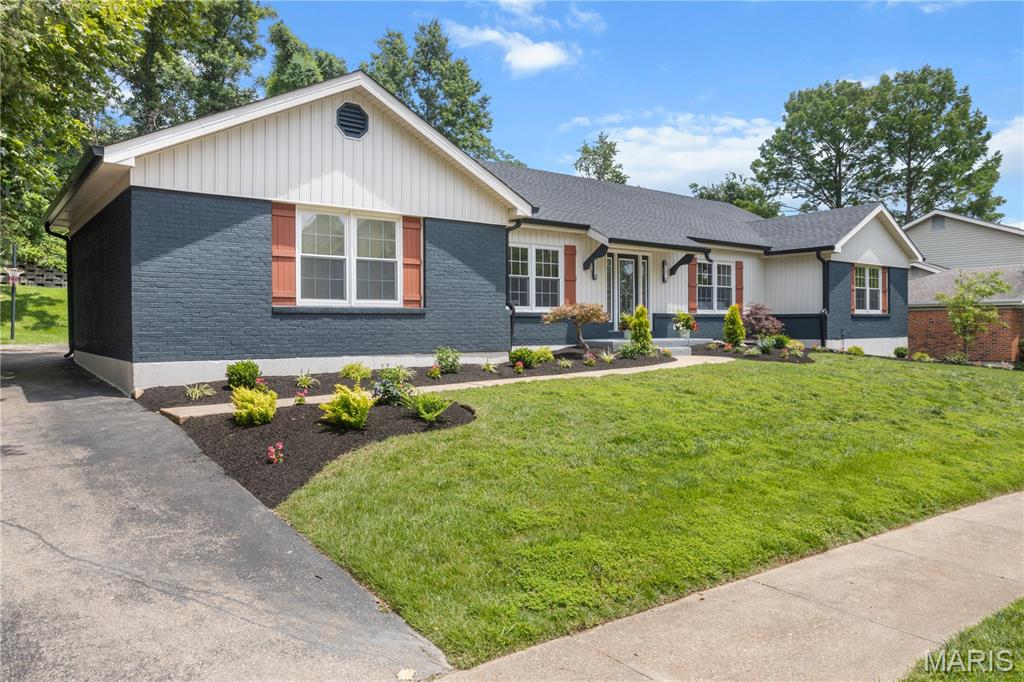
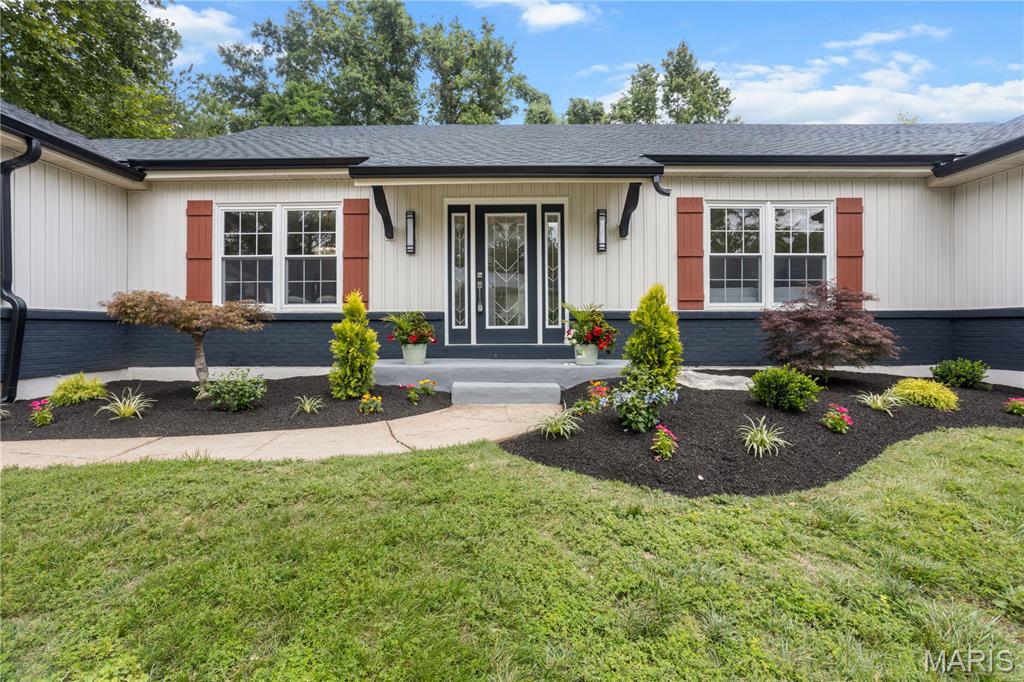
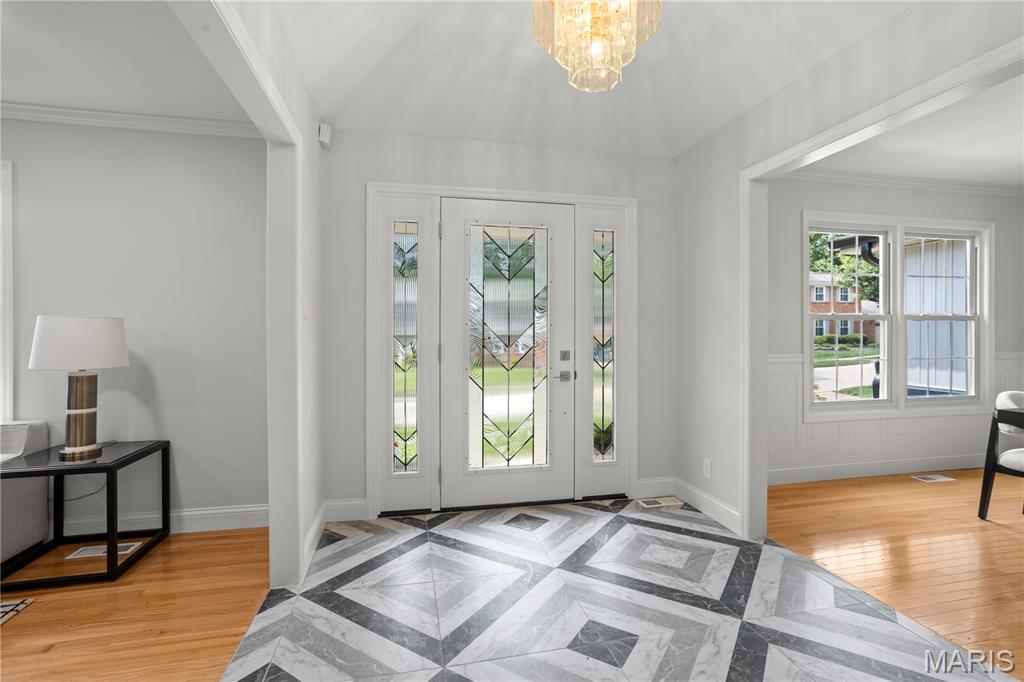
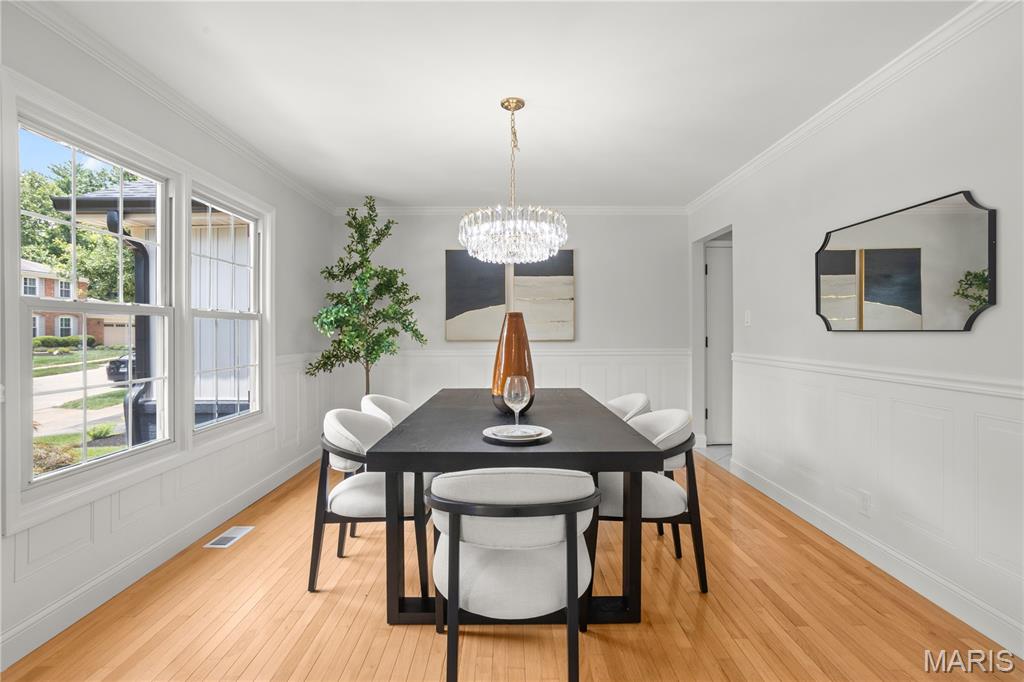
Welcome to 394 Branchport Drive in the highly sought-after Green Trails Estates! This stunning, move-in-ready ranch offers over 4,400 square feet of beautifully updated living space with 4 bedrooms and 3.5 baths. From the moment you walk in, you'll appreciate the fresh paint, updated lighting, new luxury vinyl plank flooring, and thoughtfully renovated bathrooms throughout. The heart of the home is the updated kitchen featuring brand-new stainless steel appliances, including a smart refrigerator, wine fridge, and gas stove—all included with the sale. The spacious floor plan flows seamlessly for both everyday living and entertaining. The finished lower level is an entertainer's dream, complete with a custom bar featuring a wine fridge, refrigerator, and dishwasher, plus plenty of space for game nights, gatherings, or movie marathons. A brand-new washer and dryer are also included. Major updates provide peace of mind, including a newer HVAC system, water heater, sump pump, smart toilets, and a roof replaced in 2006. Outside, you'll enjoy fresh landscaping and a private backyard perfect for relaxing or entertaining. Located in the award-winning Parkway School District and just minutes from shopping, dining, parks, and highways, this turnkey Chesterfield home offers the perfect blend of space, style, and convenience. Simply unpack and start enjoying everything this exceptional home has to offer!
| 4 weeks ago | Status changed to Active | |
| 4 weeks ago | Listing updated with changes from the MLS® | |
| a month ago | Listing first seen on site |

Based on information submitted to the MLS GRID as of 2026-07-23 02:34 PM UTC. All data is obtained from various sources and may not have been verified by broker or MLS GRID. Supplied Open House Information is subject to change without notice. All information should be independently reviewed and verified for accuracy. Properties may or may not be listed by the office/agent presenting the information.