
507 Mountain DriveWright City, MO 63390
Due to the health concerns created by Coronavirus we are offering personal 1-1 online video walkthough tours where possible.
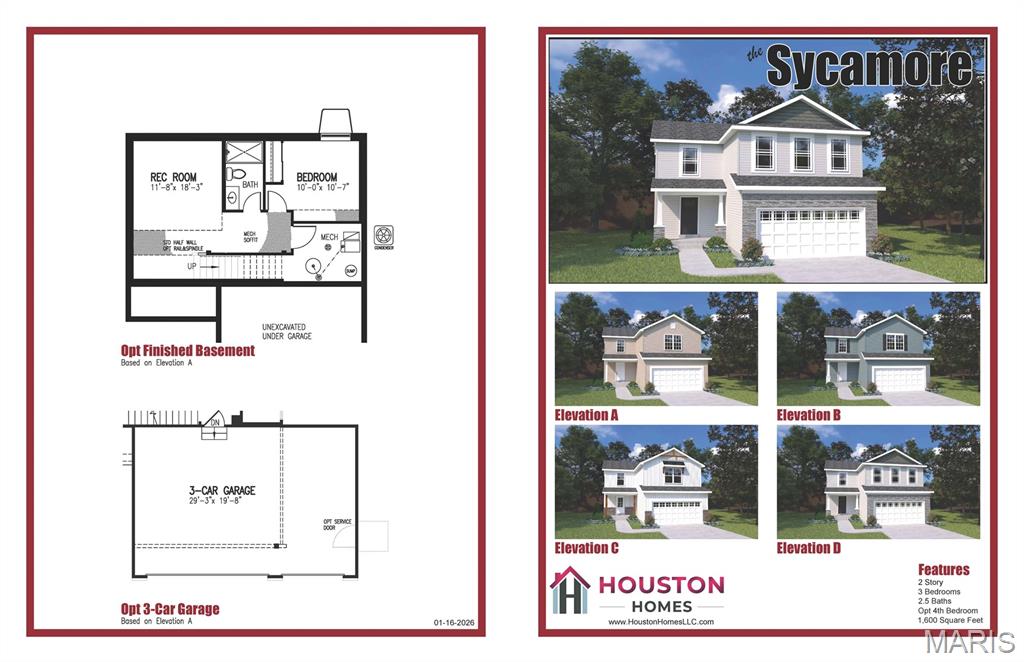
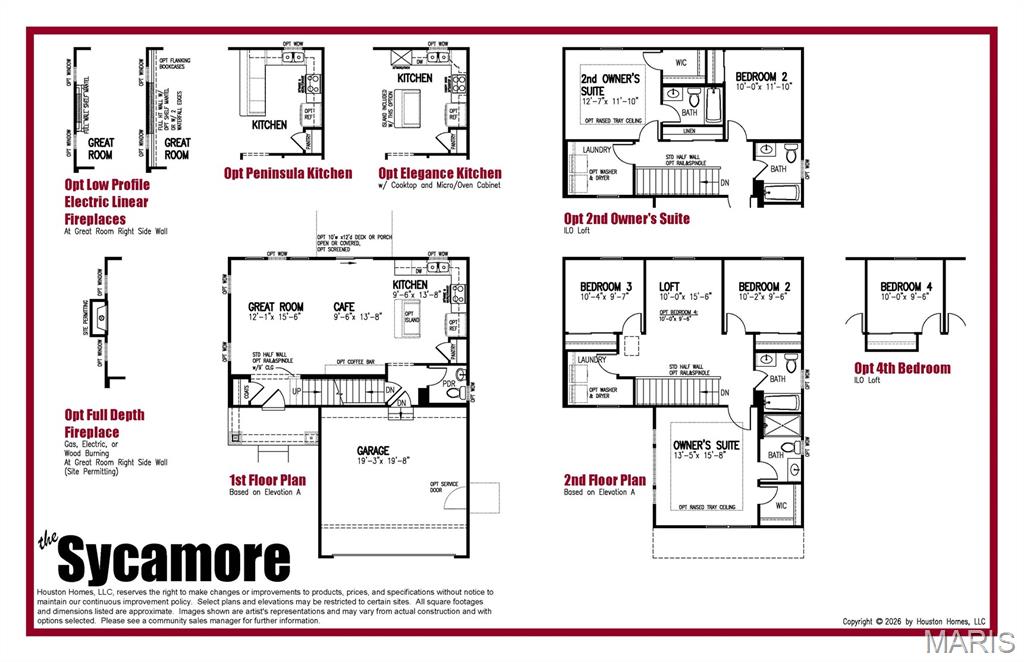
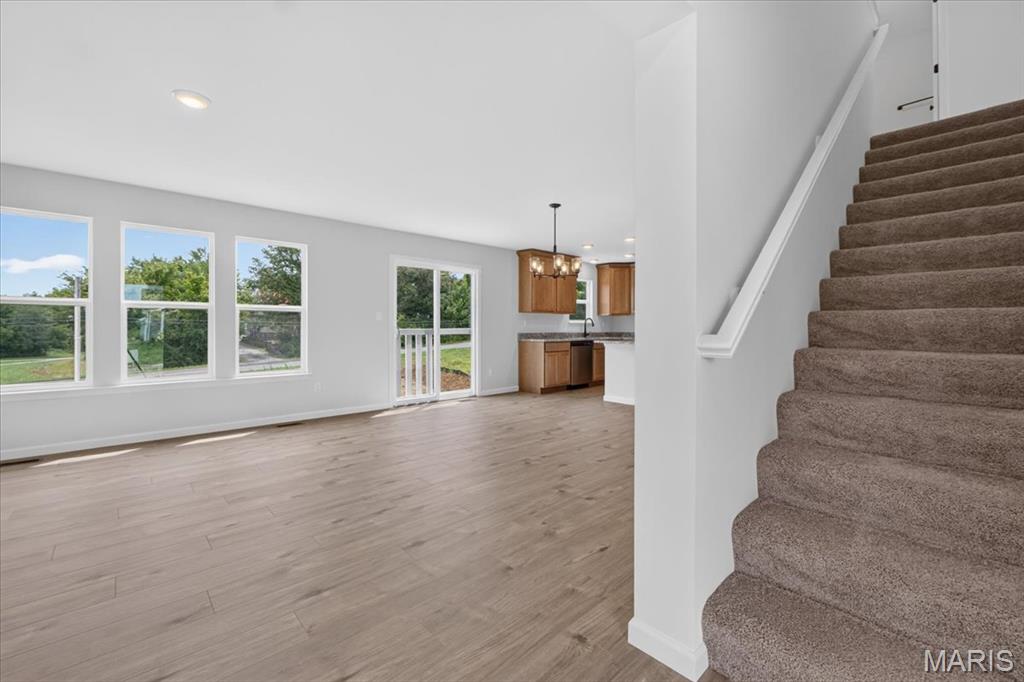
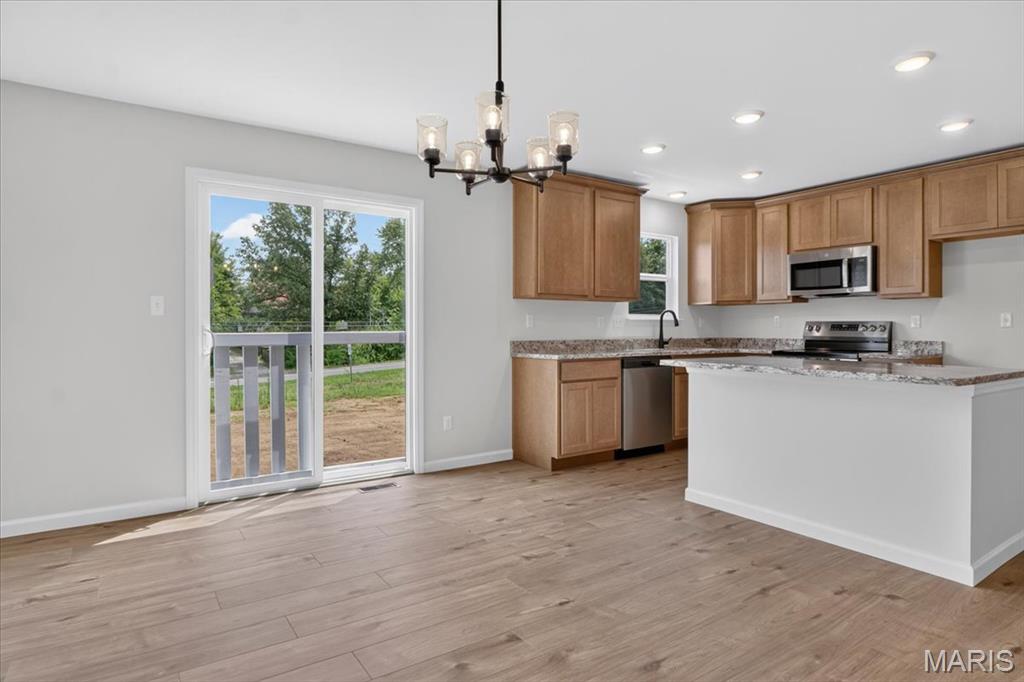
Beautiful new construction home for sale in Wright City, MO! Located at 507 Mountain Drive in the Alder Creek community, this move-in ready "Sycamore" floorplan by Houston Homes, LLC offers 3 bedrooms, 2.5 bathrooms, a 2-car garage, and 1,600 sq. ft. of open-concept living space. Unmatched curb appeal welcomes you with white Dutchlap siding, upgraded Smoky Ash vertical accents, a dark brown garage door with windows, Pella colonial-style windows, and a Therma-Tru front door highlighted by matte black coach lights. Inside, the light-filled main floor features extra windows in the great room and kitchen, premium laminate flooring, and matte black plumbing fixtures. The gourmet kitchen boasts a center island, granite countertops, 39" premium crowned wood cabinets with soft-close doors/drawers, and stainless GE appliances. Upstairs, find a convenient second-floor laundry room and a spacious owner's suite with a private bath featuring a bypass shower door and 1-ft seat. The 8' walkout basement includes a sliding glass door, window, and 3/4 rough-in for future finish. Enjoy a 10-year foundation leak warranty, 1-year builder warranty, concrete driveway, 50-gal water heater, and energy-efficient blown-in insulation. Don’t miss this new build home in Wright City R-II School District—schedule your tour today!
| 2 months ago | Price changed to $319,900 | |
| 2 months ago | Listing updated with changes from the MLS | |
| 5 months ago | Listing first seen on site |

Based on information submitted to the MLS GRID as of 2026-10-22 01:34 AM UTC. All data is obtained from various sources and may not have been verified by broker or MLS GRID. Supplied Open House Information is subject to change without notice. All information should be independently reviewed and verified for accuracy. Properties may or may not be listed by the office/agent presenting the information.
Did you know? You can invite friends and family to your search. They can join your search, rate and discuss listings with you.