Save
Ask
Tour
Hide
Share
$875,000
40 Days On Site

4252 Napa View Lane
St Charles, MO 63304

Single Family Residence|Pending
3
Beds
3
Total Baths
2
Full Baths
1
Partial Bath
3,043
SqFt
$288
/SqFt
2013
Built
Subdivision:
Crest Over Katy Trail
County:
St. Charles

Due to the health concerns created by Coronavirus we are offering personal 1-1 online video walkthough tours where possible.
4252 Napa View Lane4252 Napa View Lane4252 Napa View Lane4252 Napa View Lane
Save
Ask
Tour
Hide
Share

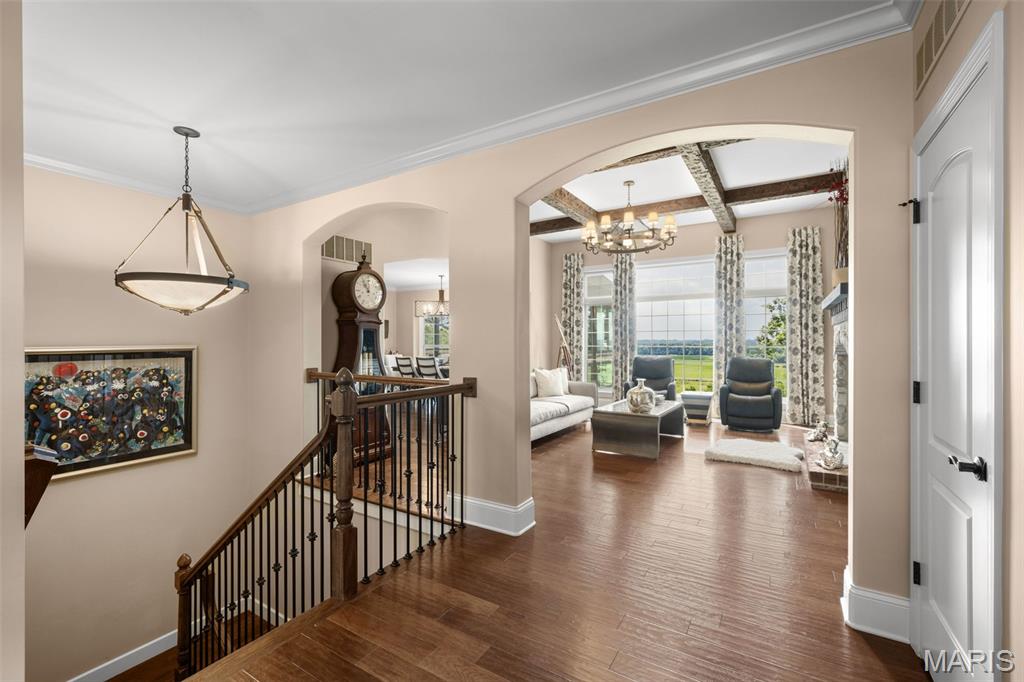
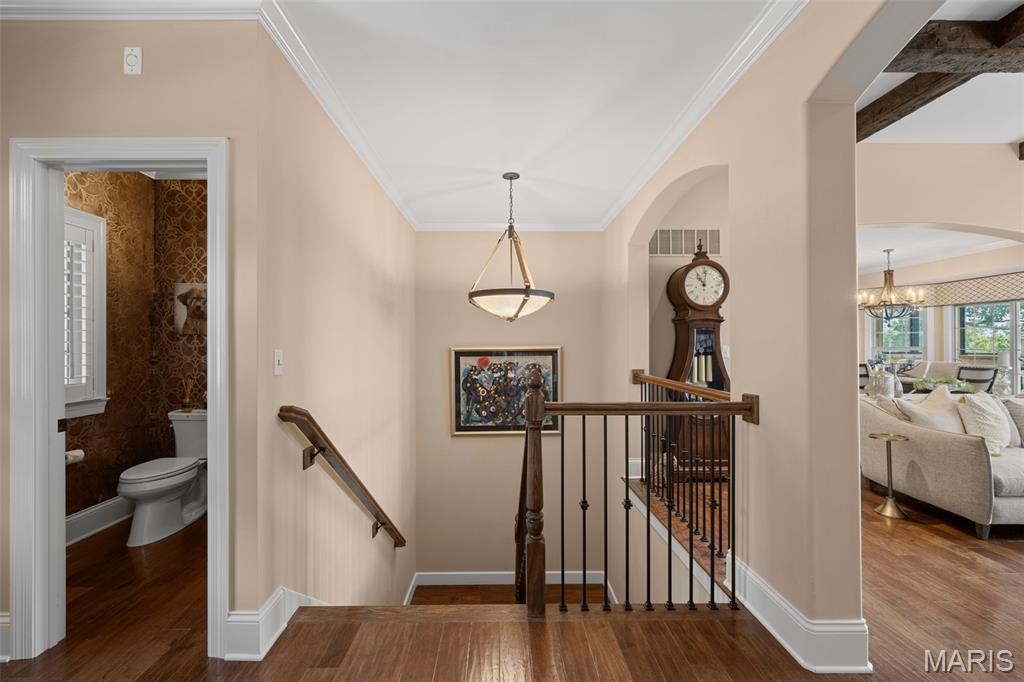
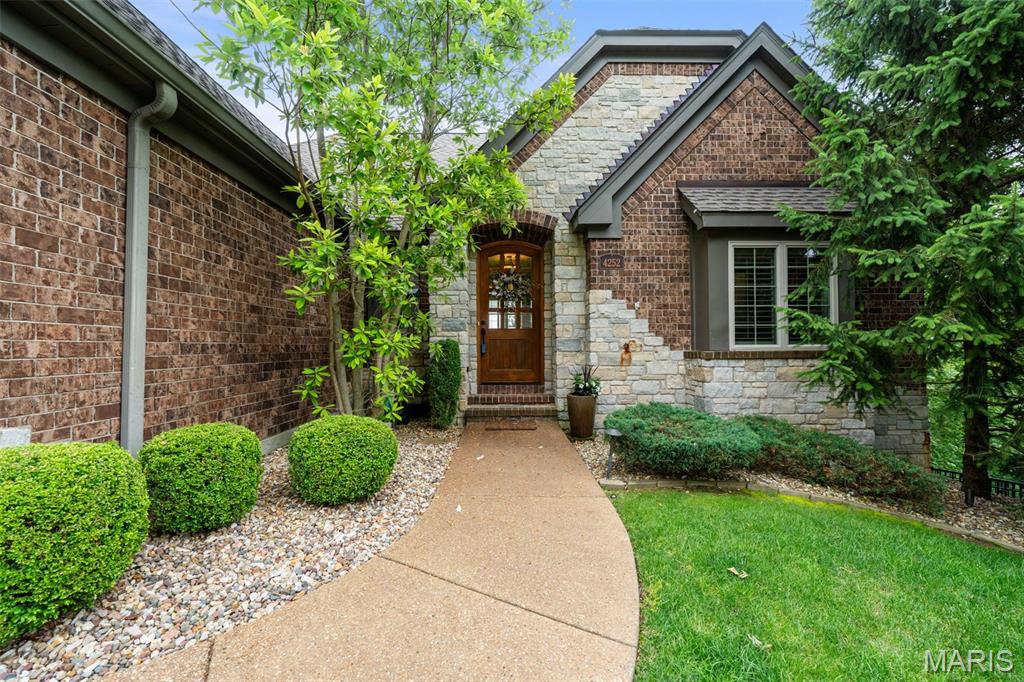
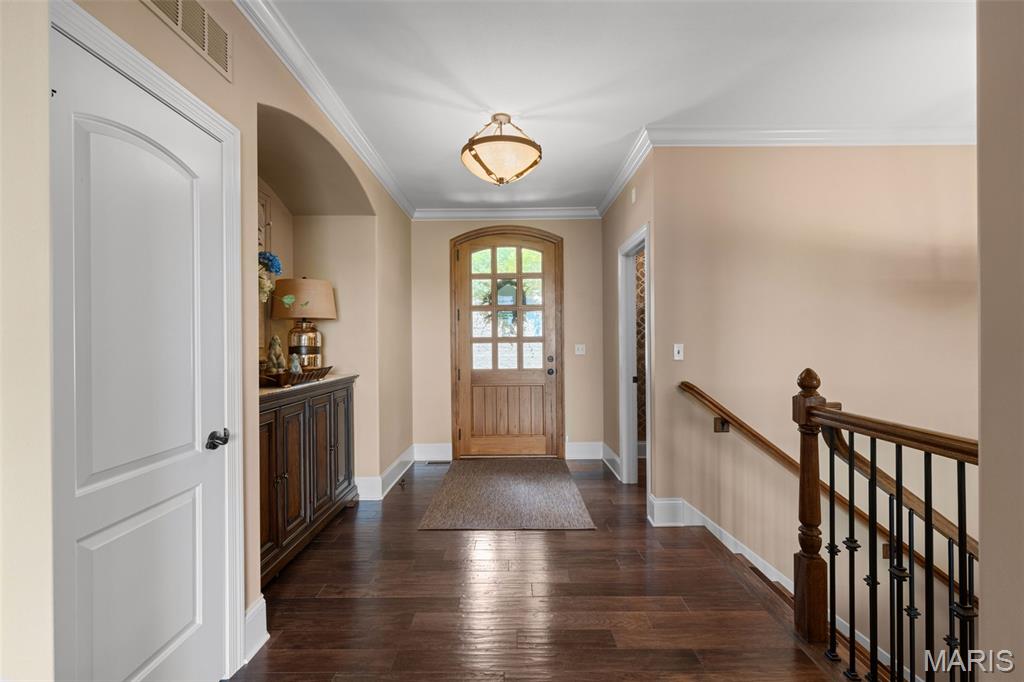
Perched high above the Katy Trail with sweeping, panoramic vistas that stretch for miles, this extraordinary custom ranch offers a lifestyle that feels worlds away, yet is just minutes from Chesterfield and highways. Originally designed as the community’s display home, this one-of-a-kind residence combines exceptional craftsmanship, breathtaking scenery, and effortless luxury in one remarkable setting. The dramatic wall of floor-to-ceiling windows in the great room captures your attention, framing the ever-changing landscape like a work of art. Anchored by a cozy fireplace, this inviting space was designed for both grand entertaining and quiet evenings spent watching the sunset paint the horizon. The open-concept floor plan flows seamlessly into a custom kitchen, thoughtfully appointed for everything from intimate dinners to holiday gatherings. Just beyond, the three season room becomes a natural extension of the living space. Imagine hosting wine tastings with friends as the sun dips below the rolling hills, enjoying morning coffee surrounded by birdsong, or ending the day with a good book while taking in the spectacular views that seem to go on forever. The luxurious main-level owner's suite serves as a private retreat, featuring a spa-inspired bath with a stunning stone walk-in shower, dual vanities, and an oversized walk-in closet. The finished walk-out lower level is equally impressive, offering abundant natural light, a spacious family room, two additional bedrooms, a full bath, and a custom bar complete with a dedicated wine nook—an ideal setting for entertaining guests, celebrating special occasions, or enjoying a relaxing evening at home. Step outside and discover your own private sanctuary. Follow the stone path to a stately fireplace where stories and s'mores await beneath the stars, or unwind in the hot tub after a day spent working, hiking, or cycling along the adjacent Katy Trail. With direct access to one of Missouri’s most beloved recreational destinations, outdoor adventures are always just steps away. Nestled within an exclusive gated community known for its privacy and tranquility, this exceptional property offers a rare opportunity to experience high style living surrounded by nature, spectacular views, and unmatched serenity. If you've been searching for a peaceful retreat without sacrificing convenience, you've found it. Welcome home.

Save
Ask
Tour
Hide
Share
Listing Snapshot
Price 
$875,000
Days On Site 
40 Days
Bedrooms 
3
Inside Area (SqFt) 
3,043 sqft
Total Baths 
3
Full Baths 
2
Partial Baths 
1
Lot Size 
0.33 Acres
Year Built 
2013
MLS® Number 
26033445
Status 
Pending
Property Tax 
$8,398
HOA/Condo/Coop Fees 
$125 monthly
Sq Ft Source 
Public Records
Friends & Family
Recent Activity
a month agoStatus changed to Pending
a month agoListing updated with changes from the MLS®
a month agoListing first seen on site
General Features
Acres 
0.33
Attached Garage 
Yes
Cross Street 
Jungs Station Road
Disclosures 
Seller Property Disclosure
Foundation 
Concrete Perimeter
Garage 
Yes
Garage Spaces 
3
Levels 
One
Parking 
AggregateAttachedDirect AccessDrivewayGarageGarage Door OpenerGarage Faces FrontInside EntranceKitchen LevelLightedOversizedPrivate
Parking Spaces 
3
Property Sub Type 
Single Family Residence
Security 
Gated CommunitySecurity SystemSecurity System OwnedSmoke Detector(s)
Sewer 
Public Sewer
Special Circumstances 
Standard
SqFt Above 
1763
SqFt Below 
1280
Style 
French Provincial
Utilities 
Cable AvailableElectricity ConnectedNatural Gas ConnectedPhone AvailableSewer ConnectedWater Connected
Water Source 
Public
Interior Features
Appliances 
DishwasherDisposalMicrowaveGas OvenGas RangeRefrigeratorWasher/DryerGas Water HeaterWine Cooler
Basement 
ConcretePartially FinishedFullStorage SpaceWalk-Out AccessBath/Stubbed
Cooling 
Ceiling Fan(s)Central AirElectric
Fireplace 
Yes
Fireplace Features 
Family RoomGasGas LogGreat RoomMasonryOutsideWood Burning
Fireplaces 
3
Flooring 
CarpetCeramic TileHardwood
Heating 
Natural Gas
Interior 
BarBeamed CeilingsBookcasesBreakfast BarBuilt-in FeaturesCathedral Ceiling(s)Ceiling Fan(s)Coffered Ceiling(s)Crown MoldingDouble VanityEat-in KitchenEntrance FoyerGranite CountersHigh CeilingsHigh Speed InternetKitchen IslandNatural WoodworkOpen FloorplanPantryRecessed LightingSaunaStone CountersVaulted Ceiling(s)Walk-In Closet(s)Wet Bar
Laundry Features 
Laundry RoomMain LevelSink
Main Level Bedrooms 
1
Window Features 
Bay Window(s)BlindsDouble Pane WindowsInsulated WindowsWindow Treatments
Bedroom 2 
Dimensions - 13x13Level - Lower
Bedroom 3 
Dimensions - 14x14Level - Lower
Breakfast Room 
Level - Main
Dining Room 
Level - Main
Family Room 
Dimensions - 18x19Level - Lower
Great Room 
Level - Main
Kitchen 
Level - Main
Laundry 
Dimensions - 10x6Level - Main
Mud Room 
Dimensions - 6x6Level - Main
Office 
Dimensions - 11x9Level - Lower
Other 
Dimensions - 7x6Level - Lower
Primary Bathroom 
Dimensions - 14x10Level - Main
Primary Bedroom 
Dimensions - 21x13Level - Main
Recreation Room 
Dimensions - 12x12Level - Lower
Sunroom 
Dimensions - 19x14Level - Main
Save
Ask
Tour
Hide
Share
Exterior Features
Construction Details 
BrickFiber Cement
Exterior 
Fire PitGardenLightingPrivate EntrancePrivate Yard
Fencing 
Back Yard
Lot Features 
Back YardFront YardGentle SlopingLandscapedMany TreesViews
Patio And Porch 
DeckFront PorchPatioRear PorchScreened
View 
Trees/WoodsValley
Waterview 
Trees/WoodsValley
Windows/Doors 
Bay Window(s)BlindsDouble Pane WindowsInsulated WindowsWindow Treatments
Community Features
Association Amenities 
GatedManagement
Association Dues 
1500
Community Features 
Gated
Financing Terms Available 
CashConventional
HOA Fee Frequency 
Annually
MLS Area 
412 - Francis Howell Cntrl
School District 
Francis Howell R-III
Township 
Unincorporated
Schools
School District
Francis Howell R-III
Elementary School
Castlio Elem.
Middle School
Bryan Middle
High School
Francis Howell Central High
Listing courtesy of Compass Realty Group


Based on information submitted to the MLS GRID as of 2026-07-20 06:36 AM UTC. All data is obtained from various sources and may not have been verified by broker or MLS GRID. Supplied Open House Information is subject to change without notice. All information should be independently reviewed and verified for accuracy. Properties may or may not be listed by the office/agent presenting the information.

Neighborhood & Commute
Source: Walkscore
Save
Ask
Tour
Hide
Share