Save
Ask
Tour
Hide
Share
$649,900
52 Days On Site

215 Cobblefield Court
Wildwood, MO 63011

Single Family Residence|Pending
4
Beds
3
Total Baths
3
Full Baths
4,627
SqFt
$140
/SqFt
1993
Built
Subdivision:
Carriage Crossing Estates
County:
St. Louis

Due to the health concerns created by Coronavirus we are offering personal 1-1 online video walkthough tours where possible.
215 Cobblefield Court215 Cobblefield Court215 Cobblefield Court215 Cobblefield Court
Save
Ask
Tour
Hide
Share

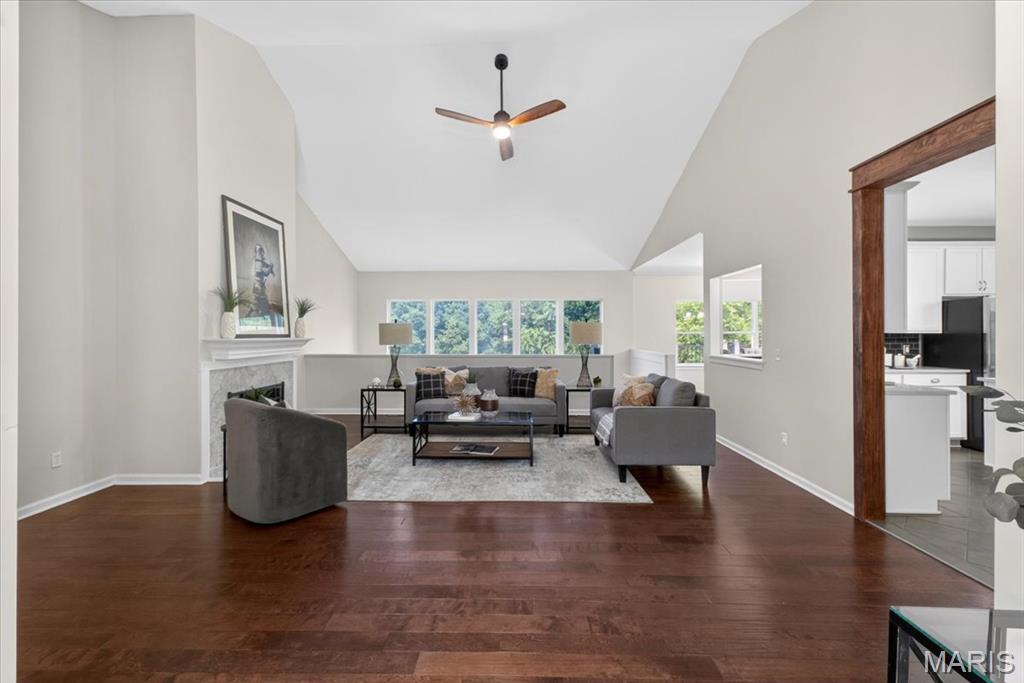
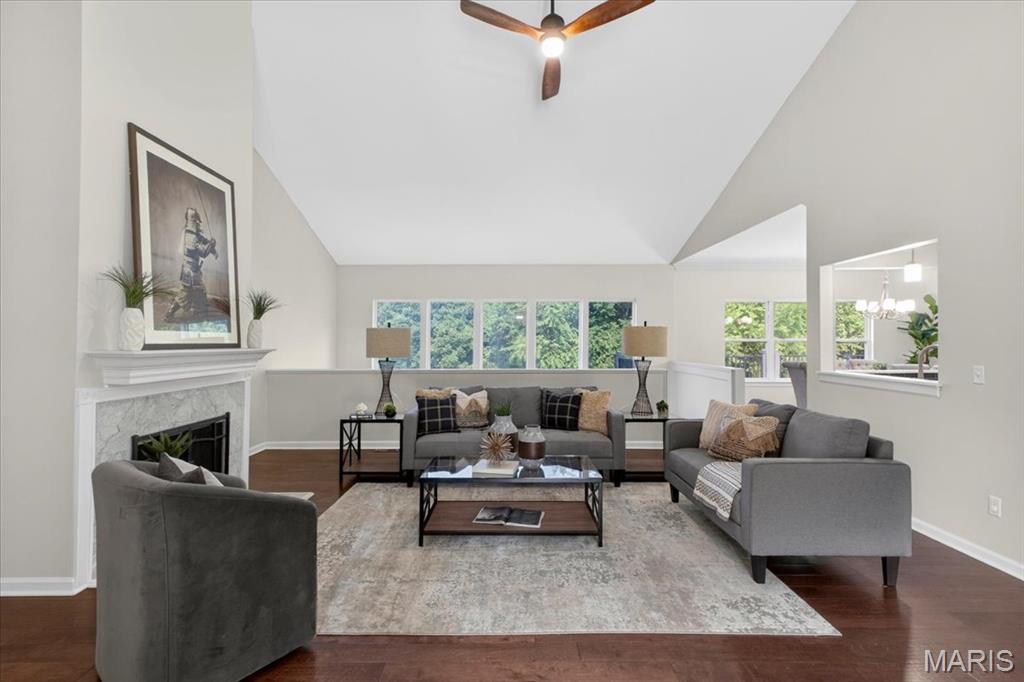
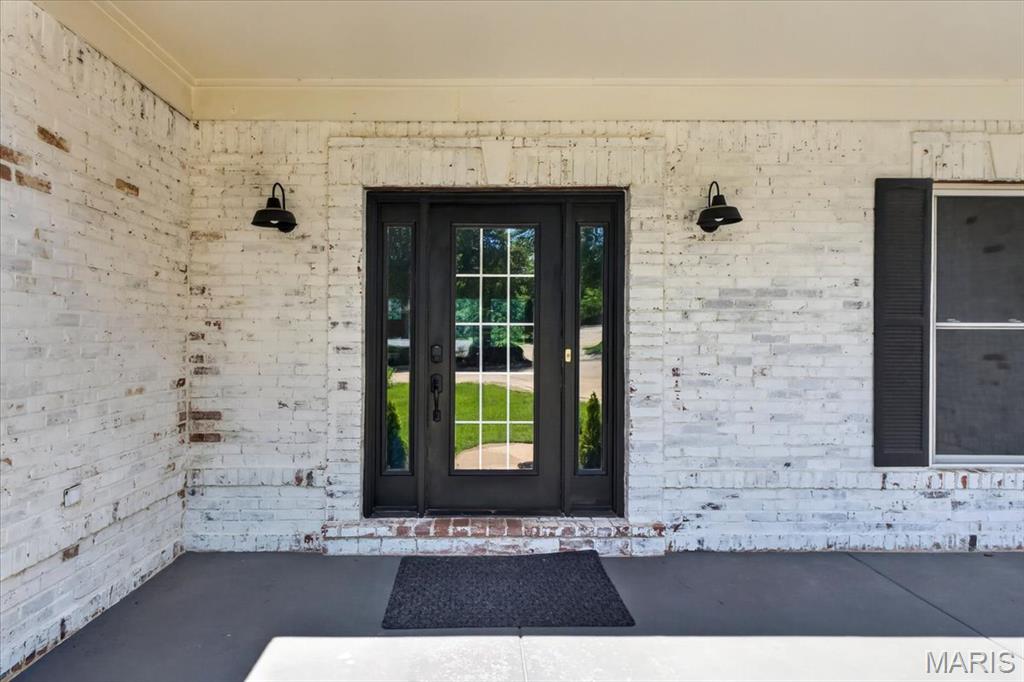
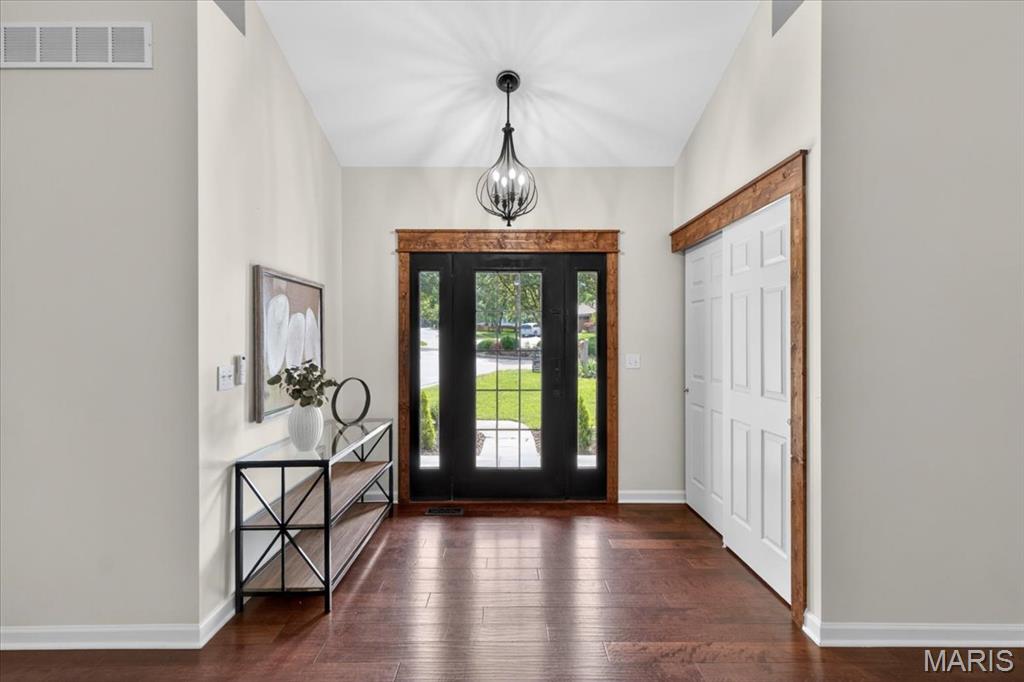
Immaculately maintained atrium ranch tucked away on a peaceful cul-de-sac and backing to mature trees for exceptional privacy and picturesque views! This impressive home offers an open, light-filled floorplan with soaring vaulted ceilings and a dramatic wall of windows that floods the great room with natural light. The inviting great room features a wood-burning fireplace and seamlessly flows into the dining area, creating the perfect space for both everyday living and entertaining. The beautifully updated kitchen is truly the heart of the home, showcasing quartz countertops, custom 42” cabinetry, center island, stainless steel appliances, and an adjoining breakfast room with access to the sunroom and composite deck overlooking the serene yard and wooded backdrop. Retreat to the spacious primary suite offering a large walk-in closet with custom organizers and an ensuite bath complete with dual vanities, soaking tub, and separate walk-in shower. Two additional bedrooms, an updated full bath, and convenient main floor laundry complete the main level. The finished walk-out lower level expands the living space with a large family room and game area featuring a wet bar and second fireplace, perfect for entertaining or relaxing. An additional bedroom, updated full bath, and abundant storage space make the lower level ideal for guests or multi-generational living. Additional highlights include a 2-car garage, desirable Rockwood Schools, and an unbeatable setting that combines comfort, privacy, and style.

Save
Ask
Tour
Hide
Share
Listing Snapshot
Price 
$649,900
Days On Site 
52 Days
Bedrooms 
4
Inside Area (SqFt) 
4,627 sqft
Total Baths 
3
Full Baths 
3
Partial Baths 
N/A
Lot Size 
0.49 Acres
Year Built 
1993
MLS® Number 
26033458
Status 
Pending
Property Tax 
$7,969
HOA/Condo/Coop Fees 
$19.17 monthly
Sq Ft Source 
Public Records
Friends & Family
Recent Activity
6 days agoStatus changed to Pending
6 days agoListing updated with changes from the MLS®
2 months agoListing first seen on site
General Features
Acres 
0.49
Attached Garage 
Yes
Disclosures 
See Seller's Disclosure
Foundation 
Concrete Perimeter
Garage 
Yes
Garage Spaces 
2
Levels 
One
Parking 
AttachedDrivewayGarageGarage Door OpenerGarage Faces Front
Property Sub Type 
Single Family Residence
Sewer 
Public Sewer
Special Circumstances 
Standard
SqFt Above 
2436
Style 
AtriumRanchTraditional
Utilities 
Electricity ConnectedNatural Gas ConnectedSewer ConnectedWater Connected
Water Source 
Public
Interior Features
Appliances 
OvenStainless Steel Appliance(s)Electric CooktopDishwasherDisposalMicrowaveBuilt-In Electric OvenWater HeaterBar Fridge
Basement 
Partially FinishedFullStorage SpaceWalk-Out AccessBath/Stubbed
Cooling 
Ceiling Fan(s)Central Air
Fireplace 
Yes
Fireplace Features 
BasementGreat RoomPellet StoveWood Burning
Fireplaces 
2
Heating 
Forced Air
Interior 
BarCeiling Fan(s)Double VanityEntrance FoyerHigh CeilingsKitchen IslandOpen FloorplanSoaking TubStone CountersStorageVaulted Ceiling(s)Walk-In Closet(s)Wet Bar
Laundry Features 
Laundry RoomMain Level
Main Level Bedrooms 
3
Window Features 
Bay Window(s)Insulated Windows
Bedroom 2 
Dimensions - 15x11Level - Main
Bedroom 3 
Dimensions - 12x12Level - Main
Bedroom 4 
Dimensions - 18x13Level - Lower
Breakfast Room 
Dimensions - 13x12Level - Main
Dining Room 
Dimensions - 16x12Level - Main
Family Room 
Dimensions - 35x33Level - Lower
Game Room 
Dimensions - 24x21Level - Lower
Great Room 
Dimensions - 20x20Level - Main
Kitchen 
Dimensions - 14x12Level - Main
Primary Bedroom 
Dimensions - 19x16Level - Main
Sunroom 
Dimensions - 15x12Level - Main
Save
Ask
Tour
Hide
Share
Exterior Features
Construction Details 
BrickOther
Lot Features 
Back YardCul-De-SacFront Yard
Patio And Porch 
Deck
Windows/Doors 
Bay Window(s)Insulated Windows
Community Features
Association Amenities 
Management
Association Dues 
230
Financing Terms Available 
CashConventionalVA Loan
HOA Fee Frequency 
Annually
MLS Area 
347 - Lafayette
School District 
Rockwood R-VI
Township 
Wildwood
Schools
School District
Rockwood R-VI
Elementary School
Ellisville Elem.
Middle School
Crestview Middle
High School
Lafayette Sr. High
Listing courtesy of Compass Realty Group


Based on information submitted to the MLS GRID as of 2026-07-20 06:36 AM UTC. All data is obtained from various sources and may not have been verified by broker or MLS GRID. Supplied Open House Information is subject to change without notice. All information should be independently reviewed and verified for accuracy. Properties may or may not be listed by the office/agent presenting the information.

Neighborhood & Commute
Source: Walkscore
Save
Ask
Tour
Hide
Share