
43 Club Grounds North DriveFlorissant, MO 63033
Due to the health concerns created by Coronavirus we are offering personal 1-1 online video walkthough tours where possible.
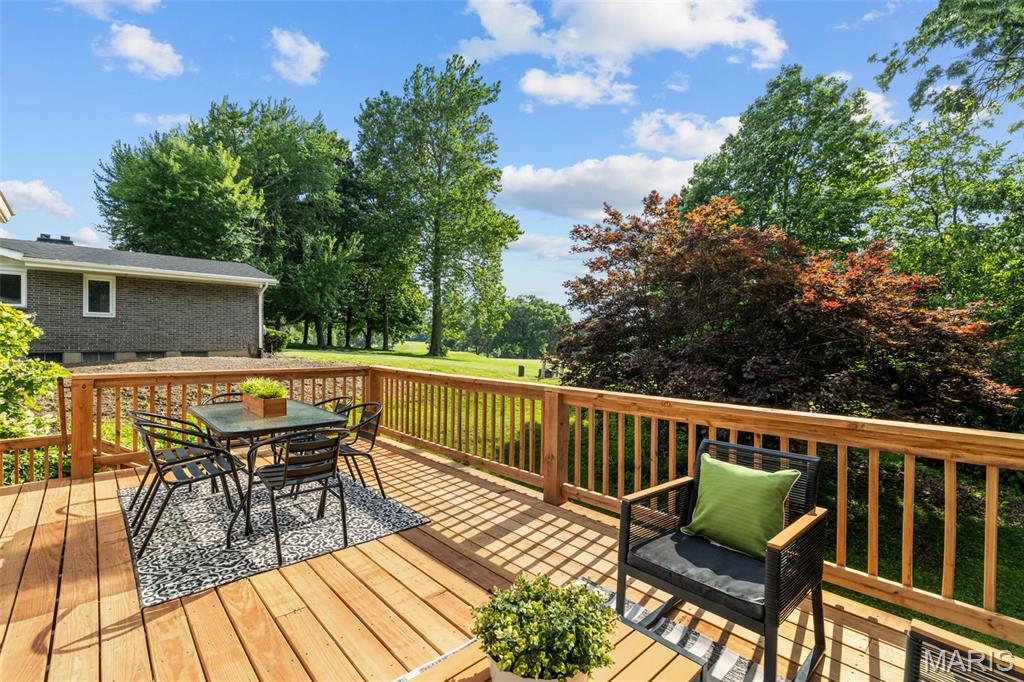
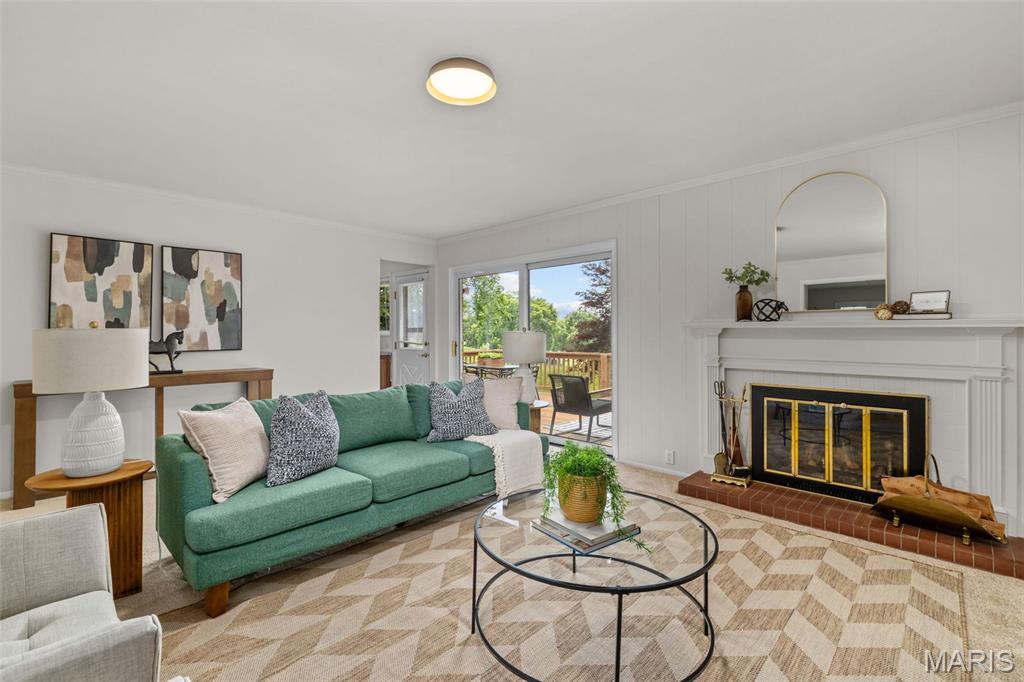

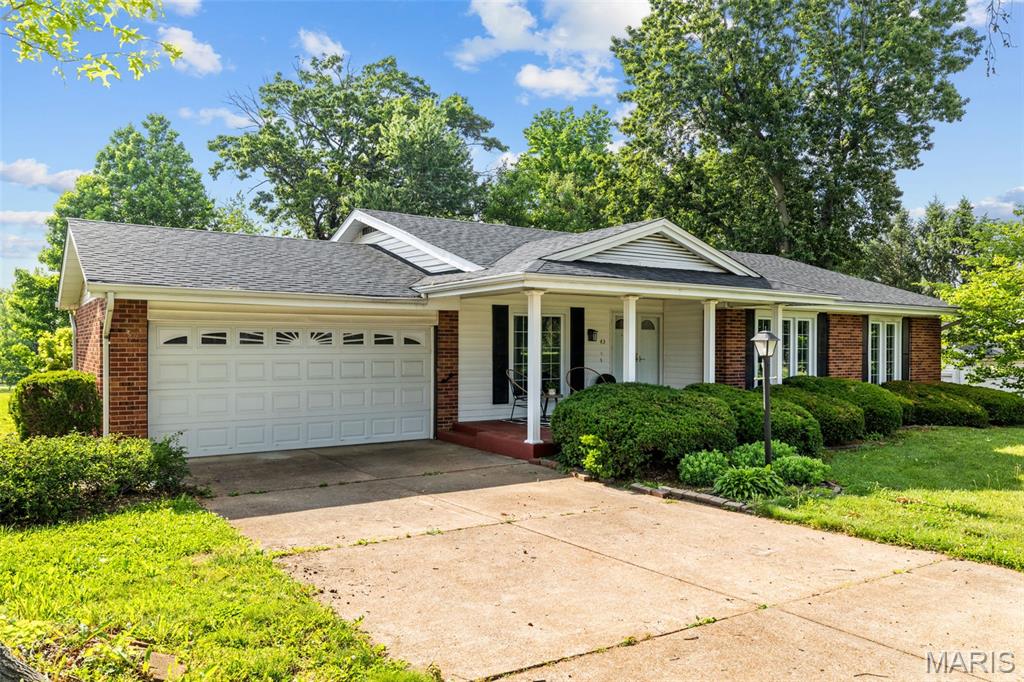
Where the neighborhood ends, your private golf retreat begins. Tucked toward the quiet end of Club Grounds North Drive, this 3 bedroom 3 full bathroom, all-brick, Paddock Estates home has the golf course on two sides — fairway running the entire length of the backyard and a separate hole just off the front. The result is privacy and open, manicured green space you simply won't find on the interior lots nearby. This isn't a home like the rest of the neighborhood; it's a retreat. Inside, single-level living unfolds across 3 bedrooms and 3 full baths, with a living room, separate sitting room, formal dining room, and kitchen that give the home real room to breathe. The huge primary suite is a true owner's escape with a walk-in closet and en-suite bath. Downstairs, the finished walk-out lower level adds even more living space and opens right out to the yard and those course views. Behind the scenes, it's built to last and easy to own: solid all-brick construction, a new roof, a new deck made for taking in the fairway, vinyl windows, 2023 hot water heater, 2023 furnace, updated electrical panel, mature landscaping, and a 2-car garage. Move-in ready and unlike anything else on the street. Golf on two sides. End-of-street seclusion. Schedule your private showing today.
| a month ago | Status changed to Active Under Contract | |
| a month ago | Listing updated with changes from the MLS® | |
| 2 months ago | Listing first seen on site |

Based on information submitted to the MLS GRID as of 2026-07-19 08:11 AM UTC. All data is obtained from various sources and may not have been verified by broker or MLS GRID. Supplied Open House Information is subject to change without notice. All information should be independently reviewed and verified for accuracy. Properties may or may not be listed by the office/agent presenting the information.
Did you know? You can invite friends and family to your search. They can join your search, rate and discuss listings with you.