
659 Foxtail DriveFlorissant, MO 63034
Due to the health concerns created by Coronavirus we are offering personal 1-1 online video walkthough tours where possible.
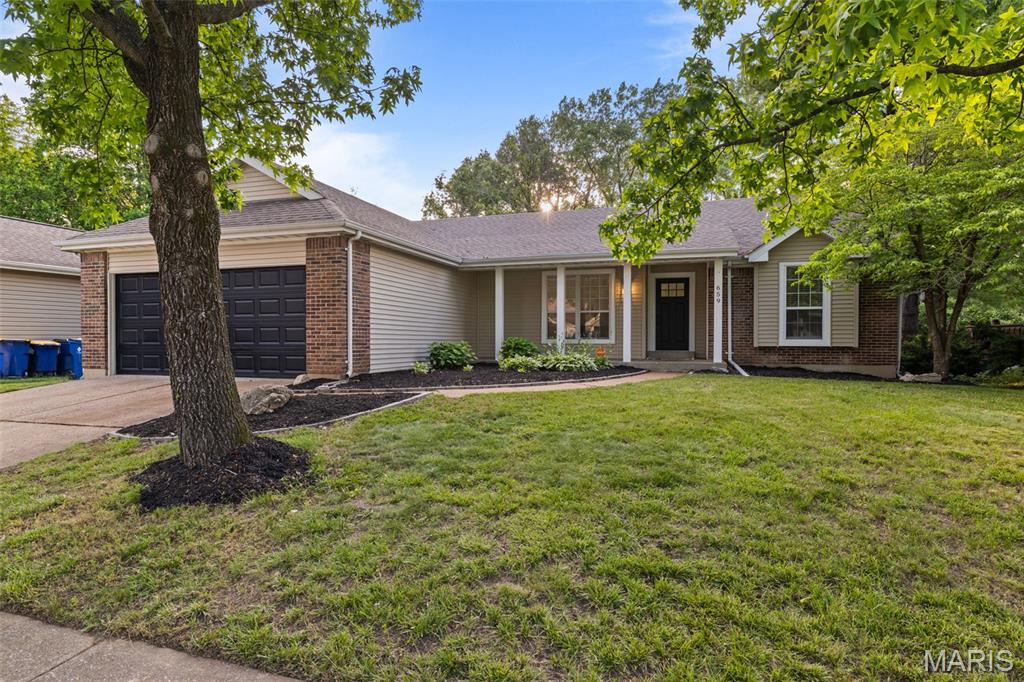
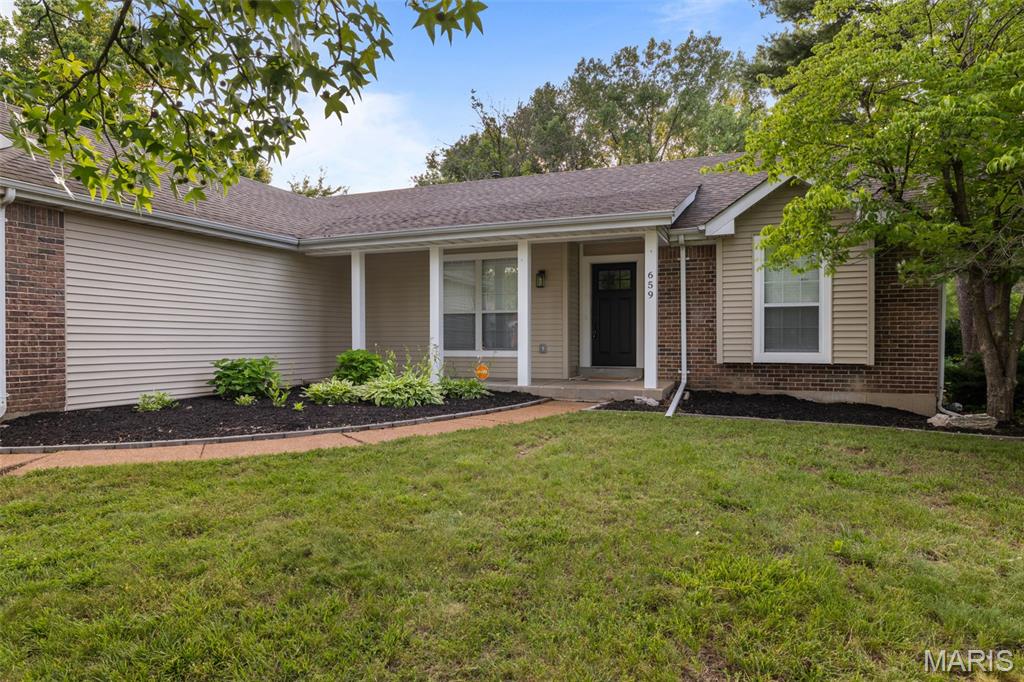
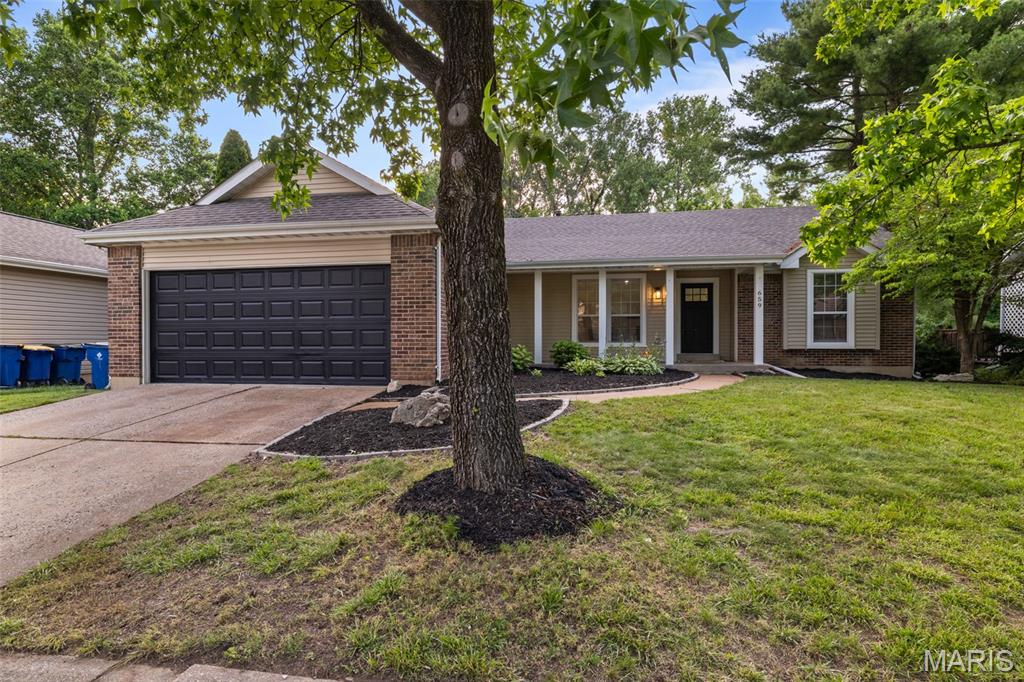
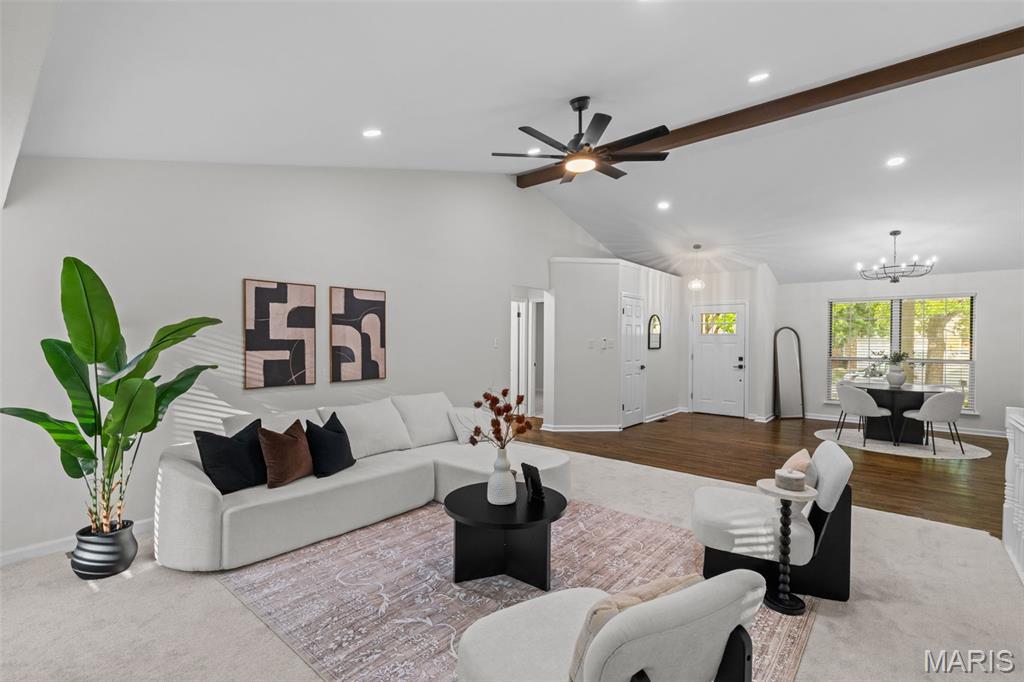
NEW PRICE – One of the best values currently available in the Foxtail subdivision. Extensive updates, and move-in ready condition. Schedule your buyers today. Welcome to the beautifully remodeled 659 Foxtail Ranch, offering over 2,700 square feet of finished living space. Thoughtfully renovated from top to bottom, this home combines modern finishes, functional living spaces, and major system updates that provide peace of mind for years to come. Step inside to discover fresh paint throughout, brand-new hardwood flooring, upgraded lighting fixtures, and plush new carpet with premium padding, creating a warm and inviting atmosphere. The spacious family room features a soaring vaulted ceiling that fills the home with natural light and enhances the open-concept feel. The master suite also boasts a vaulted ceiling, adding character and a sense of spaciousness to your private retreat. The stunning kitchen has been completely refreshed with granite countertops, soft-close cabinetry, and brand new stainless steel appliances, making it both stylish and practical for everyday living and entertaining. The main-level bathrooms have been beautifully updated with custom tile surrounds and sleek glass shower doors, offering a modern, upscale feel. The fully finished lower level adds approximately 1,100 square feet of additional living space and includes a spacious recreation area, luxury vinyl plank flooring, a half bathroom, and a private bedroom—perfect for guests, extended family, a home office, or additional entertainment space. Beyond the cosmetic updates, you’ll appreciate the major improvements that matter most, including a roof that is only 4 years old and major systems that are approximately 5 years old. With the big-ticket items already addressed, you can simply move in and enjoy. Conveniently located near shopping, dining, parks, and everyday amenities, this exceptional home offers the space, updates, and value today’s buyers are looking for. Don’t miss your opportunity to make it yours.
| 3 weeks ago | Status changed to Active Under Contract | |
| 3 weeks ago | Listing updated with changes from the MLS® | |
| 4 weeks ago | Price changed to $319,900 | |
| 2 months ago | Listing first seen on site |

Based on information submitted to the MLS GRID as of 2026-07-19 08:11 AM UTC. All data is obtained from various sources and may not have been verified by broker or MLS GRID. Supplied Open House Information is subject to change without notice. All information should be independently reviewed and verified for accuracy. Properties may or may not be listed by the office/agent presenting the information.