Save
Ask
Tour
Hide
Share
$455,000
68 Days On Site

1566 Buckhurst Court
Ballwin, MO 63021

For Sale|Single Family Residence|Active
4
Beds
4
Total Baths
3
Full Baths
1
Partial Bath
2,543
SqFt
$179
/SqFt
2000
Built
Subdivision:
Westbrooke Woods Add Two
County:
St. Louis

Due to the health concerns created by Coronavirus we are offering personal 1-1 online video walkthough tours where possible.
1566 Buckhurst Court1566 Buckhurst Court1566 Buckhurst Court1566 Buckhurst Court
Save
Ask
Tour
Hide
Share

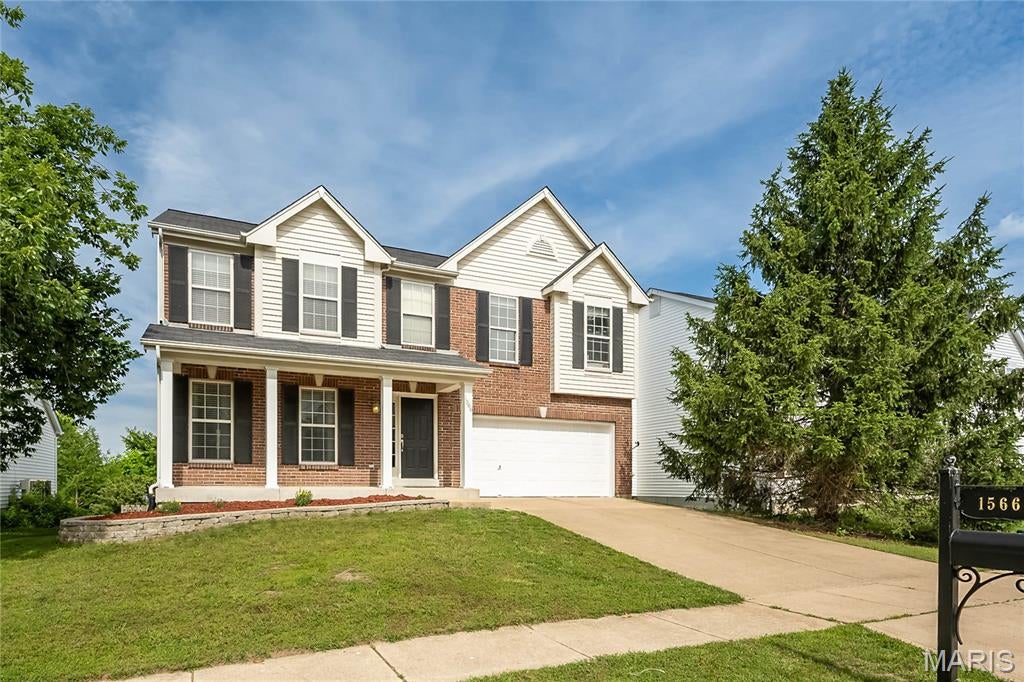
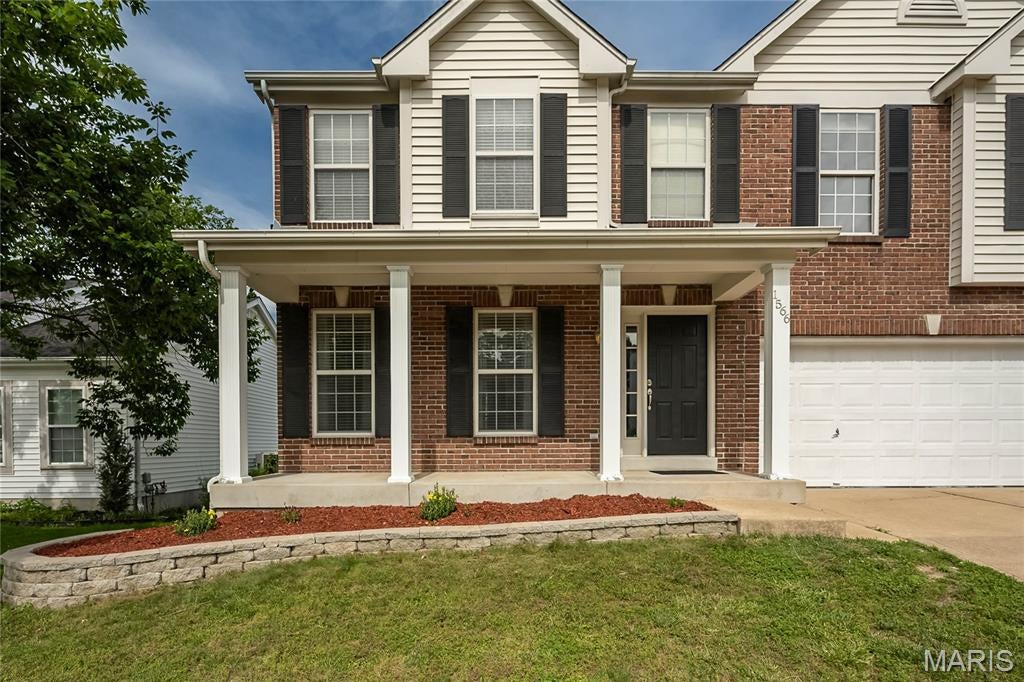
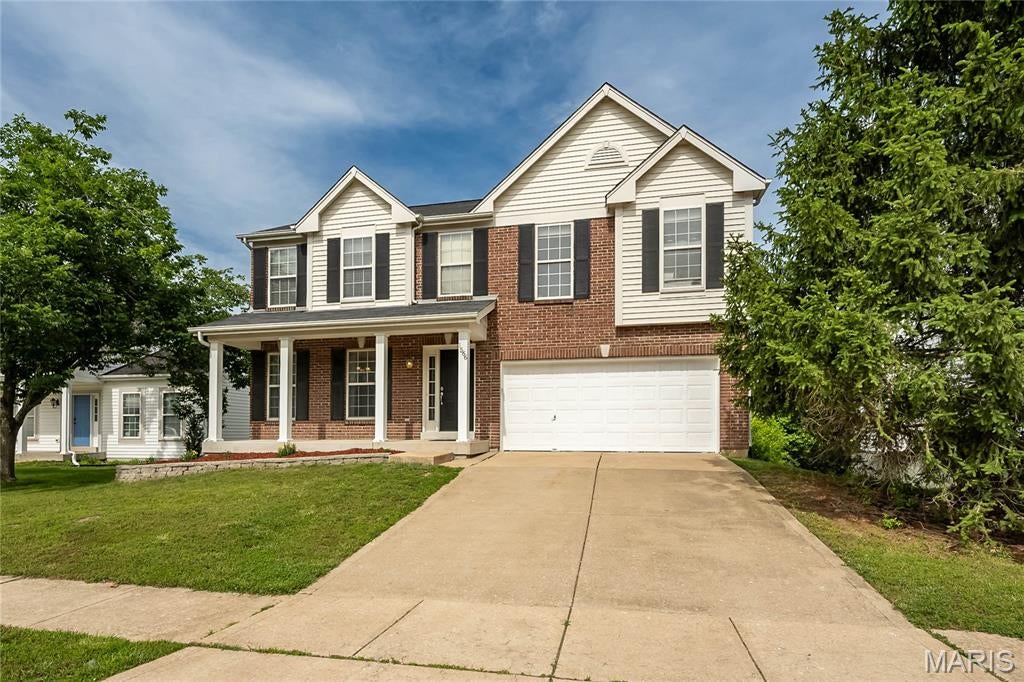
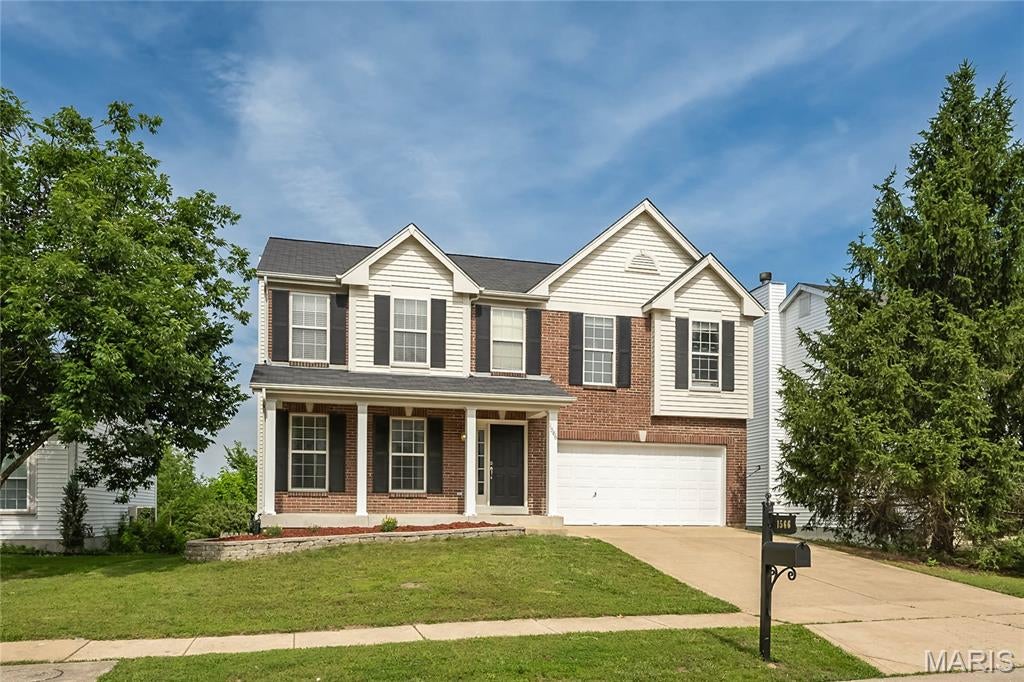
PRICE IMPROVEMENT**This beautifully updated 2 story is ready for you**It offers an open floor plan, canned lighting & an abundance of light**The living room has hardwood flooring, fireplace & built-in bookcases**The dining room has beautiful molding & chair rail**The gorgeous kitchen has a gas range with oven below as well as a built-in oven & microwave, wine/beverage cooler, ceramic backsplash, quartz countertops & ceramic tile flooring**The main floor laundry has a sink, cabinetry & ceramic backsplash**Upstairs you will find a huge primary bedroom suite with walk-in closer & lovely primary bath with a double bowl vanity, ceramic tile flooring, separate shower and bathtub and a window**Three other bedrooms with walk-in closets & ceiling fans complete the upper level**The 4th bedroom & the upper hall have hardwood flooring**You will love the finished walk-out lower level with an Electactic 68" electric fireplace insert, luxury vinyl plank flooring, 3/4 bath & sleeping/sitting room**There's a deck off the kitchen to enjoy the view of the trees & common ground**Great location, Rockwood Schools & the amenities that come with living in Ballwin! The home has passed the Ballwin occupancy inspection.

Save
Ask
Tour
Hide
Share
Listing Snapshot
Price 
$455,000
Days On Site 
68 Days
Bedrooms 
4
Inside Area (SqFt) 
2,543 sqft
Total Baths 
4
Full Baths 
3
Partial Baths 
1
Lot Size 
0.21 Acres
Year Built 
2000
MLS® Number 
26033675
Status 
Active
Property Tax 
$6,179
HOA/Condo/Coop Fees 
$20.83 monthly
Sq Ft Source 
Public Records
Friends & Family
Recent Activity
3 weeks agoPrice changed to $455,000
3 weeks agoListing updated with changes from the MLS®
2 months agoStatus changed to Active
2 months agoListing first seen on site
General Features
Acres 
0.21
Attached Garage 
Yes
Disclosures 
Seller Property Disclosure
Garage 
Yes
Garage Spaces 
2
Levels 
Two
Parking 
AttachedCoveredGarageGarage Door OpenerGarage Faces Front
Parking Spaces 
2
Property Sub Type 
Single Family Residence
Sewer 
Public Sewer
Special Circumstances 
Standard
SqFt Above 
2543
Style 
Traditional
Utilities 
Electricity Connected
Water Source 
Public
Interior Features
Basement 
ConcretePartially FinishedWalk-Out AccessBath/Stubbed
Cooling 
Ceiling Fan(s)Central AirElectric
Electric 
220 Volts
Fireplace 
Yes
Fireplaces 
1
Flooring 
CarpetCeramic TileHardwood
Heating 
Forced AirNatural Gas
Interior 
BookcasesOpen Floorplan
Laundry Features 
Main Level
Bedroom 2 
Level - Second
Bedroom 3 
Level - Second
Bedroom 4 
Level - Second
Dining Room 
Level - Main
Family Room 
Level - Lower
Kitchen 
Level - Main
Laundry 
Level - Main
Living Room 
Level - Main
Primary Bedroom 
Level - Second
Sitting Room 
Level - Lower
Save
Ask
Tour
Hide
Share
Exterior Features
Construction Details 
Brick VeneerVinyl Siding
Fencing 
Back Yard
Patio And Porch 
Deck
Roof 
Asbestos Shingle
Windows/Doors 
Sliding Doors
Community Features
Association Amenities 
Management
Association Dues 
250
Financing Terms Available 
CashConventional
HOA Fee Frequency 
Annually
MLS Area 
348 - Marquette
School District 
Rockwood R-VI
Township 
Ballwin
Schools
School District
Rockwood R-VI
Elementary School
Ridge Meadows Elem.
Middle School
Selvidge Middle
High School
Marquette Sr. High
Listing courtesy of ReeceNichols Real Estate


Based on information submitted to the MLS GRID as of 2026-08-05 10:25 PM UTC. All data is obtained from various sources and may not have been verified by broker or MLS GRID. Supplied Open House Information is subject to change without notice. All information should be independently reviewed and verified for accuracy. Properties may or may not be listed by the office/agent presenting the information.

Neighborhood & Commute
Source: Walkscore
Save
Ask
Tour
Hide
Share