Save
Ask
Tour
Hide
Share
$275,000
51 Days On Site

9024 W Swan Circle
Brentwood, MO 63144

For Sale|Condominium|Active Under Contract
3
Beds
2
Total Baths
1
Full Bath
1
Partial Bath
1,450
SqFt
$190
/SqFt
1950
Built
Subdivision:
Brentwood Forest Condo Ph Two
County:
St. Louis

Due to the health concerns created by Coronavirus we are offering personal 1-1 online video walkthough tours where possible.
9024 W Swan Circle9024 W Swan Circle9024 W Swan Circle9024 W Swan Circle
Save
Ask
Tour
Hide
Share

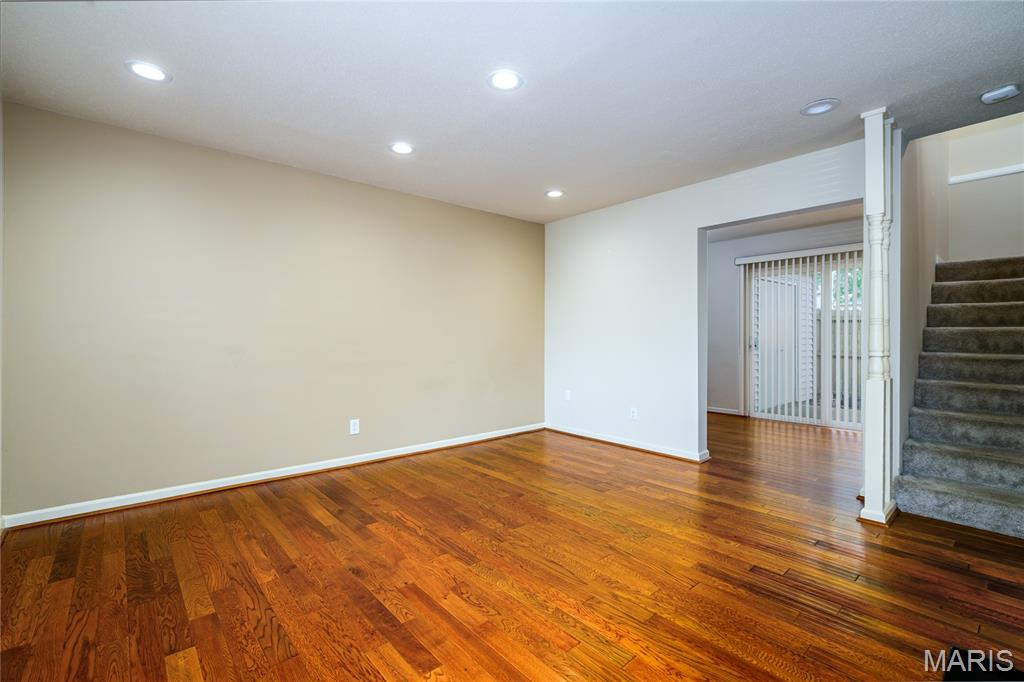
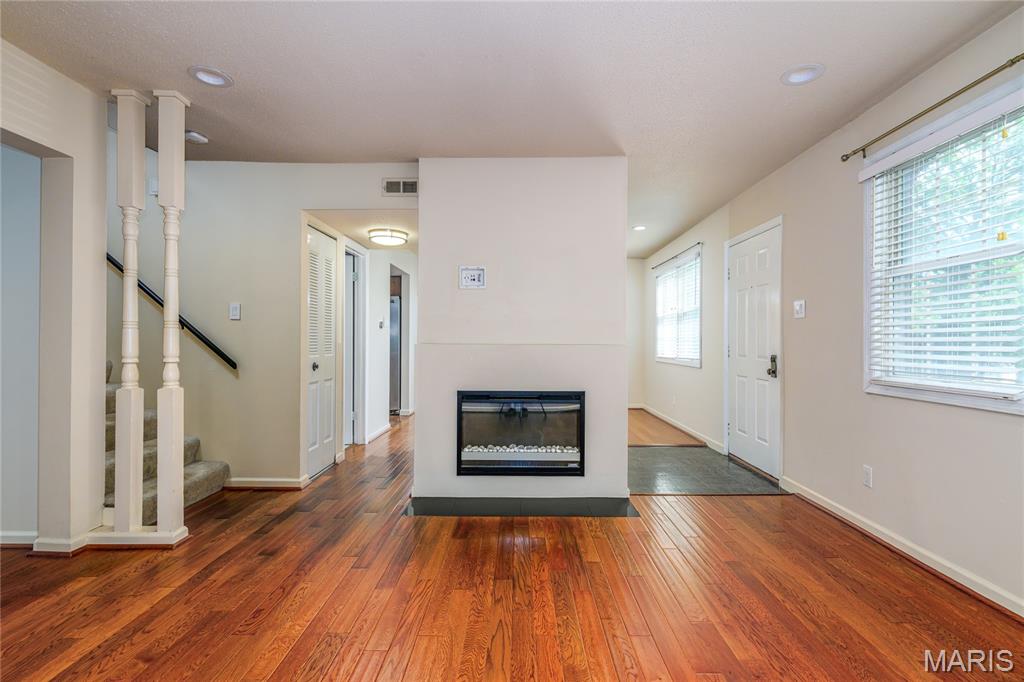
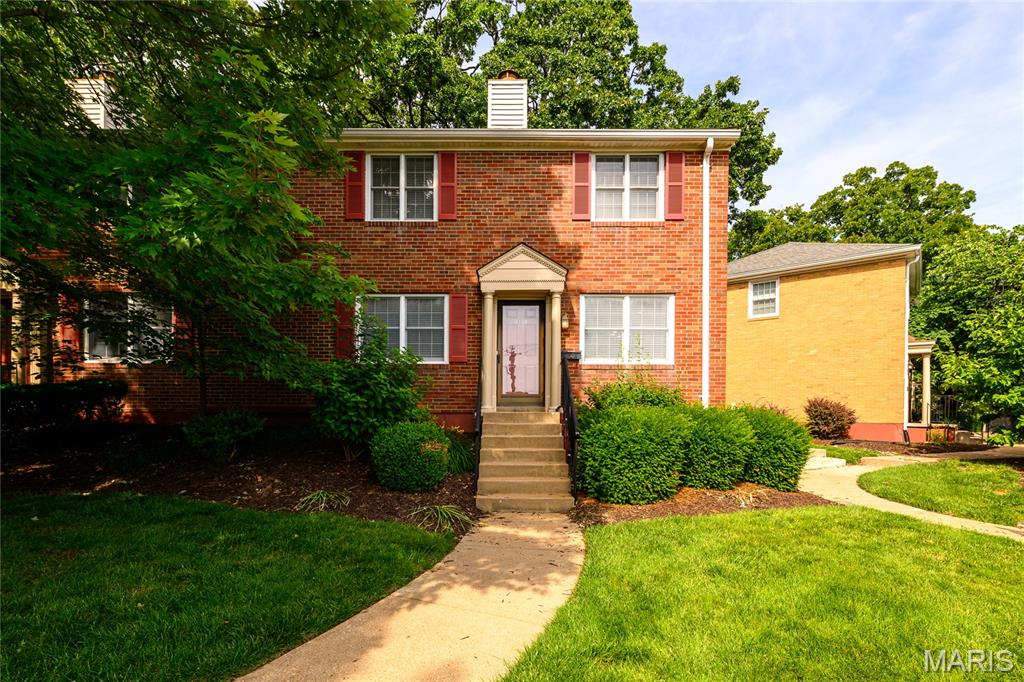
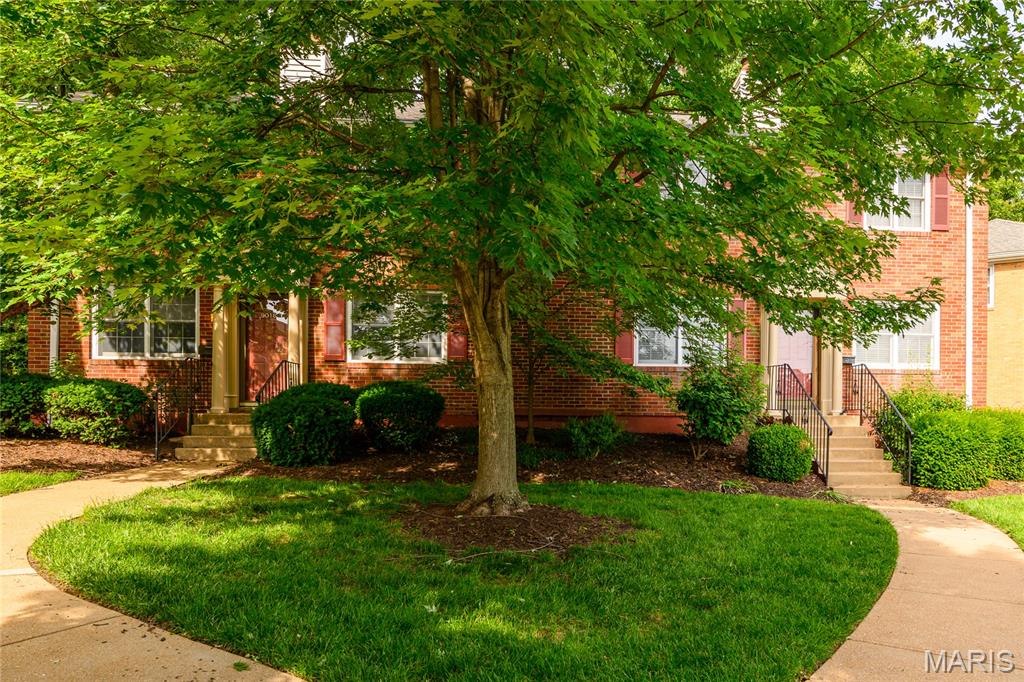
Rare opportunity to own one of only three 3-bedroom, 2-bath townhome-style condos in the centrally located and highly sought-after Brentwood Forest community! Even more rare, this unit is eligible for leasing — ideal for an owner-occupant or investor alike. This desirable end unit offers wood flooring throughout the main level and features a spacious separate living room with fireplace, formal dining room, library/den, kitchen with pantry and all appliances included, plus a convenient guest half bath. Step outside to a private fenced patio with storage shed and enjoy peaceful views backing to beautiful common ground for added privacy. Upstairs you’ll find 3 bedrooms, a full bath, and laundry complete with washer and dryer included. Brentwood Forest amenities include 2 swimming pools (including an adult-only pool), 2 tennis courts, clubhouse, walking paths, and a scenic 3-acre lake with gazebo and fountain. This one presents a fantastic opportunity for investors or buyers planning ahead for Brentwood Schools.

Save
Ask
Tour
Hide
Share
Listing Snapshot
Price 
$275,000
Days On Site 
51 Days
Bedrooms 
3
Inside Area (SqFt) 
1,450 sqft
Total Baths 
2
Full Baths 
1
Partial Baths 
1
Lot Size 
0.0963 Acres
Year Built 
1950
MLS® Number 
26033700
Status 
Active Under Contract
Property Tax 
$3,767
HOA/Condo/Coop Fees 
$524 monthly
Sq Ft Source 
Public Records
Friends & Family
Recent Activity
a week agoStatus changed to Active Under Contract
a week agoListing updated with changes from the MLS®
2 months agoListing first seen on site
General Features
Acres 
0.0963
Cross Street 
High School
Disclosures 
Condo Development Created Prior 9/28/83Flood Plain NoHOA/Condo Disclosure AvailableLead PaintResale Certificate RequiredSeller Property Disclosure
Levels 
Two
Parking 
Additional Parking
Property Condition 
Updated/Remodeled
Property Sub Type 
Condominium
Sewer 
Public Sewer
Special Circumstances 
Standard
SqFt Above 
1450
Style 
Traditional
Utilities 
Cable Available
Water Source 
Public
Interior Features
Appliances 
Stainless Steel Appliance(s)DishwasherDisposalDryerMicrowaveElectric RangeRefrigeratorWasherWater Heater
Cooling 
Ceiling Fan(s)Central Air
Fireplace 
Yes
Fireplace Features 
Family Room
Fireplaces 
1
Heating 
Forced Air
Interior 
BookcasesCeiling Fan(s)Crown Molding
Laundry Features 
Upper Level
Bedroom 2 
Dimensions - 13x10Level - Upper
Bedroom 3 
Dimensions - 11x10Level - Upper
Den 
Dimensions - 10x8Level - Main
Dining Room 
Dimensions - 12x9Level - Main
Kitchen 
Dimensions - 11x8Level - Main
Living Room 
Dimensions - 14x14Level - Main
Primary Bedroom 
Dimensions - 12x11Level - Upper
Save
Ask
Tour
Hide
Share
Exterior Features
Construction Details 
BrickConcrete
Exterior 
CourtyardPrivate YardStorage
Fencing 
FencedPrivacy
Lot Features 
Corner LotFront Yard
Patio And Porch 
Patio
Waterfront Features 
Lake
Community Features
Association Amenities 
ClubhouseParkingPoolRecreation FacilitiesTennis Court(s)Management
Association Dues 
524
Community Features 
ClubhouseLakePoolSidewalksStreet LightsTennis Court(s)
Financing Terms Available 
CashConventionalFHA
HOA Fee Frequency 
Monthly
MLS Area 
211 - Brentwood
School District 
Brentwood
Township 
Brentwood
Schools
School District
Brentwood
Elementary School
Mark Twain Elem.
Middle School
Brentwood Middle
High School
Brentwood High
Listing courtesy of RedKey Realty Leaders


Based on information submitted to the MLS GRID as of 2026-07-20 07:11 AM UTC. All data is obtained from various sources and may not have been verified by broker or MLS GRID. Supplied Open House Information is subject to change without notice. All information should be independently reviewed and verified for accuracy. Properties may or may not be listed by the office/agent presenting the information.

Neighborhood & Commute
Source: Walkscore
Save
Ask
Tour
Hide
Share