Save
Ask
Tour
Hide
Share
$470,000
50 Days On Site

1301 Kensington Way Drive
Ellisville, MO 63011

Single Family Residence|Pending
2
Beds
3
Total Baths
3
Full Baths
2,454
SqFt
$192
/SqFt
2003
Built
Subdivision:
Villas At Kensington
County:
St. Louis

Due to the health concerns created by Coronavirus we are offering personal 1-1 online video walkthough tours where possible.
1301 Kensington Way Drive1301 Kensington Way Drive1301 Kensington Way Drive1301 Kensington Way Drive
Save
Ask
Tour
Hide
Share

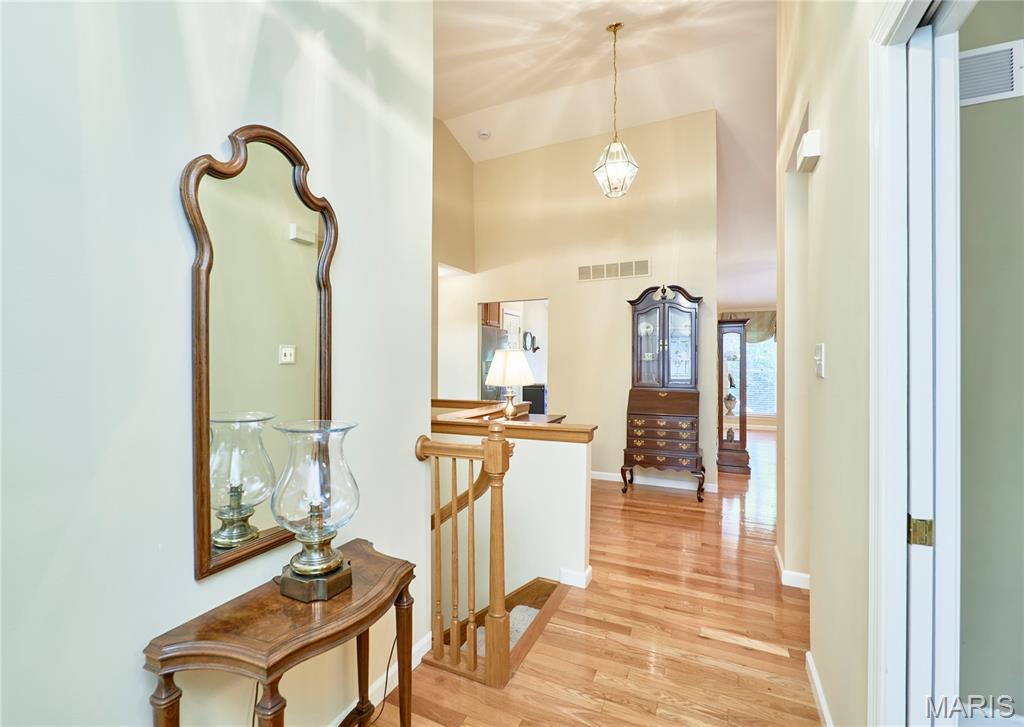
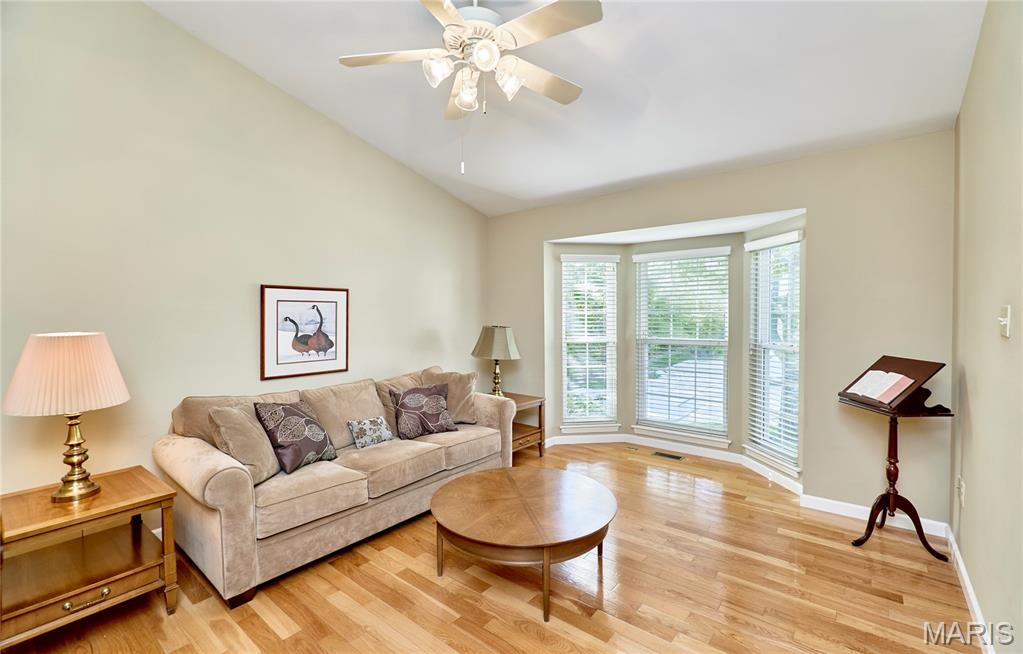
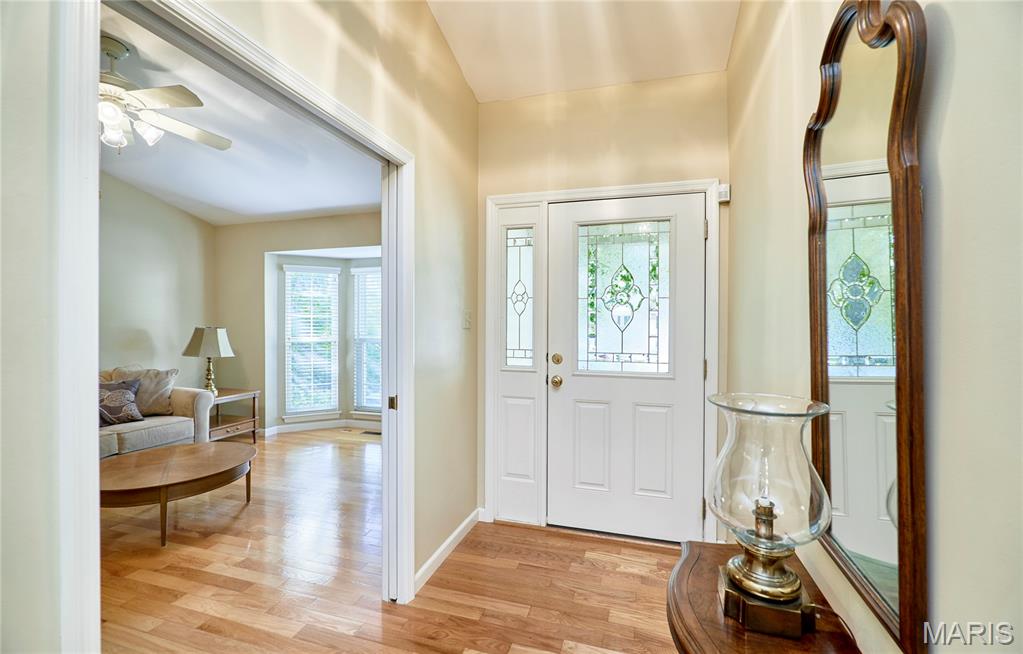
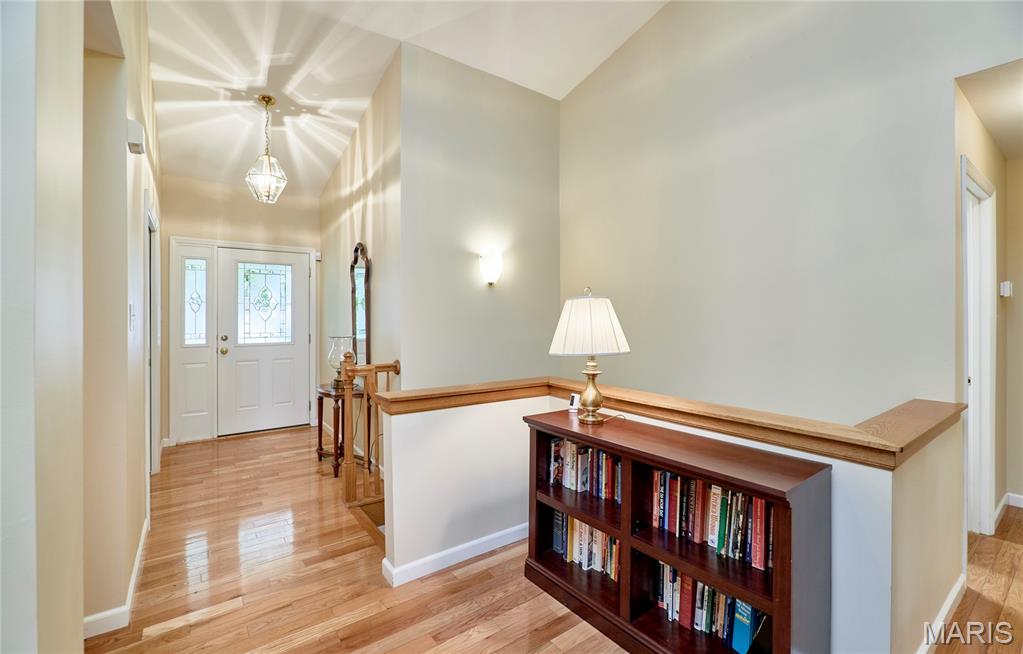
Meticulously maintained ranch at a quiet location at the end of the street, backing to mature trees. This beautiful home features a vaulted entry with leaded glass door, wide plank wood flooring, and an open, light-filled floor plan. Off the entry foyer is a living room/office with pocket doors. The great room/dining room combination offers a vaulted ceiling, gas fireplace, and recessed lighting, flowing seamlessly into the kitchen with 42" cabinetry, solid-surface countertops, breakfast bar, and pantry. Laundry room with cabinets and laundry sink is conveniently located off the kitchen. Main floor primary suite includes a vaulted ceiling, bay window, walk-in closet with custom organizer, and an updated ensuite bath with double vanity and walk-in shower. The finished lower level boasts a large family room with look-out windows, 9' bar with cabinetry and sink, additional bedroom, full bath, and abundant storage. Enjoy outdoor living on the deck with vinyl railing and peaceful wooded views. Walk to Daniel Boone Library and nearby shops/restaurants at Clayton & Clarkson. Exceptional location, thoughtful updates, and move-in ready!

Save
Ask
Tour
Hide
Share
Listing Snapshot
Price 
$470,000
Days On Site 
50 Days
Bedrooms 
2
Inside Area (SqFt) 
2,454 sqft
Total Baths 
3
Full Baths 
3
Partial Baths 
N/A
Lot Size 
0.0643 Acres
Year Built 
2003
MLS® Number 
26033755
Status 
Pending
Property Tax 
$4,680
HOA/Condo/Coop Fees 
$252 monthly
Sq Ft Source 
Public Records
Friends & Family
Recent Activity
a month agoStatus changed to Pending
a month agoListing updated with changes from the MLS®
2 months agoListing first seen on site
General Features
Acres 
0.0643
Attached Garage 
Yes
Disclosures 
Seller Property Disclosure
Garage 
Yes
Garage Spaces 
2
Levels 
One
Parking 
AttachedDeckGarageGarage Door Opener
Property Sub Type 
Single Family Residence
Security 
Carbon Monoxide Detector(s)Smoke Detector(s)
Sewer 
Public Sewer
Special Circumstances 
Standard
SqFt Above 
1454
SqFt Below 
1000
Style 
RanchTraditional
Utilities 
Cable AvailableUnderground Utilities
Water Source 
Public
Interior Features
Appliances 
DishwasherDisposalHumidifierPlumbed For Ice MakerMicrowaveFree-Standing Electric RangeGas Water Heater
Basement 
ConcretePartially FinishedFullStorage SpaceSump PumpBath/StubbedDaylight
Cooling 
Ceiling Fan(s)Central AirElectric
Electric 
220 Volts
Fireplace 
Yes
Fireplace Features 
Gas LogGreat Room
Fireplaces 
1
Flooring 
CarpetHardwood
Heating 
Forced AirNatural Gas
Interior 
Breakfast BarCathedral Ceiling(s)Ceiling Fan(s)ChandelierDouble VanityEntrance FoyerHigh Speed InternetOpen FloorplanPantryRecessed LightingWalk-In Closet(s)Wet Bar
Laundry Features 
Electric Dryer HookupLaundry RoomMain LevelSinkWasher Hookup
Main Level Bedrooms 
1
Window Features 
BlindsDouble Pane WindowsWindow Treatments
Bedroom 2 
Dimensions - 15x12Level - Lower
Breakfast Room 
Dimensions - 11x11Level - Main
Dining Room 
Dimensions - 14x9Level - Main
Great Room 
Dimensions - 15x14Level - Main
Kitchen 
Dimensions - 11x11Level - Main
Laundry 
Dimensions - 9x6Level - Main
Living Room 
Dimensions - 16x12Level - Main
Primary Bedroom 
Dimensions - 18x12Level - Main
Recreation Room 
Dimensions - 24x22Level - Lower
Save
Ask
Tour
Hide
Share
Exterior Features
Construction Details 
Brick VeneerVinyl Siding
Patio And Porch 
Deck
Windows/Doors 
BlindsDouble Pane WindowsWindow Treatments
Community Features
Association Amenities 
Management
Association Dues 
252
Community Features 
Street Lights
Financing Terms Available 
CashConventional
HOA Fee Frequency 
Monthly
MLS Area 
347 - Lafayette
Roads 
Concrete
School District 
Rockwood R-VI
Township 
Ellisville
Schools
School District
Rockwood R-VI
Elementary School
Ellisville Elem.
Middle School
Crestview Middle
High School
Lafayette Sr. High
Listing courtesy of Coldwell Banker Realty - Gundaker


Based on information submitted to the MLS GRID as of 2026-07-26 12:52 AM UTC. All data is obtained from various sources and may not have been verified by broker or MLS GRID. Supplied Open House Information is subject to change without notice. All information should be independently reviewed and verified for accuracy. Properties may or may not be listed by the office/agent presenting the information.

Neighborhood & Commute
Source: Walkscore
Save
Ask
Tour
Hide
Share