Save
Ask
Tour
Hide
Share
$425,000
32 Days On Site

746 Windberry Court
Kirkwood, MO 63122

Condominium|Pending
2
Beds
2
Total Baths
2
Full Baths
1,423
SqFt
$299
/SqFt
2018
Built
Subdivision:
Villas At Oak Bend
County:
St. Louis

Due to the health concerns created by Coronavirus we are offering personal 1-1 online video walkthough tours where possible.
746 Windberry Court746 Windberry Court746 Windberry Court746 Windberry Court
Save
Ask
Tour
Hide
Share

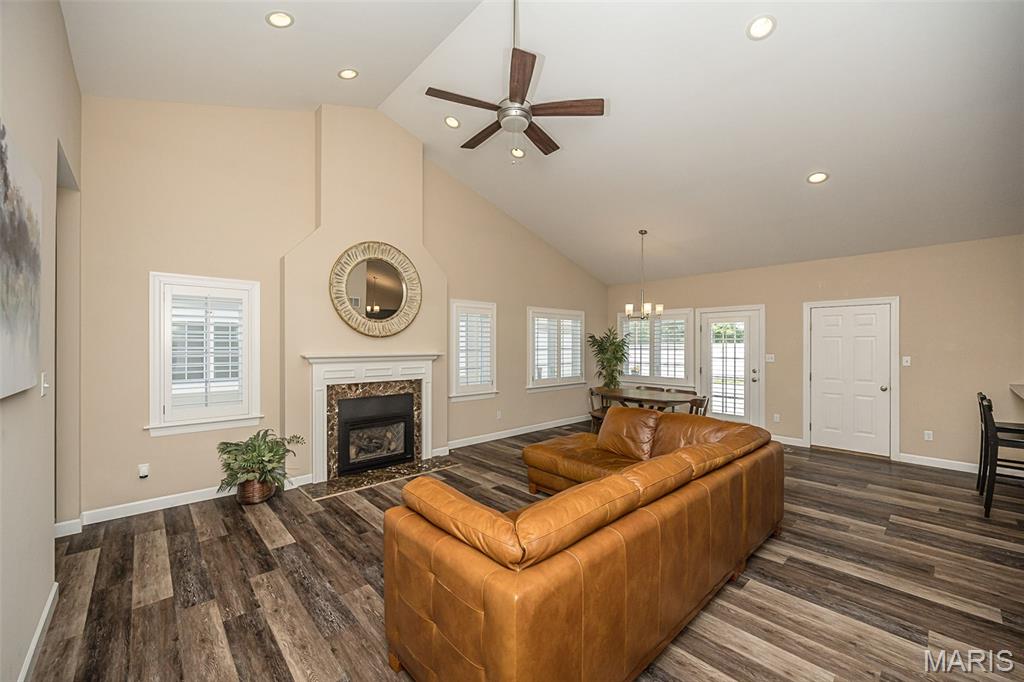
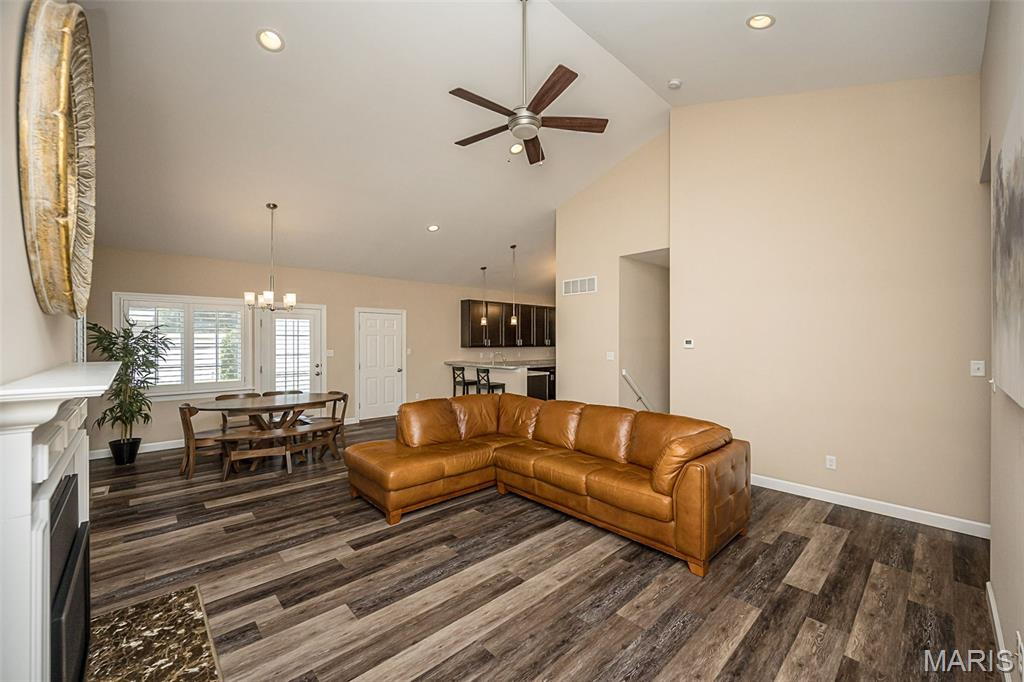
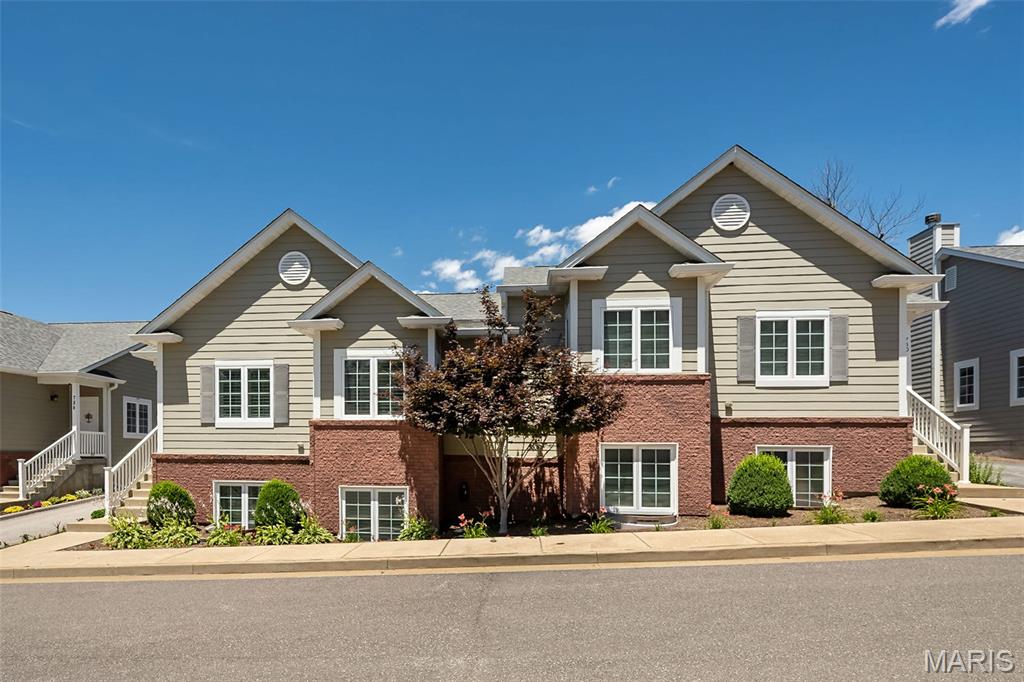
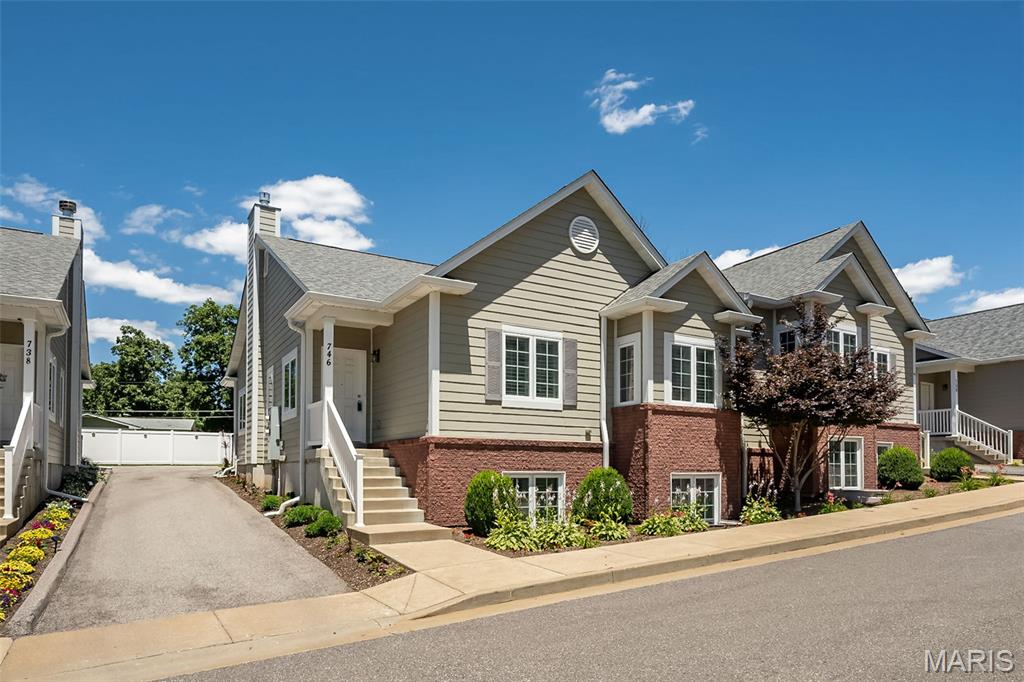
Enjoy the ease of villa living in this beautifully maintained 2-bedroom, 2-bath villa with 1,423 square feet of light-filled living space, offering the perfect blend of comfort, style, and low-maintenance convenience. Soaring vaulted ceilings and a wide open floor plan create a bright, welcoming atmosphere, while rich cabinetry, stainless steel appliances, a breakfast bar, and an oversized custom pantry make the kitchen as functional as it is inviting! The spacious primary suite serves as a private retreat featuring a sitting area, walk-in closet with custom organization system, and an ensuite bath with double vanity, walk-in shower with bench seating, and relaxing jetted tub. A generously sized secondary bedroom with walk-in closet and an additional full bath provide comfortable accommodations for guests, work from home, or everyday living. The unfinished lookout lower level offers incredible potential with large windows, a full bath rough-in, and ample space to customize additional living areas, guest quarters, hobby space, or future bedrooms. An attached 2-car garage with minimal entry steps, private patio, and attractive landscaping add to the appeal. Ideally situated near shopping, dining, entertainment, major highways, and backing to Grant's Trail, this spacious villa offers the carefree lifestyle you deserve!

Save
Ask
Tour
Hide
Share
Listing Snapshot
Price 
$425,000
Days On Site 
32 Days
Bedrooms 
2
Inside Area (SqFt) 
1,423 sqft
Total Baths 
2
Full Baths 
2
Partial Baths 
N/A
Lot Size 
0.2275 Acres
Year Built 
2018
MLS® Number 
26033800
Status 
Pending
Property Tax 
$3,298
HOA/Condo/Coop Fees 
$510 monthly
Sq Ft Source 
Public Records
Friends & Family
Recent Activity
7 days agoStatus changed to Pending
7 days agoListing updated with changes from the MLS®
a month agoListing first seen on site
General Features
Acres 
0.2275
Attached Garage 
Yes
Disclosures 
Condo Development Created After 9/28/83Resale Certificate Required
Foundation 
Concrete Perimeter
Garage 
Yes
Garage Spaces 
2
Levels 
One
Parking 
AttachedGarageGarage Door Opener
Property Sub Type 
Condominium
Sewer 
Public Sewer
Special Circumstances 
Standard
SqFt Above 
1423
Style 
RanchTraditional
Utilities 
Electricity ConnectedSewer ConnectedUnderground UtilitiesWater Connected
Water Source 
Public
Interior Features
Appliances 
Stainless Steel Appliance(s)Gas CooktopDishwasherDisposalMicrowaveGas OvenRefrigeratorElectric Water Heater
Basement 
ConcreteFullSump PumpUnfinishedBath/Stubbed
Cooling 
Ceiling Fan(s)Central AirElectric
Fireplace 
Yes
Fireplace Features 
GasLiving Room
Fireplaces 
1
Flooring 
Carpet
Heating 
ElectricForced Air
Interior 
Breakfast BarCeiling Fan(s)Entrance FoyerOpen FloorplanPantryRecessed LightingStorageVaulted Ceiling(s)Walk-In Closet(s)
Laundry Features 
In BasementIn Unit
Main Level Bedrooms 
2
Window Features 
ShuttersInsulated WindowsPlantation Shutters
Bedroom 2 
Dimensions - 12x11Level - Main
Dining Room 
Dimensions - 18x10Level - Main
Kitchen 
Dimensions - 12x10Level - Main
Living Room 
Dimensions - 18x15Level - Main
Primary Bedroom 
Dimensions - 24x13Level - Main
Save
Ask
Tour
Hide
Share
Exterior Features
Construction Details 
Brick VeneerHardiPlank Type
Fencing 
PartialVinyl
Lot Features 
Sprinklers In FrontSprinklers In Rear
Patio And Porch 
Front PorchPatio
Windows/Doors 
ShuttersInsulated WindowsPlantation Shutters
Community Features
Accessibility Features 
Therapeutic Whirlpool
Association Amenities 
Management
Association Dues 
510
Financing Terms Available 
CashConventionalVA Loan
HOA Fee Frequency 
Monthly
MLS Area 
196 - Kirkwood
School District 
Kirkwood R-VII
Township 
Kirkwood
Schools
School District
Kirkwood R-VII
Elementary School
North Glendale Elem.
Middle School
Nipher Middle
High School
Kirkwood Sr. High
Listing courtesy of Keller Williams Chesterfield


Based on information submitted to the MLS GRID as of 2026-07-20 07:50 AM UTC. All data is obtained from various sources and may not have been verified by broker or MLS GRID. Supplied Open House Information is subject to change without notice. All information should be independently reviewed and verified for accuracy. Properties may or may not be listed by the office/agent presenting the information.

Neighborhood & Commute
Source: Walkscore
Save
Ask
Tour
Hide
Share