Save
Ask
Tour
Hide
Share
$449,900
54 Days On Site

56 W Nottingham Circle
Sullivan, MO 63080

Single Family Residence|Pending
4
Beds
3
Total Baths
3
Full Baths
1,721
SqFt
$261
/SqFt
1990
Built
Subdivision:
Sherwood Forest
County:
Franklin

Due to the health concerns created by Coronavirus we are offering personal 1-1 online video walkthough tours where possible.
56 W Nottingham Circle56 W Nottingham Circle56 W Nottingham Circle56 W Nottingham Circle
Save
Ask
Tour
Hide
Share

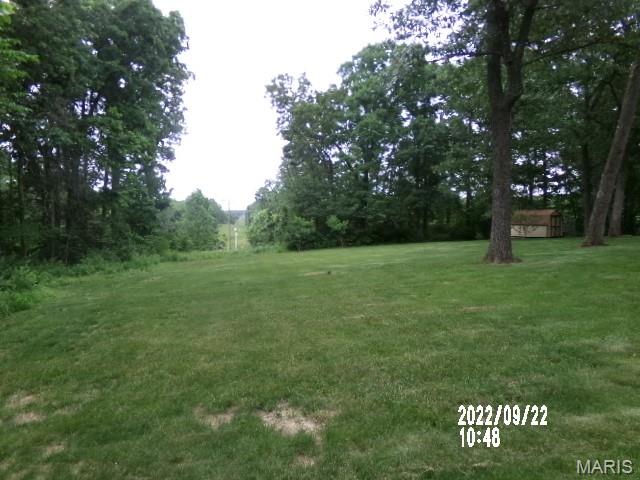
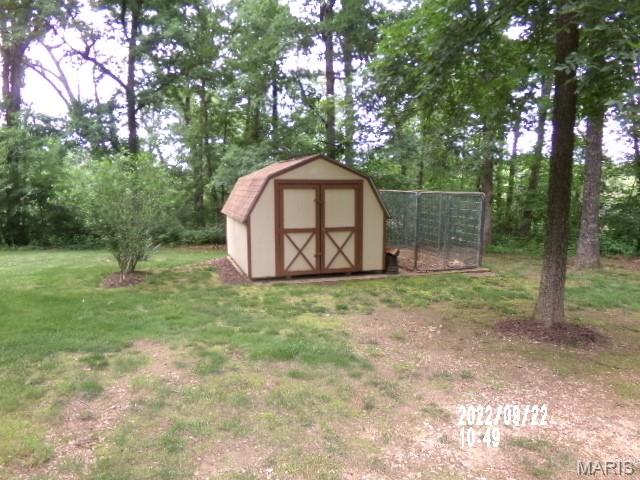
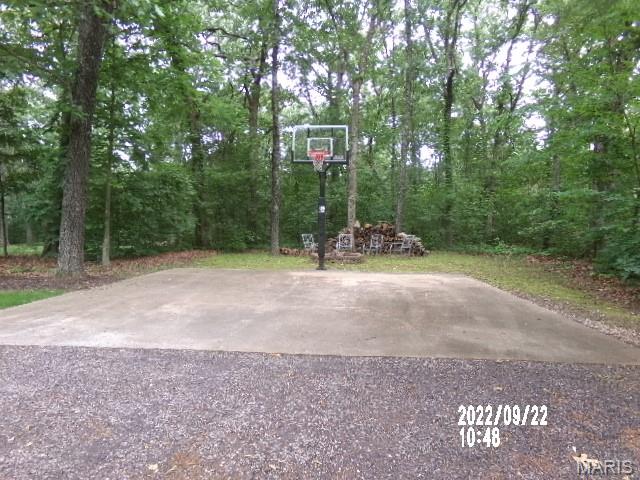
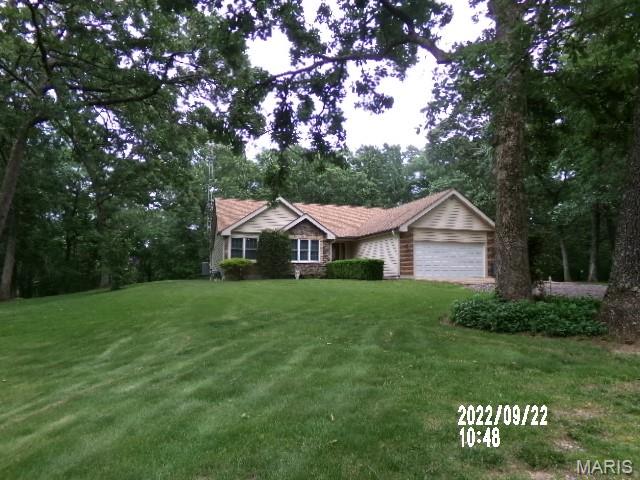
SPECTACULAR MOVE IN READY HOME!. This one is a must see. Home is updated throughout . Very spacious with 4 bedrooms and 3 full baths, Home has cathedral ceilings with open soffit and planter shelving, granite counter tops, engineered hardwood flooring and ceramic tile. Master bedroom has a walkin shower with 2 water heads and a bench seat,, a large vanity and walk in closet with built in cabinetry. There are french doors going to the deck from master . Full walk out basement has a family room, wet bar area, large bedroom with its own full bath and 2 storage rooms. there is an awesome 33 x 13 deck with a a 11 x 6 covered deck, and a pergola. A 2 car attached garage that is 25 ft deep and fits a full size SUV. Outside the yard is beautifully landscaped with flower beds , a basketball court, playground area, and a very nice shed for storage and a dog pen. COME SEE THIS ONE. YOU WON'T BE DISAPPOINTED!!

Save
Ask
Tour
Hide
Share
Listing Snapshot
Price 
$449,900
Days On Site 
54 Days
Bedrooms 
4
Inside Area (SqFt) 
1,721 sqft
Total Baths 
3
Full Baths 
3
Partial Baths 
N/A
Lot Size 
3.3 Acres
Year Built 
1990
MLS® Number 
26033859
Status 
Pending
Property Tax 
$2,390
HOA/Condo/Coop Fees 
$33.33 monthly
Sq Ft Source 
Public Records
Friends & Family
Recent Activity
2 weeks agoStatus changed to Pending
2 weeks agoListing updated with changes from the MLS®
2 months agoListing first seen on site
General Features
Acres 
3.3
Attached Garage 
Yes
Building Features 
BasementBathroomsKitchen Facilities
Cross Street 
North Service Road
Disclosures 
Lead PaintSee Seller's DisclosureSeptic Disclosure
Foundation 
Concrete Perimeter
Garage 
Yes
Garage Spaces 
2
Levels 
Two
Parking 
Additional ParkingAttachedDrivewayGarage Door OpenerInside EntranceOff StreetOversizedStorageWorkshop in Garage
Property Condition 
Updated/Remodeled
Property Sub Type 
Single Family Residence
Security 
Smoke Detector(s)
Sewer 
Private SewerSeptic Tank
Special Circumstances 
Standard
SqFt Above 
1721
SqFt Below 
1700
Style 
RanchTraditional
Utilities 
Cable AvailableElectricity AvailablePhone AvailablePropaneSewer ConnectedUnderground UtilitiesWater Available
Water Source 
PrivateWell
Interior Features
Appliances 
Stainless Steel Appliance(s)DishwasherDisposalRefrigerator
Basement 
FinishedFullStorage SpaceWalk-Out AccessBath/Stubbed
Cooling 
Ceiling Fan(s)Central AirElectric
Electric 
220 Volts
Flooring 
CarpetCeramic TileConcreteFSC or SFI Certified Source HardwoodHardwood
Heating 
Forced AirPropane
Interior 
BarCathedral Ceiling(s)Ceiling Fan(s)Entrance FoyerGranite CountersHigh Speed InternetOpen FloorplanPantryStorageWalk-In Closet(s)Wet Bar
Laundry Features 
Electric Dryer HookupLaundry RoomMain LevelWasher Hookup
Main Level Bedrooms 
3
Window Features 
BlindsScreensStorm Window(s)
Bathroom 
Dimensions - 9.4x5Level - MainDescription - granite counter, tub/shower
Bathroom 3 
Dimensions - 10x9Level - LowerDescription - shower
Bathroom 4 
Dimensions - 21x13Level - LowerDescription - double closet
Bedroom 
Dimensions - 11x13.6Level - MainDescription - closet
Bedroom 2 
Dimensions - 12x17Level - MainDescription - closet
Breakfast Room 
Dimensions - 11.6x8.5Level - MainDescription - doors to deck, sliding barn door to laundry
Dining Room 
Dimensions - 14x12Level - MainDescription - french doors to deck
Family Room 
Dimensions - 36.6x14Level - Lower
Kitchen 
Dimensions - 12x11Level - MainDescription - double oven/range w/ air fryer, samsung 26 cu. ft refrigerator, kitchen aid dishwasher, granite countertops, disposal custom cabinets, lighting above cabinets
Laundry 
Dimensions - 9x6Level - MainDescription - entry to garage in laundry room
Living Room 
Dimensions - 17x15Level - MainDescription - cathedral ceilings, plant ledge
Other 
Dimensions - 8x8Level - LowerDescription - wet bar with refrigerator
Primary Bathroom 
Dimensions - 11x13Level - MainDescription - corner shower, walk in closet,built ins in closet, double shower hear , bench in shower
Primary Bedroom 
Dimensions - 22x12Level - MainDescription - doors to deck,
Storage 
Dimensions - 15x8.6Level - LowerDescription - outside door and storage area
Utility Room 
Dimensions - 12x6Level - LowerDescription - furnace and hot water heater room
Save
Ask
Tour
Hide
Share
Exterior Features
Construction Details 
BrickVinyl Siding
Exterior 
Basketball CourtLightingPlaygroundPrivate Yard
Fencing 
None
Lot Features 
Back YardCorner LotFront YardLandscapedLevelOpen Lot
Other Structures 
Shed(s)Garage(s)PergolaWorkshop
Patio And Porch 
CoveredDeckFront PorchPatioRear Porch
View 
Neighborhood
Waterview 
Neighborhood
Windows/Doors 
BlindsScreensStorm Window(s)
Community Features
Association Amenities 
Management
Association Dues 
400
Financing Terms Available 
CashConventionalFHAVA Loan
HOA Fee Frequency 
Annually
MLS Area 
364 - Sullivan C-2(Frnkl)
Roads 
Asphalt
School District 
Sullivan
Township 
Sullivan
Schools
School District
Sullivan
Elementary School
Sullivan Elem.
Middle School
Sullivan Middle
High School
Sullivan Sr. High
Listing courtesy of Bourbon Hometown Realty LLC


Based on information submitted to the MLS GRID as of 2026-07-23 01:24 PM UTC. All data is obtained from various sources and may not have been verified by broker or MLS GRID. Supplied Open House Information is subject to change without notice. All information should be independently reviewed and verified for accuracy. Properties may or may not be listed by the office/agent presenting the information.

Neighborhood & Commute
Source: Walkscore
Save
Ask
Tour
Hide
Share