Save
Ask
Tour
Hide
Share
$1,190,000
85 Days On Site

2154 White Lane Drive
Chesterfield, MO 63017

Single Family Residence|Pending
4
Beds
6
Total Baths
4
Full Baths
2
Partial Baths
5,099
SqFt
$233
/SqFt
1993
Built
Subdivision:
Brook Hill Estates Five
County:
St. Louis

Due to the health concerns created by Coronavirus we are offering personal 1-1 online video walkthough tours where possible.
2154 White Lane Drive2154 White Lane Drive2154 White Lane Drive2154 White Lane Drive
Save
Ask
Tour
Hide
Share

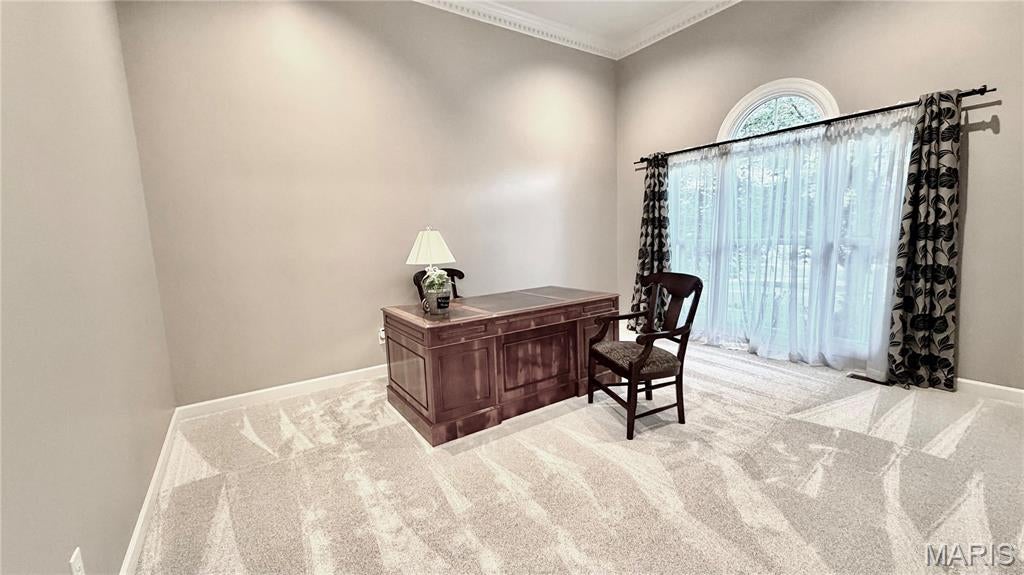
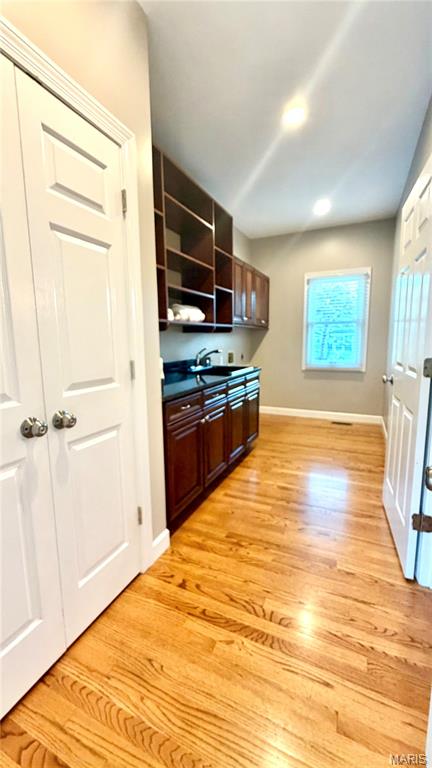
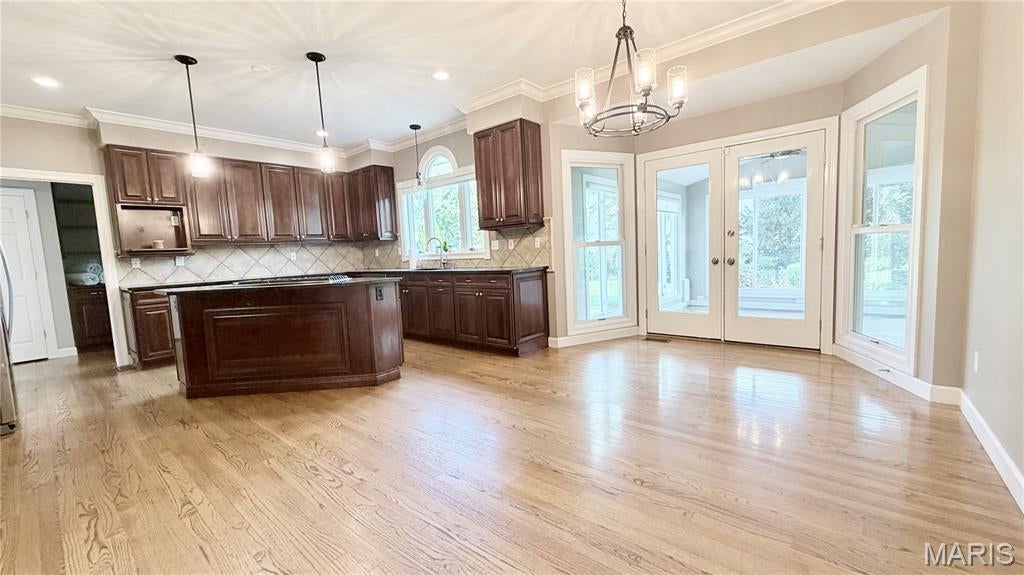
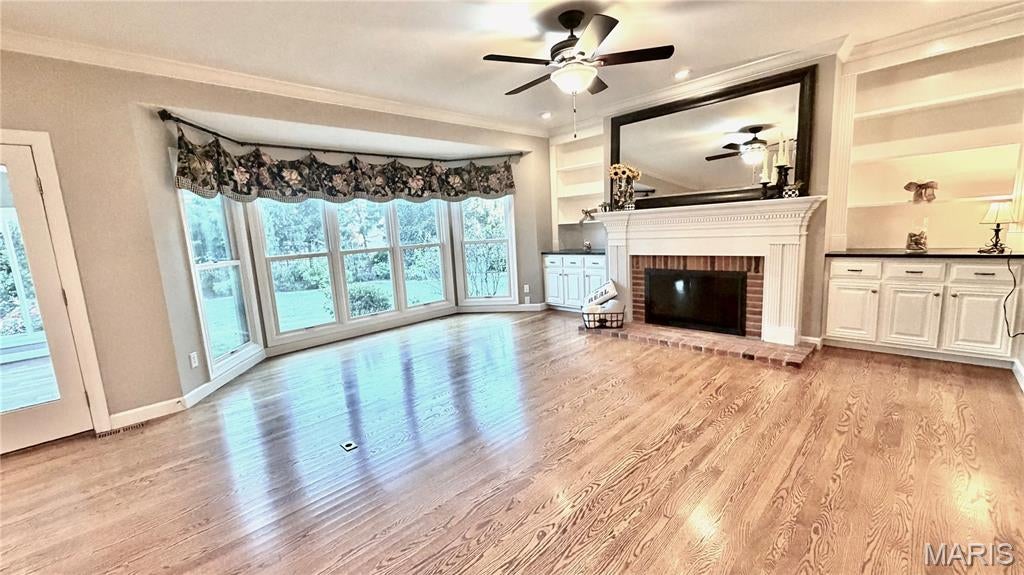
Beautiful Home Brook Hill Estates. Sprawling front yard w/beautiful landscaping greets you before entering the 4 bed, 4 bath home. Two story foyer takes you to the formal dining room w/bay window & spacious office with lots of natural light. Main floor features beautiful hardwood floors throughout. Large family room w/custom cabinets & wet bar, updated kitchen w/butlers pantry & breakfast room. Vaulted sun room overlooks large patio & fenced yard. Large Primary Suite completes the main floor w/plantation shutters, custom closet & spa-like master bath with heated tile floors, Freestanding jetted tub, walk in shower & dual vanities. The 2nd floor holds 3 spacious bedrooms. Two share a Jack and Jill bath, the other is an ensuite.The basement offers a large family/rec room, 1/2 bath, large storage room & flex room with Luxury Vinyl. 9 ft ceilings, beautiful hardwood floors, crown molding, main floor laundry & 3 car side entry garage with Polyaspartic Flake Floor are just a few of the features in this stunning home.

Save
Ask
Tour
Hide
Share
Listing Snapshot
Price 
$1,190,000
Days On Site 
85 Days
Bedrooms 
4
Inside Area (SqFt) 
5,099 sqft
Total Baths 
6
Full Baths 
4
Partial Baths 
2
Lot Size 
0.43 Acres
Year Built 
1993
MLS Number 
26033915
Status 
Pending
Property Tax 
$11,612
HOA/Condo/Coop Fees 
$41.67 monthly
Sq Ft Source 
Public Records
Friends & Family
Recent Activity
3 weeks agoStatus changed to Pending
3 weeks agoListing updated with changes from the MLS
a month agoPrice changed to $1,190,000
3 months agoListing first seen on site
General Features
Acres 
0.43
Attached Garage 
Yes
Building Features 
BasementBathroomsBike StorageKitchen FacilitiesLightingOverhead Door(s)PatioSecurity SystemStorageWi-Fi
Cross Street 
Schoettler
Disclosures 
Flood Plain NoHOA/Condo Disclosure AvailableLead PaintSeller Property Disclosure
Foundation 
Concrete Perimeter
Garage 
Yes
Garage Spaces 
3
Levels 
One and One Half
Parking 
Direct AccessDrivewayGarageGarage Door OpenerGarage Faces SideLightedOff StreetOversizedPrivate
Property Condition 
Updated/Remodeled
Property Sub Type 
Single Family Residence
Security 
Security System Leased
Sewer 
Public Sewer
Special Circumstances 
Standard
SqFt Above 
3487
SqFt Below 
1612
Style 
Colonial
Utilities 
Cable AvailableElectricity ConnectedNatural Gas ConnectedPhone ConnectedSewer ConnectedUnderground UtilitiesWater Connected
Water Source 
Public
Interior Features
Appliances 
Stainless Steel Appliance(s)DishwasherIce MakerDouble OvenBuilt-In Gas RangeFree-Standing RefrigeratorGas Water Heater
Cooling 
Central AirENERGY STAR Qualified EquipmentHumidity ControlZonedCeiling Fan(s)
Fireplace 
Yes
Fireplace Features 
Gas LogGlass DoorsLiving RoomMasonry
Fireplaces 
1
Heating 
ElectricHot Water
Interior 
BarBeamed CeilingsBookcasesBreakfast BarBuilt-in FeaturesCeiling Fan(s)Crown MoldingDouble VanityEntrance FoyerGranite CountersHigh CeilingsHigh Speed InternetKitchen IslandOpen FloorplanPantryRecessed LightingSmart ThermostatTrack LightingVaulted Ceiling(s)Walk-In Closet(s)Wet BarWired for Sound
Laundry Features 
Gas Dryer HookupLaundry RoomMain LevelWasher Hookup
Main Level Bedrooms 
1
Window Features 
ShuttersDouble Pane WindowsScreensWindow CoveringsWindow Treatments
Bathroom 2 
Dimensions - 14x9Level - UpperDescription - 2nd Bedroom/Bath Ensuite
Bathroom 4 
Dimensions - 13x12Level - Upper
Bedroom 2 
Dimensions - 16x16Level - Upper
Bedroom 3 
Dimensions - 16x12Level - Upper
Breakfast Room 
Dimensions - 16x10Level - Main
Dining Room 
Level - Main
Family Room 
Dimensions - 19x23Level - Main
Kitchen 
Dimensions - 17x10Level - Main
Laundry 
Dimensions - 15x7Level - MainDescription - Main Floor Laundry
Office 
Dimensions - 16x12Level - Main
Other 
Dimensions - 16x15Level - LowerDescription - Finished Room in basement
Primary Bathroom 
Dimensions - 11x14Level - MainDescription - Primary Ensuite Bath
Primary Bedroom 
Dimensions - 18x16Level - MainDescription - Main Floor Primary Bedroom
Recreation Room 
Dimensions - 31x37Level - Lower
Save
Ask
Tour
Hide
Share
Exterior Features
Construction Details 
Blown-In InsulationBrickVinyl Siding
Exterior 
GardenLightingPrivate YardRain GuttersStorage
Fencing 
Back YardFencedGateWrought Iron
Lot Features 
Back YardFew TreesFront YardGentle SlopingLandscapedPrivateRectangular LotSprinklers In FrontSprinklers In Rear
Patio And Porch 
Front PorchGlass EnclosedPatio
Pool Features 
None
Windows/Doors 
ShuttersDouble Pane WindowsScreensWindow CoveringsWindow Treatments
Community Features
Accessibility Features 
Accessible BedroomAccessible Central Living AreaAccessible DoorsAccessible Full BathAccessible Hallway(s)
Association Amenities 
Management
Association Fee 
$500.0
Association Fee Frequency 
Annually
Community Features 
SidewalksStreet Lights
MLS Area 
168 - Parkway West
School District 
Parkway C-2
Township 
Chesterfield
Financing Terms Available 
CashConventionalTrust DeedVA Loan
Roads 
Concrete
Schools
School District
Parkway C-2
Elementary School
Claymont Elem.
Middle School
West Middle
High School
Parkway West High
Listing courtesy of RE/MAX Results


Based on information submitted to the MLS GRID as of 2026-10-23 12:14 AM UTC. All data is obtained from various sources and may not have been verified by broker or MLS GRID. Supplied Open House Information is subject to change without notice. All information should be independently reviewed and verified for accuracy. Properties may or may not be listed by the office/agent presenting the information.

Neighborhood & Commute
Source: Walkscore
Save
Ask
Tour
Hide
Share