Save
Ask
Tour
Hide
Share
$675,000
40 Days On Site

4035 Princeton Ridge Drive
Wildwood, MO 63025

For Sale|Single Family Residence|Active Under Contract
4
Beds
3
Total Baths
3
Full Baths
3,633
SqFt
$186
/SqFt
1994
Built
Subdivision:
Radcliffe Place Two
County:
St. Louis

Due to the health concerns created by Coronavirus we are offering personal 1-1 online video walkthough tours where possible.
4035 Princeton Ridge Drive4035 Princeton Ridge Drive4035 Princeton Ridge Drive4035 Princeton Ridge Drive
Save
Ask
Tour
Hide
Share

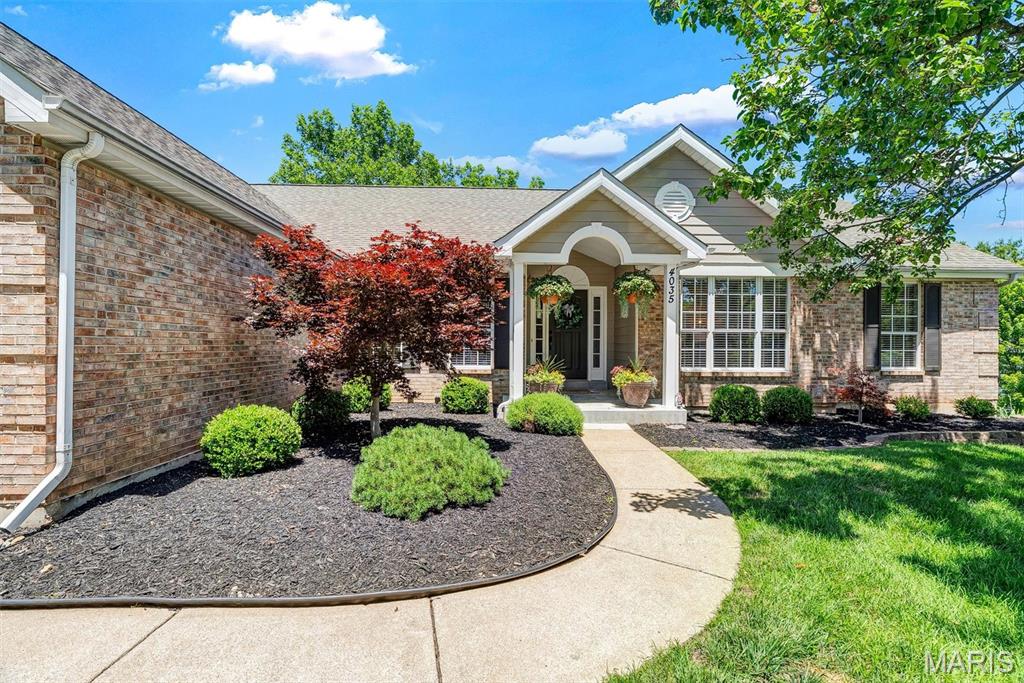
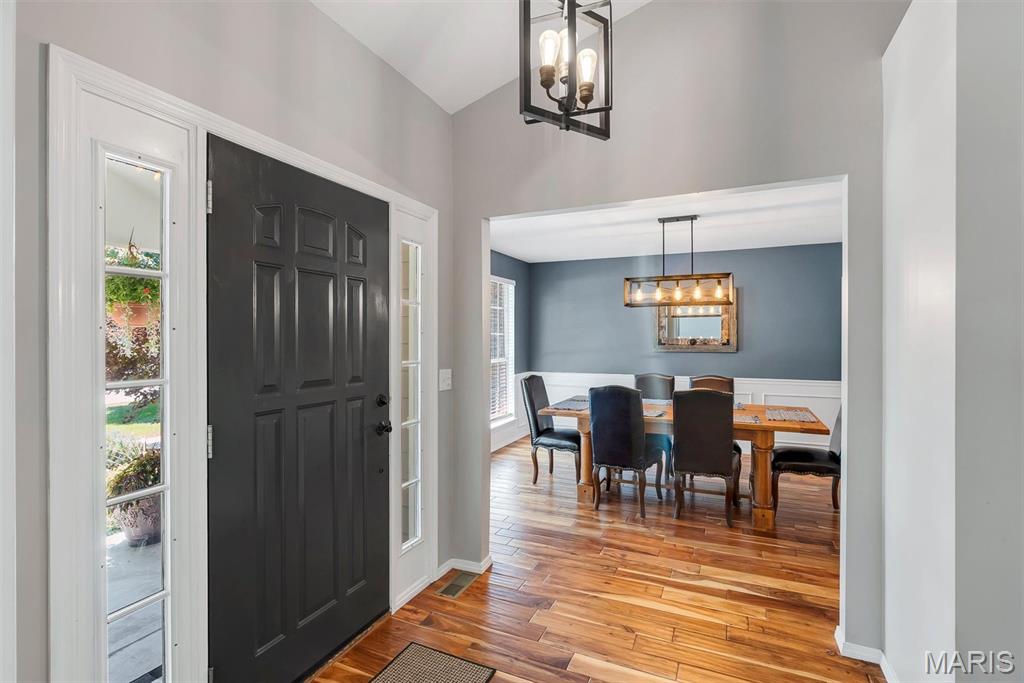
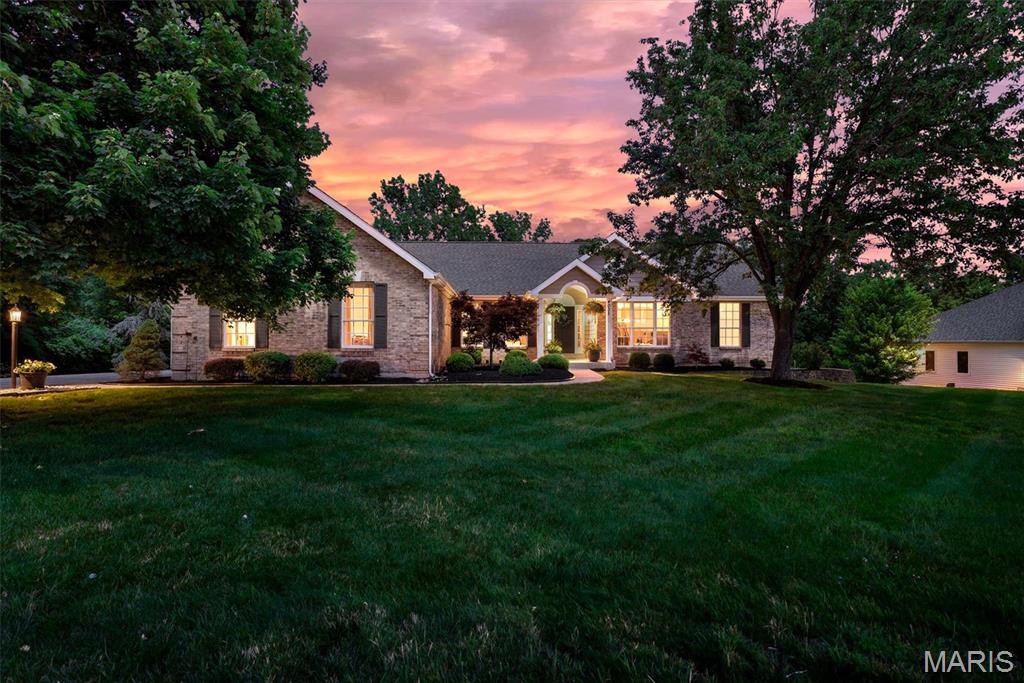
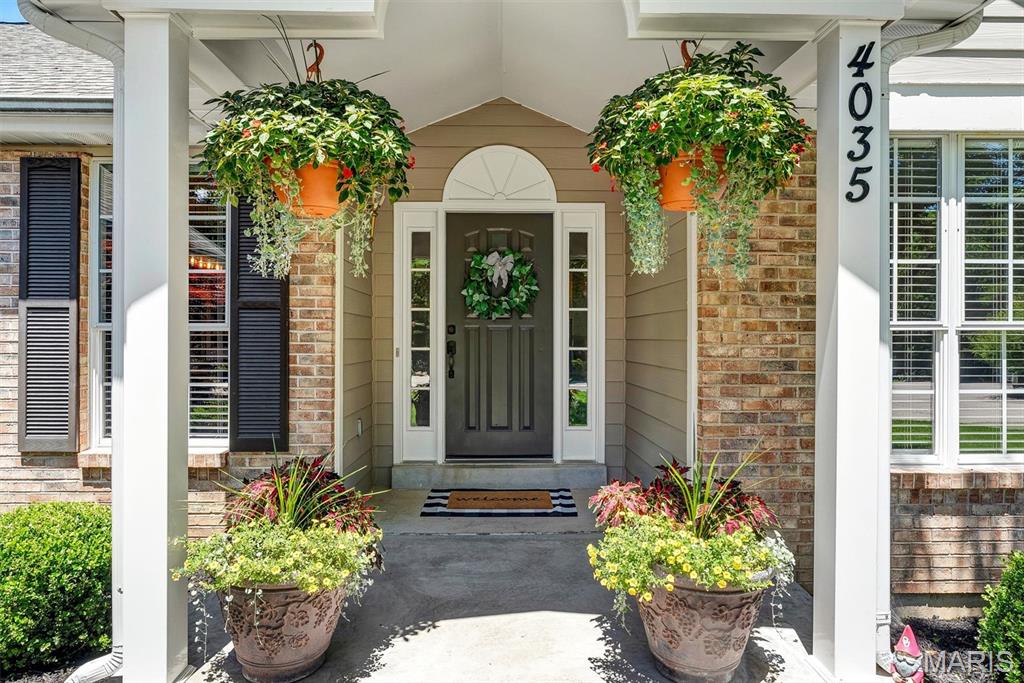
Don't miss this beautiful ranch home in the highly sought-after Radcliffe Place Subdivision, WHERE ALL LOTS ARE 1 ACRE + AND ALL BACK TO COMMON GROUND. This exceptional home offers more than 3600+ total square feet of finished living space @ THE ASTONISHING LOW PRICE of (approx)$185.00 PER SQUARE FOOT!! SO WHY BUY NEW!!!. You will love the open and inviting floor plan that sits beautifully on a cul-de-sac on1.04 acres. Come on in and discover this home that was designed for comfortable living and entertaining! A spacious private office and elegant formal dining room welcome you at the entry. The stunning great room features soaring vaulted ceilings and a wall of windows that fill the home with natural light while showcasing beautiful views of Mother Nature. The kitchen offers a breakfast bar and convenient access to the upper-level deck—perfect for morning coffee or evening relaxation. The sought-after split-bedroom floor plan provides privacy, with the spacious primary suite tucked away from the secondary bedrooms. Vaulted ceilings and an extra large walk-in closet. The finished lower level is ideal for entertaining, featuring a huge recreation room, wet bar, additional bedroom, full bath, and walk-out access to an incredible oversized lower-level deck. Enjoy peaceful outdoor living on both levels while taking in the serene surroundings. Tons of storage, freshly painted, new carpet in the LL. Lastly, its located in the award winning Rockwood School District. This home offers the perfect blend of space, privacy, and breathtaking views! You won't want to miss this house that you will want to call home.

Save
Ask
Tour
Hide
Share
Listing Snapshot
Price 
$675,000
Days On Site 
40 Days
Bedrooms 
4
Inside Area (SqFt) 
3,633 sqft
Total Baths 
3
Full Baths 
3
Partial Baths 
N/A
Lot Size 
1.04 Acres
Year Built 
1994
MLS® Number 
26033919
Status 
Active Under Contract
Property Tax 
$7,941
HOA/Condo/Coop Fees 
$154.17 monthly
Sq Ft Source 
Public Records
Friends & Family
Recent Activity
14 hours agoStatus changed to Active Under Contract
14 hours agoListing updated with changes from the MLS®
a week agoPrice changed to $675,000
a month agoListing first seen on site
General Features
Acres 
1.04
Attached Garage 
Yes
Disclosures 
Flood Plain NoSeller Property Disclosure
Garage 
Yes
Garage Spaces 
3
Levels 
One
Parking 
Additional Parking
Property Sub Type 
Single Family Residence
Sewer 
Public Sewer
Special Circumstances 
Standard
SqFt Above 
2464
SqFt Below 
2422
Style 
Ranch
Utilities 
Cable AvailableUnderground Utilities
Water Source 
Public
Interior Features
Appliances 
Stainless Steel Appliance(s)DishwasherDisposalMicrowaveGas RangeRefrigeratorGas Water Heater
Cooling 
Central AirElectricCeiling Fan(s)
Electric 
220 Volts
Fireplace 
Yes
Fireplace Features 
Gas
Fireplaces 
1
Flooring 
CarpetCeramic TileWood
Heating 
Forced AirNatural Gas
Interior 
Breakfast BarCathedral Ceiling(s)Ceiling Fan(s)ChandelierDouble VanityEntrance FoyerHigh CeilingsOpen FloorplanPantrySoaking TubStorageVaulted Ceiling(s)Walk-In Closet(s)
Laundry Features 
Main Level
Main Level Bedrooms 
3
Window Features 
ScreensWindow CoveringsWindow Treatments
Save
Ask
Tour
Hide
Share
Exterior Features
Construction Details 
Brick Veneer
Exterior 
Storage
Lot Features 
Back Yard
Patio And Porch 
CoveredDeckFront Porch
Windows/Doors 
ScreensWindow CoveringsWindow Treatments
Community Features
Association Amenities 
ClubhousePoolTennis Court(s)
Association Dues 
1850
Community Features 
ClubhousePoolStreet LightsTennis Court(s)
Financing Terms Available 
CashConventionalVA Loan
HOA Fee Frequency 
Annually
MLS Area 
346 - Eureka
School District 
Rockwood R-VI
Township 
Wildwood
Schools
School District
Rockwood R-VI
Elementary School
Blevins Elem.
Middle School
Lasalle Springs Middle
High School
Eureka Sr. High
Listing courtesy of STL 1 REALTY


Based on information submitted to the MLS GRID as of 2026-07-20 06:36 AM UTC. All data is obtained from various sources and may not have been verified by broker or MLS GRID. Supplied Open House Information is subject to change without notice. All information should be independently reviewed and verified for accuracy. Properties may or may not be listed by the office/agent presenting the information.

Neighborhood & Commute
Source: Walkscore
Save
Ask
Tour
Hide
Share