
13025 Kinsley Heights DriveFlorissant, MO 63033
Due to the health concerns created by Coronavirus we are offering personal 1-1 online video walkthough tours where possible.
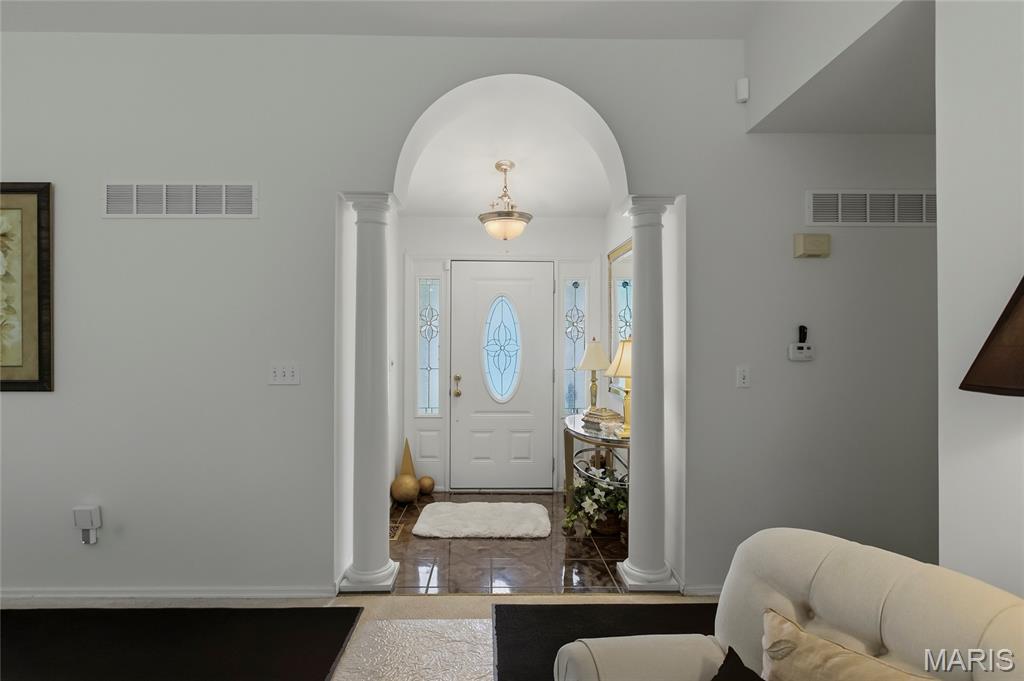
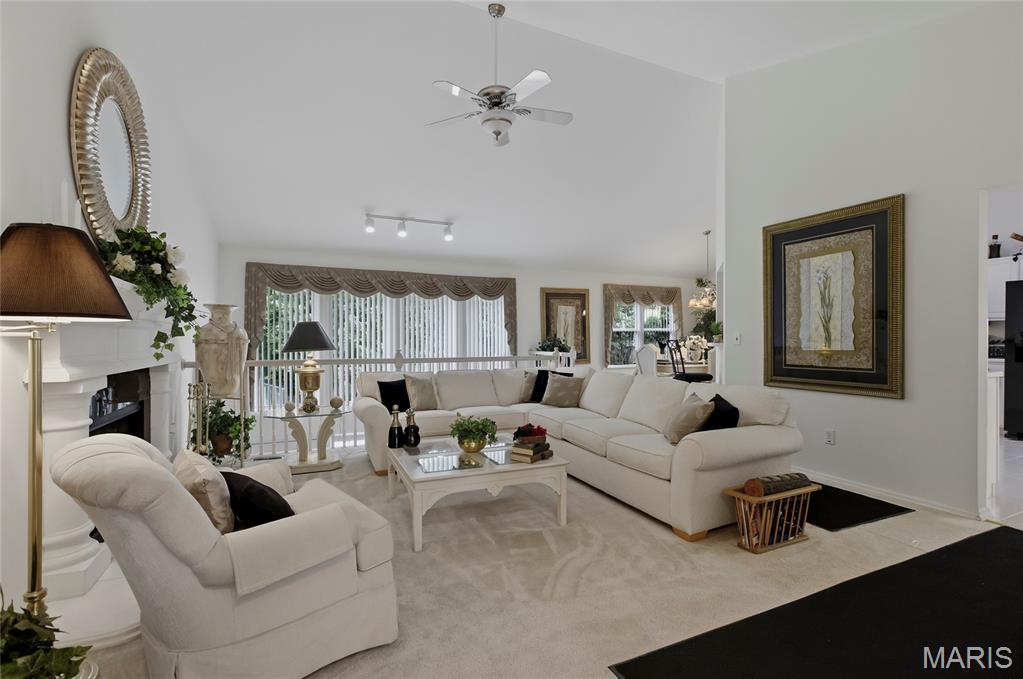
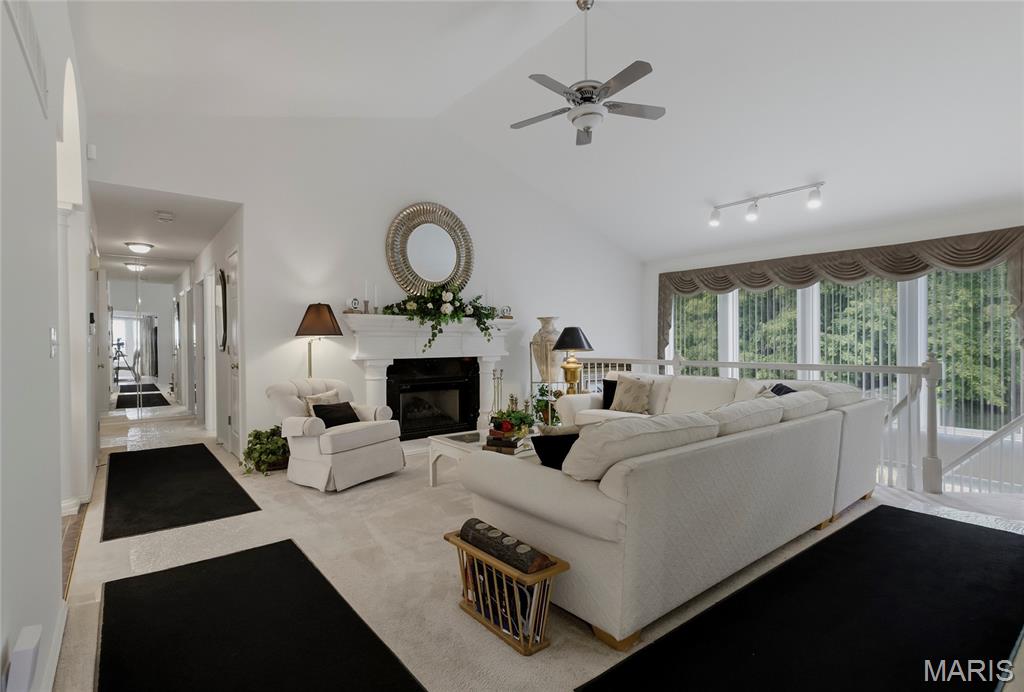
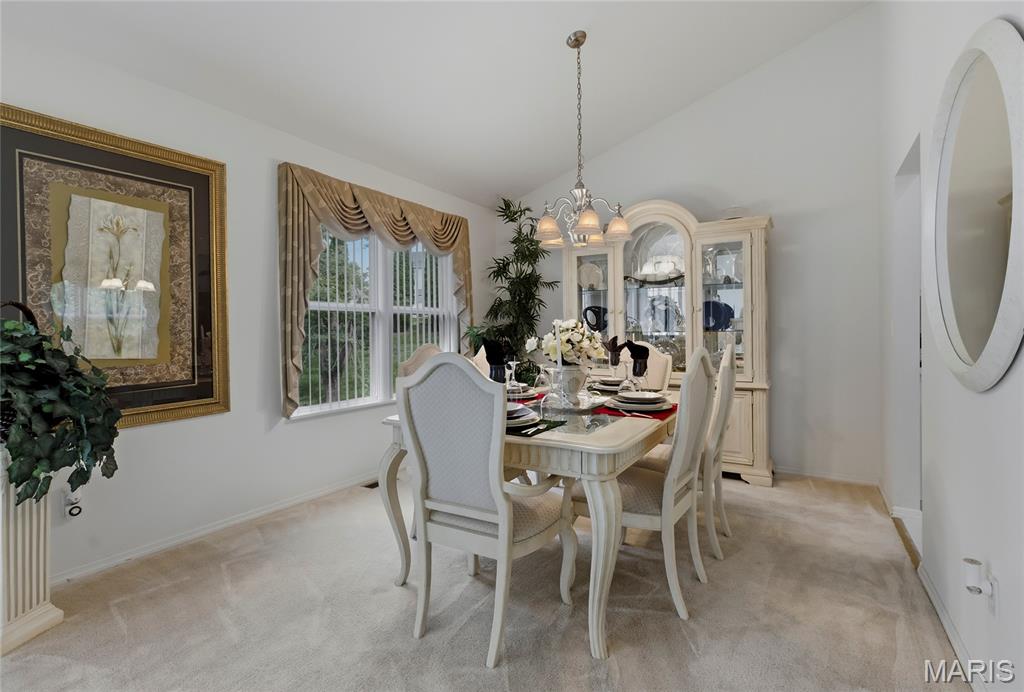
Welcome home to this beautifully maintained ranch in the highly sought-after Jamestowne subdivision. Built in 2003 and situated on a private, tree-lined quarter-acre lot, this spacious home offers 4 bedrooms, 3 full baths, a 3-car front-entry garage, and nearly 3,000 square feet of finished living space designed for both everyday comfort and entertaining. Step through the front door and you'll immediately be drawn to the home's most striking architectural feature—a stunning two-story wall of windows paired with a dramatic atrium staircase that fills the home with natural light and creates an unforgettable first impression. The vaulted great room serves as the centerpiece of the main level, featuring track lighting and a gas fireplace with log kit, creating a warm and inviting gathering space. The open floor plan flows effortlessly into the kitchen, breakfast room, and separate dining area. Located just off the kitchen, the breakfast room features a charming bay window and provides the perfect setting for casual meals and morning coffee. At the rear of the home, the separate dining room takes full advantage of the spectacular wall of windows and beautiful views of the private backyard, creating an elegant space for gatherings while showcasing one of the home's most impressive architectural features. Blinds throughout the home are included, and the home's atrium windows have been professionally tinted to help manage heat and provide UV protection. The kitchen offers ceramic tile flooring, ample cabinetry, and a full appliance package, including the refrigerator with icemaker line. The washer and refrigerator are both included in the sale. The main level features three bedrooms and two full baths, including a spacious primary suite designed as a private retreat. The primary bath includes a whirlpool tub, while generous closet space, including walk-in closets, provides exceptional storage. The impressive atrium staircase leads to a finished walkout lower level that dramatically expands the home's living space. This level is ideal for entertaining, multi-generational living, or overnight guests, featuring a large family room centered around a wood-burning fireplace with raised hearth, a dedicated movie/theater room, a fourth bedroom, and a full bath. With multiple living areas and direct access to the backyard, the lower level feels like a true extension of the main floor rather than a traditional basement. Outside, you'll discover one of the property's most desirable features. The walkout lower level opens to a spacious concrete patio overlooking an incredible backyard surrounded by mature trees that provide privacy and a peaceful natural backdrop. Whether you're hosting gatherings, relaxing with family, or simply enjoying the view, this outdoor space offers a rare combination of beauty and seclusion. An outbuilding provides additional storage for lawn equipment, tools, and seasonal items. Additional features include a transferrable home warranty, security system, irrigation system, TRIM permanent holiday lighting, gas furnace, gas water htr, hardwood flooring in one main-level bedroom, Dish Network availability and a 3-car garage. Tucked within the established Jamestowne community, this home offers the perfect balance of privacy and convenience. Residents enjoy nearby parks and recreation, convenient access to shopping, restaurants, and everyday services along Lindbergh Boulevard, Old Jamestown Road, and Highway 367, plus easy commuting to Boeing, major North County employment centers, and Downtown St. Louis. Located within the Hazelwood Central School District, this exceptional property combines distinctive architecture, abundant natural light, flexible living spaces, and a private backyard setting. From the dramatic atrium design and wall of windows to the finished walkout lwr lvl & park-like backyard retreat, this home delivers the space, comfort, and lifestyle today's buyers have been waiting for.
| 3 weeks ago | Status changed to Pending | |
| 3 weeks ago | Listing updated with changes from the MLS® | |
| 4 weeks ago | Price changed to $384,900 | |
| 2 months ago | Listing first seen on site |

Based on information submitted to the MLS GRID as of 2026-07-19 08:11 AM UTC. All data is obtained from various sources and may not have been verified by broker or MLS GRID. Supplied Open House Information is subject to change without notice. All information should be independently reviewed and verified for accuracy. Properties may or may not be listed by the office/agent presenting the information.
Did you know? You can invite friends and family to your search. They can join your search, rate and discuss listings with you.