Save
Ask
Tour
Hide
Share
$249,000
45 Days On Site

8201 Braddock Drive
University City, MO 63132

For Sale|Single Family Residence|Active
5
Beds
2
Total Baths
2
Full Baths
2,487
SqFt
$100
/SqFt
1950
Built
Subdivision:
Darstdale 2
County:
St. Louis

Due to the health concerns created by Coronavirus we are offering personal 1-1 online video walkthough tours where possible.
Upcoming Open Houses
Due to COVID-19, we recommend you verify Open Houses before attending.
Tue, Jul 21, 4:30 PM - 6:00 PM
8201 Braddock Drive8201 Braddock Drive8201 Braddock Drive8201 Braddock Drive
Save
Ask
Tour
Hide
Share

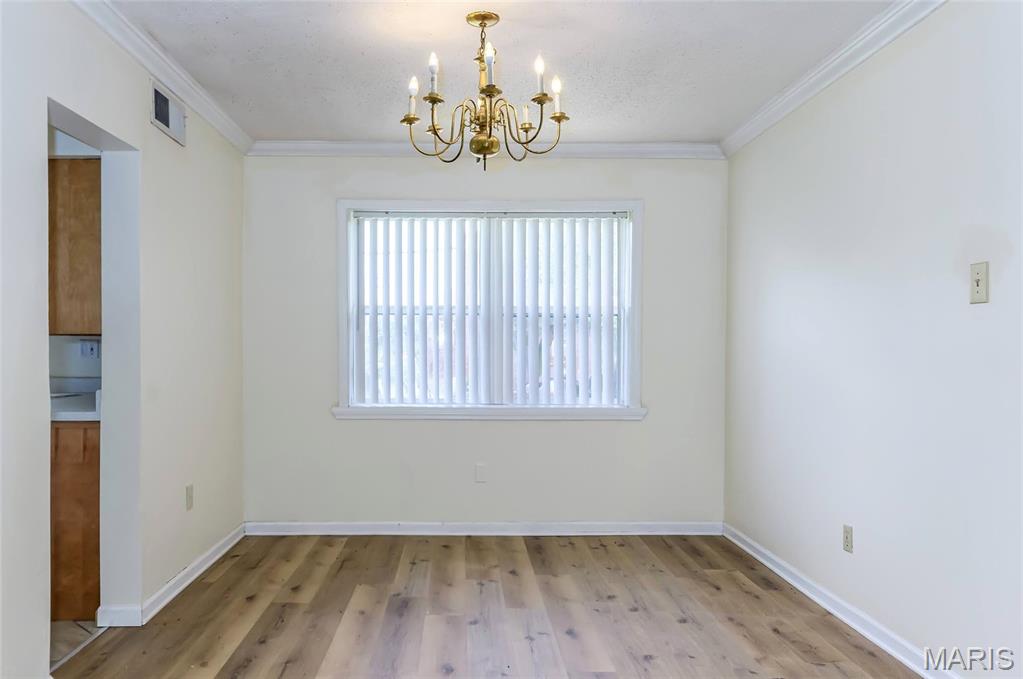
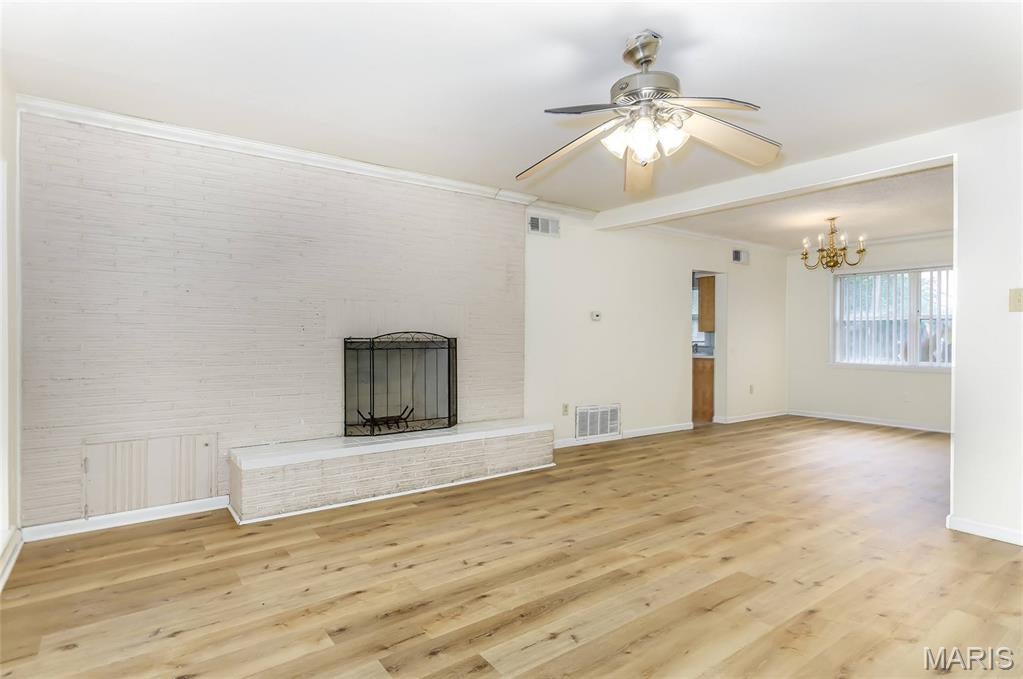
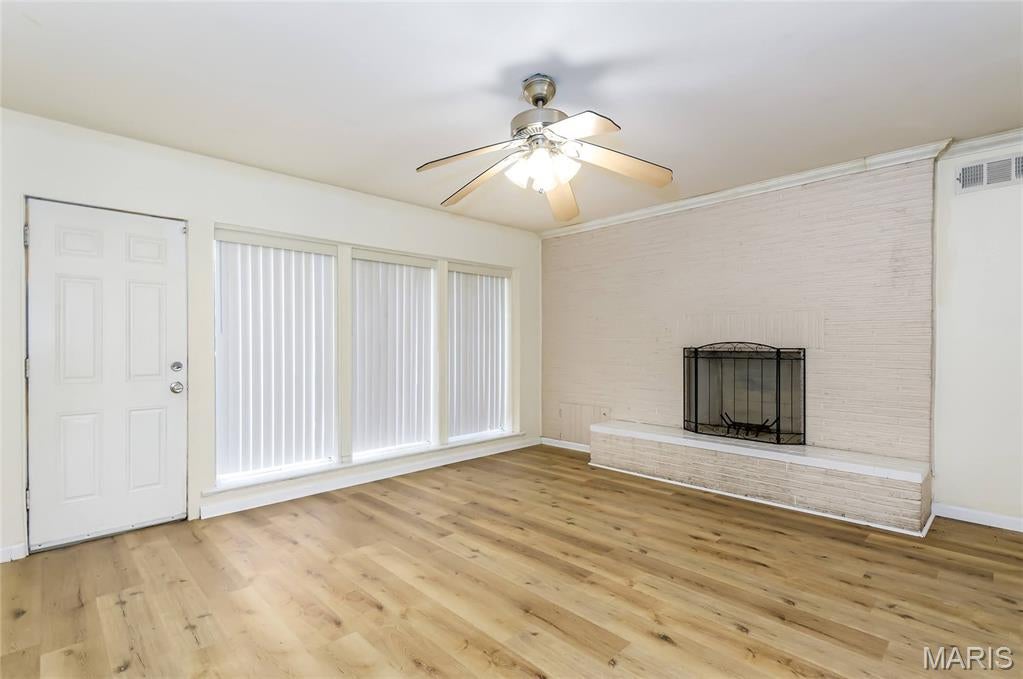
Looking for a spacious, affordably priced home in University City? 8201 Braddock offers a distinctive floor plan with a central foyer, a generous living room with a wood-burning fireplace, and a formal dining room adjacent to the kitchen—ideal for entertaining. The main floor includes two good-sized bedrooms with large closets. Upstairs features a large open loft, three additional bedrooms, and a huge walk-in cedar closet (light switch behind the door). Wood laminate and ceramic tile run throughout. The former garage now serves as a utility room with ample storage or workshop space. Don’t miss the chance to own this versatile home—perfect for living, working, or running a home business. Great location near schools, park, shopping, and more.

Save
Ask
Tour
Hide
Share
Listing Snapshot
Price 
$249,000
Days On Site 
45 Days
Bedrooms 
5
Inside Area (SqFt) 
2,487 sqft
Total Baths 
2
Full Baths 
2
Partial Baths 
N/A
Lot Size 
0.1763 Acres
Year Built 
1950
MLS® Number 
26033998
Status 
Active
Property Tax 
$2,696
HOA/Condo/Coop Fees 
N/A
Sq Ft Source 
Assessor
Friends & Family
Recent Activity
5 days agoPrice changed to $249,000
5 days agoListing updated with changes from the MLS®
a month agoStatus changed to Active
2 months agoListing first seen on site
General Features
Acres 
0.1763
Building Features 
BathroomsKitchen FacilitiesLighting
Cross Street 
82nd
Disclosures 
Code Compliance RequiredOccupancy Permit Required
Levels 
Two
Property Sub Type 
Single Family Residence
Sewer 
Public Sewer
Special Circumstances 
Standard
SqFt Above 
2487
Style 
ContemporaryModern
Utilities 
Cable Available
Water Source 
Public
Interior Features
Appliances 
DishwasherElectric RangeRefrigerator
Cooling 
Ceiling Fan(s)Central Air
Fireplace 
Yes
Fireplace Features 
Living RoomWood Burning
Fireplaces 
1
Flooring 
Other
Heating 
Forced AirNatural Gas
Interior 
Cedar Closet(s)Ceiling Fan(s)Crown MoldingEntrance FoyerOpen FloorplanWalk-In Closet(s)
Main Level Bedrooms 
2
Save
Ask
Tour
Hide
Share
Exterior Features
Construction Details 
Brick
Fencing 
Back YardChain Link
Lot Features 
Back YardCorner Lot
Other Structures 
Shed(s)Workshop
Community Features
Community Features 
ParkPlayground
Financing Terms Available 
CashConventionalFHAVA Loan
MLS Area 
136 - University City
School District 
University City
Township 
University City
Schools
School District
University City
Elementary School
Barbara Jordan Elem.
Middle School
Brittany Woods
High School
University City Sr. High
Listing courtesy of RE/MAX Results


Based on information submitted to the MLS GRID as of 2026-07-20 07:19 AM UTC. All data is obtained from various sources and may not have been verified by broker or MLS GRID. Supplied Open House Information is subject to change without notice. All information should be independently reviewed and verified for accuracy. Properties may or may not be listed by the office/agent presenting the information.

Neighborhood & Commute
Source: Walkscore
Save
Ask
Tour
Hide
Share