
4733 Fox Creek RoadWildwood, MO 63069
Due to the health concerns created by Coronavirus we are offering personal 1-1 online video walkthough tours where possible.
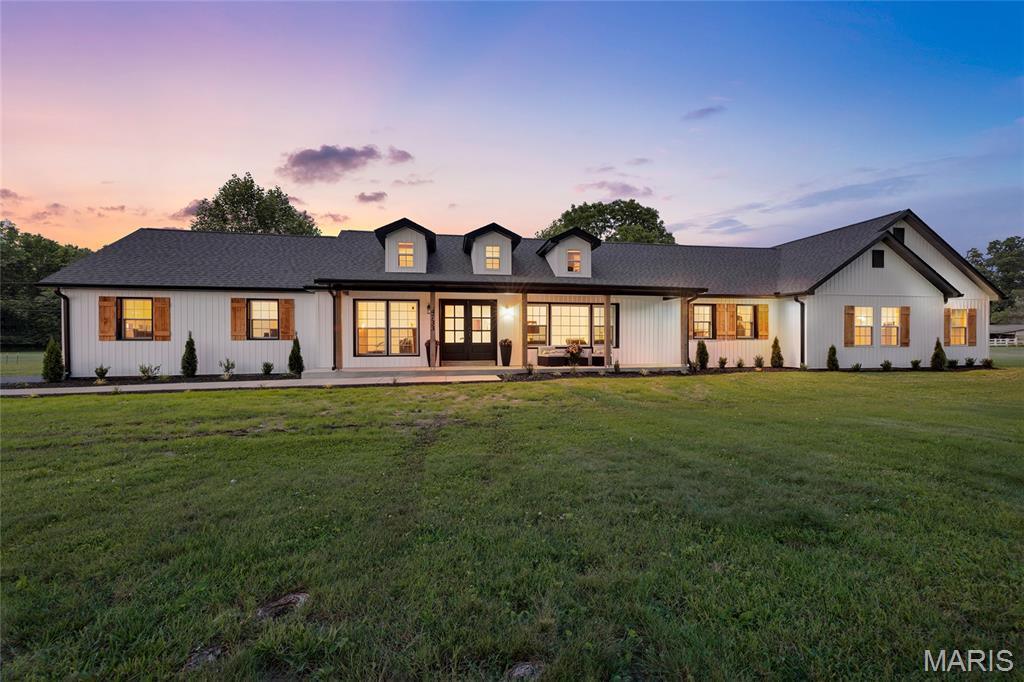
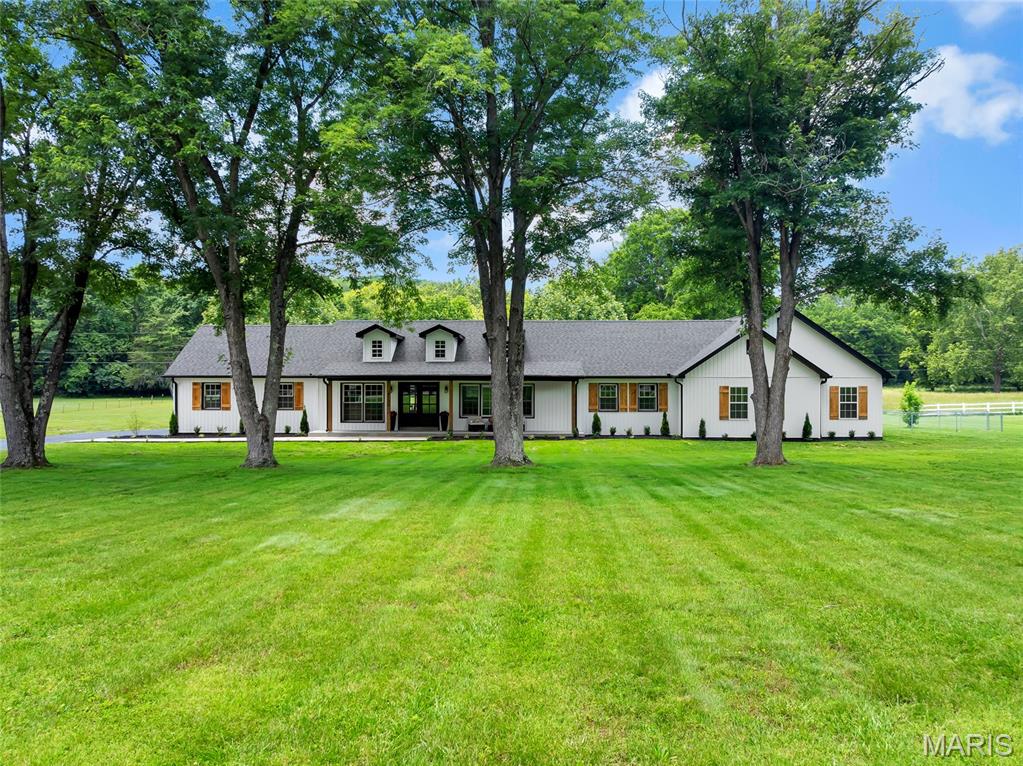
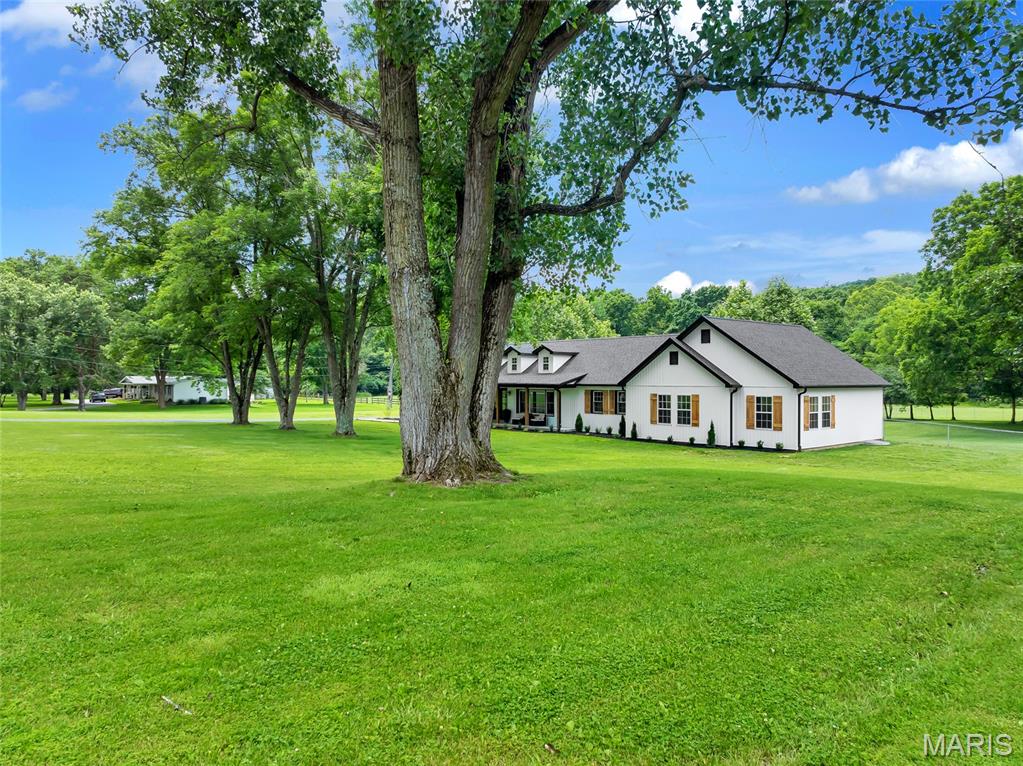
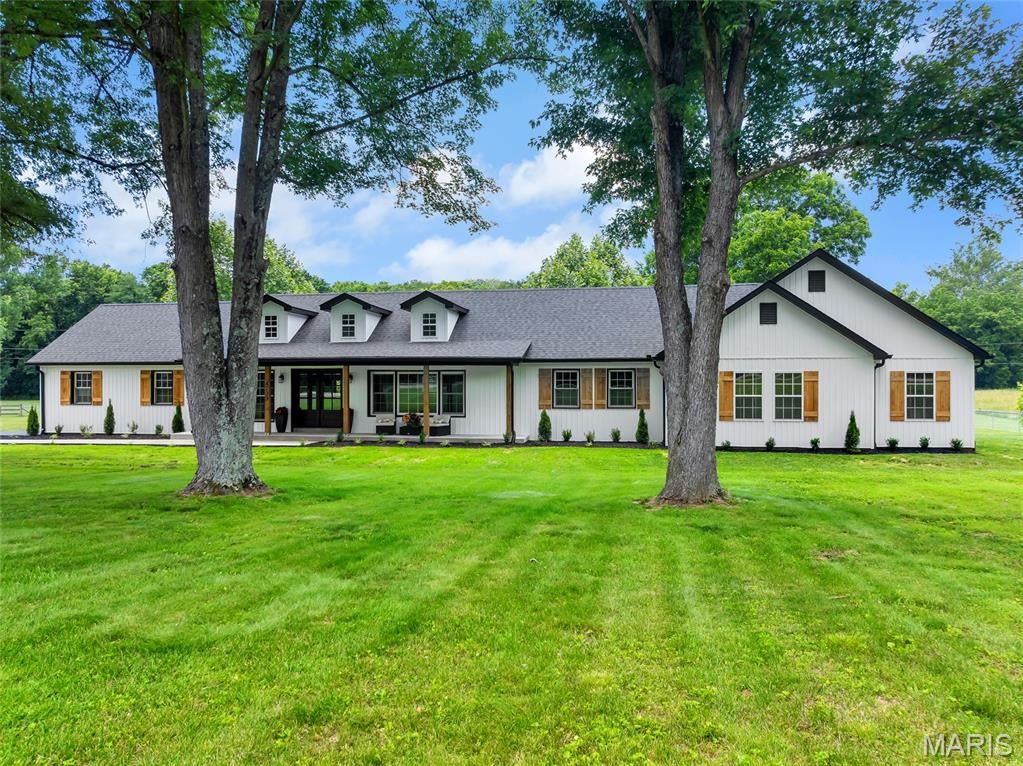
Welcome to 4733 Fox Creek Road. Nestled on a picturesque level lot, this completely reimagined 4 bedroom, 3.5 bath residence blends modern luxury with timeless craftsmanship. Fully renovated inside and out, the home offers extensive updates including new electrical, plumbing, flooring, cabinetry and a thoughtfully designed addition, expanding your finished living to approximately 2,400 square feet. Impressive curb appeal including a covered porch and a stunning dual craftsman style door welcomes you into the spacious great room featuring engineered hardwood flooring, wood-beamed ceiling open to dormer window views and a cozy fireplace. The heart of the home is the designer kitchen, showcasing custom cabinetry, quartz countertops, tiled backsplash, expansive center island, custom wood range hood and a butlers pantry, all opening seamlessly to the dining room and great room for effortless entertaining. The luxurious primary suite offers a private retreat with double door entry, walk-in closets, fireplace and a spa inspired ensuite bath featuring dual vanities, soaking tub, rainfall shower and separate water closet. Two additional guest bedrooms, including one with an ensuite bath, provide comfortable accommodations, while a flexible office space or fourth bedroom offers versatility for today's lifestyle. Outside, the extensive exterior renovation includes board and batten style vinyl siding, decorative wood shutters and wood accents, covered front porch, triple dormers, upgraded landscaping and fresh concrete walkways. Relax on the covered rear patio overlooking the serene, tree lined backyard. Additional highlights include an oversized two car garage with backyard access, large main floor laundry, dual-zoned HVAC systems and water softener. A rare opportunity to own on 3 beautiful acres within the municipality of Wildwood! Rockwood School District. NOTE: Home is not in a flood plain and does not require flood insurance.
| 2 weeks ago | Price changed to $699,900 | |
| 2 weeks ago | Listing updated with changes from the MLS® | |
| a month ago | Status changed to Active | |
| a month ago | Listing first seen on site |

Based on information submitted to the MLS GRID as of 2026-07-20 07:24 AM UTC. All data is obtained from various sources and may not have been verified by broker or MLS GRID. Supplied Open House Information is subject to change without notice. All information should be independently reviewed and verified for accuracy. Properties may or may not be listed by the office/agent presenting the information.
Did you know? You can invite friends and family to your search. They can join your search, rate and discuss listings with you.