Save
Ask
Tour
Hide
Share
$585,000
46 Days On Site

1346 Westbrooke Meadows Lane
Ballwin, MO 63021

For Sale|Single Family Residence|Active
4
Beds
3
Total Baths
2
Full Baths
1
Partial Bath
3,721
SqFt
$157
/SqFt
1981
Built
Subdivision:
Westbrooke
County:
St. Louis

Due to the health concerns created by Coronavirus we are offering personal 1-1 online video walkthough tours where possible.
Upcoming Open Houses
Due to COVID-19, we recommend you verify Open Houses before attending.
Sun, Aug 9, 1:00 PM - 3:00 PM
1346 Westbrooke Meadows Lane1346 Westbrooke Meadows Lane1346 Westbrooke Meadows Lane1346 Westbrooke Meadows Lane
Save
Ask
Tour
Hide
Share

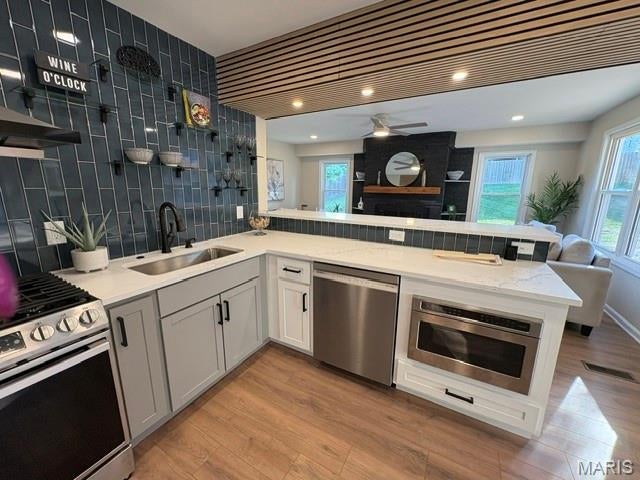
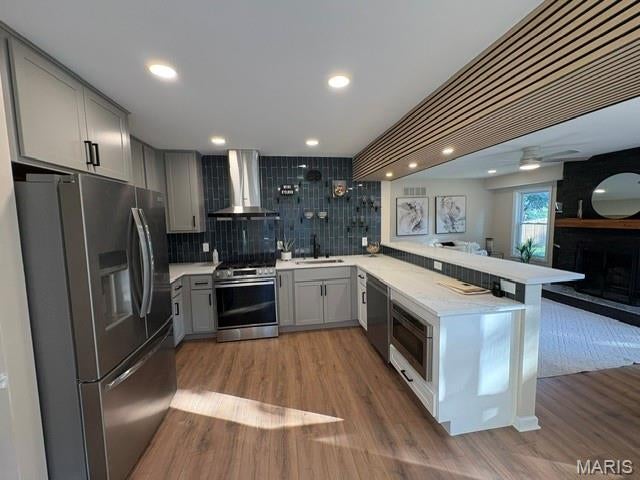
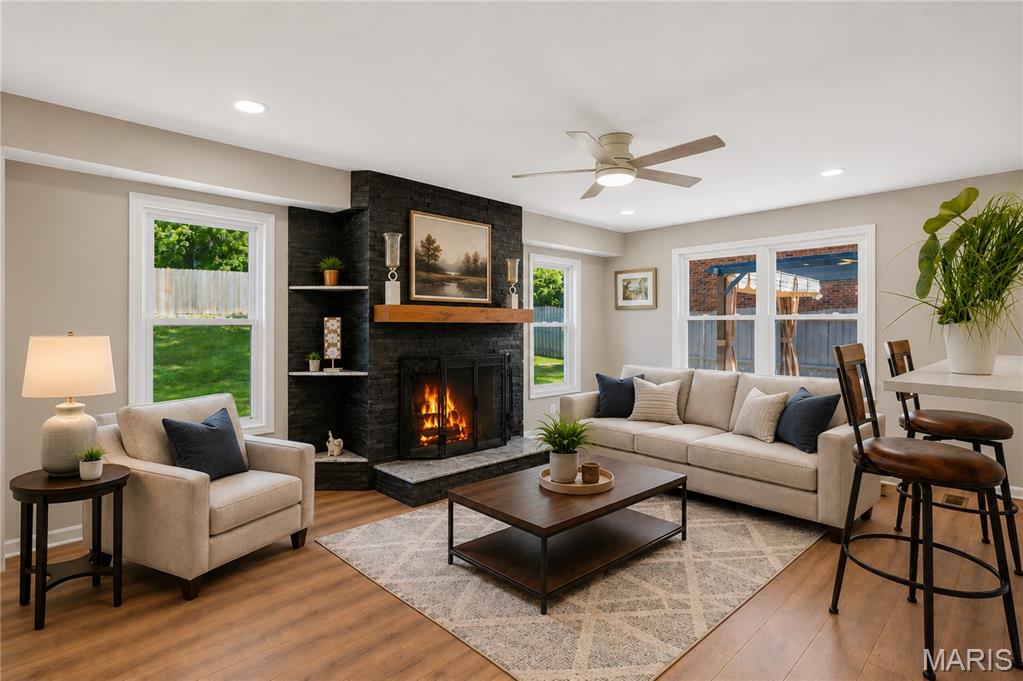
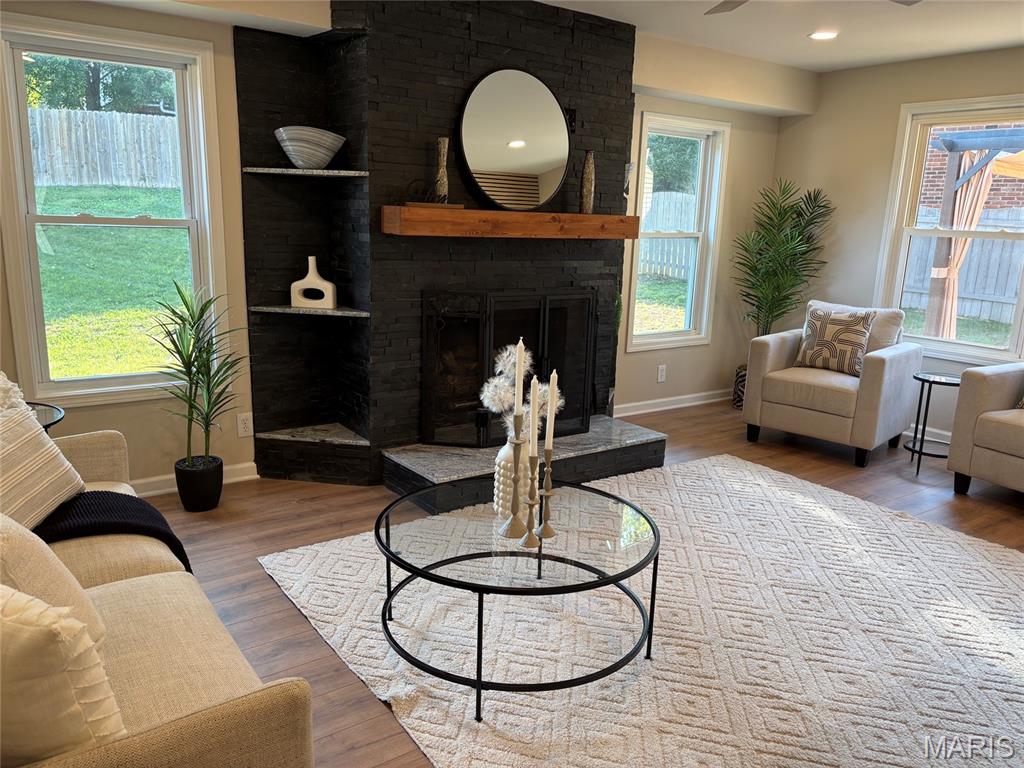
Complete restoration where form meets function. Luxury living & high-end modern finishes perfectly combine in this completely tastefully & beautifully renovated home. The ideal pairing of style, amenities & location in these 4 beds, 2.5 bath, about 3.500 sq. ft. of total living space home located in highly rated Parkway Schools District. The main level features new engineered hardwood flooring, gas fireplace with a thoughfully designed facade, newly built stone front wall, shelves & mantel in the family room, 42” shaker cabinets with quartz countertops, breakfast bar, stainless steel appliances, newly designed pantry with coffee/electric charging station, primary bedroom with master bath, powder room, separate dining room, living room, & laundry hook up. The upper level offers 3 spacious bedrooms with a remodeled bath. The newly finished LL features a huge rec room- perfect for a media room, home gym, playroom, or mother-in-law quarters, and a sleeping room/office & another laundry hook up. The walk out door on the main level brings you to a newly built exposed aggregate concrete patio with a new pergola. Everything has been updated- new plumbing, electric systems, high efficiency HVAC, new water heater, roof, doors, floors, kitchen, baths, light fixtures- so you can move in with confidence. Truly exceptional combination of modern updates, flexible layout & natural beauty!

Save
Ask
Tour
Hide
Share
Listing Snapshot
Price 
$585,000
Days On Site 
46 Days
Bedrooms 
4
Inside Area (SqFt) 
3,721 sqft
Total Baths 
3
Full Baths 
2
Partial Baths 
1
Lot Size 
0.197 Acres
Year Built 
1981
MLS® Number 
26034148
Status 
Active
Property Tax 
$5,280
HOA/Condo/Coop Fees 
$15.83 monthly
Sq Ft Source 
Owner
Friends & Family
Recent Activity
yesterdayPrice changed to $585,000
yesterdayListing updated with changes from the MLS®
2 months agoListing first seen on site
General Features
Acres 
0.197
Disclosures 
Flood Plain NoLead PaintOccupancy Permit RequiredOtherResale Certificate Required
Foundation 
Permanent
Garage 
Yes
Garage Spaces 
2
Levels 
One and One Half
Parking Spaces 
2
Property Sub Type 
Single Family Residence
Sewer 
Public Sewer
Special Circumstances 
Standard
SqFt Above 
2521
SqFt Below 
1200
Style 
A-Frame
Utilities 
Electricity ConnectedNatural Gas ConnectedWater Connected
Water Source 
Public
Interior Features
Basement 
Dimensions - 12x11Level - LowerDescription - bonus room
Cooling 
Ceiling Fan(s)Central Air
Electric 
220 Volts
Fireplace 
Yes
Fireplace Features 
Gas
Fireplaces 
1
Heating 
Forced AirNatural Gas
Interior 
Breakfast BarBuilt-in FeaturesCeiling Fan(s)Open FloorplanRecessed LightingStorageWalk-In Closet(s)
Main Level Bedrooms 
1
Bedroom 2 
Dimensions - 15x11Level - SecondDescription - 9x5 dormer area
Bedroom 3 
Dimensions - 11x6Level - MainDescription - 9x5 dormer area
Bedroom 4 
Dimensions - 18x12Level - Second
Dining Room 
Dimensions - 11x10Level - Main
Family Room 
Dimensions - 19x12Level - MainDescription - gas fireplace
Kitchen 
Dimensions - 18x12Level - MainDescription - remodeled, quattz countertops, top of the art stainless steel appliances
Living Room 
Dimensions - 19x17Level - Main
Other 
Dimensions - 9x6Level - LowerDescription - safe room
Primary Bedroom 
Dimensions - 18x12Level - MainDescription - large walk in closet
Save
Ask
Tour
Hide
Share
Exterior Features
Construction Details 
Brick VeneerVinyl Siding
Exterior 
LightingPrivate Yard
Fencing 
Back YardFenced
Lot Features 
Back YardInterior LotLandscapedPrivate
Other Structures 
Workshop
View 
Neighborhood
Waterview 
Neighborhood
Community Features
Accessibility Features 
Accessible Closets
Association Amenities 
None
Association Dues 
190
Financing Terms Available 
CashConventional
HOA Fee Frequency 
Annually
MLS Area 
169 - Parkway South
School District 
Parkway C-2
Township 
Unincorporated
Schools
School District
Parkway C-2
Elementary School
Wren Hollow Elem.
Middle School
Southwest Middle
High School
Parkway South High
Listing courtesy of Coldwell Banker Realty - Gundaker West Regional


Based on information submitted to the MLS GRID as of 2026-08-05 10:25 PM UTC. All data is obtained from various sources and may not have been verified by broker or MLS GRID. Supplied Open House Information is subject to change without notice. All information should be independently reviewed and verified for accuracy. Properties may or may not be listed by the office/agent presenting the information.

Neighborhood & Commute
Source: Walkscore
Save
Ask
Tour
Hide
Share