Save
Ask
Tour
Hide
Share
$2,900,000
47 Days On Site

13600 Old Halls Ferry Road
Florissant, MO 63033

For Sale|Single Family Residence|Active
3
Beds
3
Total Baths
2
Full Baths
1
Partial Bath
3,037
SqFt
$955
/SqFt
1994
Built
Subdivision:
Rather Lt One Resub Lts 1-A Thru 1-C &
County:
St. Louis

Due to the health concerns created by Coronavirus we are offering personal 1-1 online video walkthough tours where possible.
13600 Old Halls Ferry Road13600 Old Halls Ferry Road13600 Old Halls Ferry Road13600 Old Halls Ferry Road
Save
Ask
Tour
Hide
Share

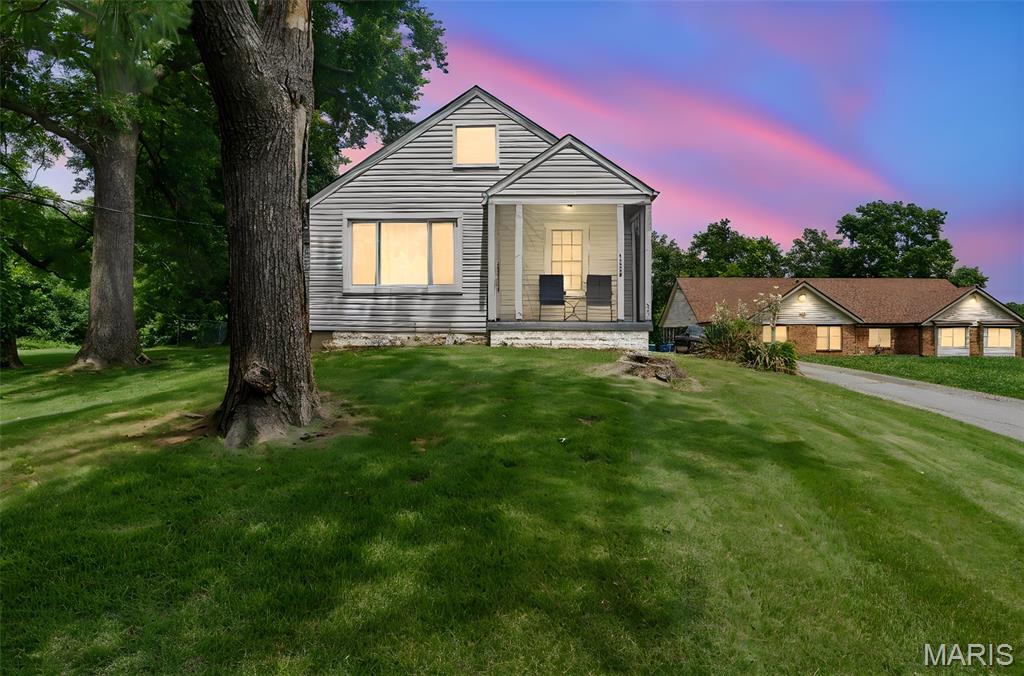
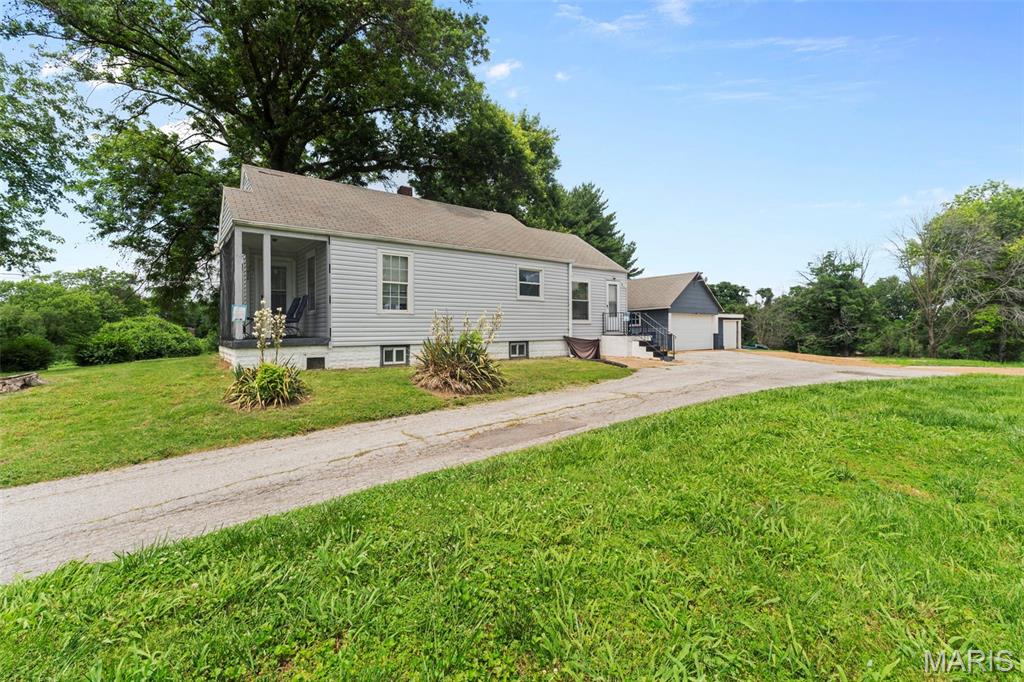
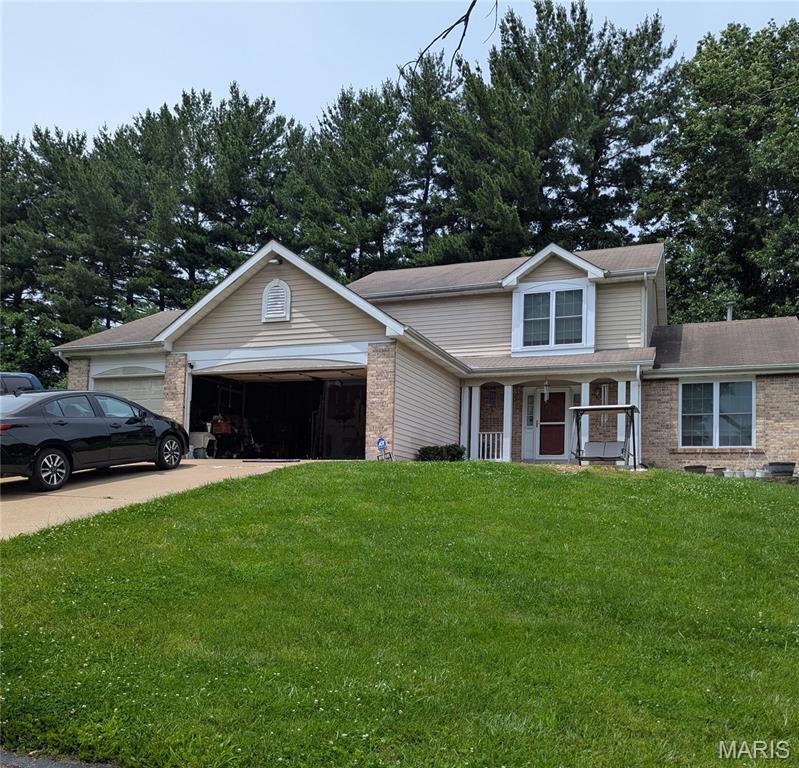
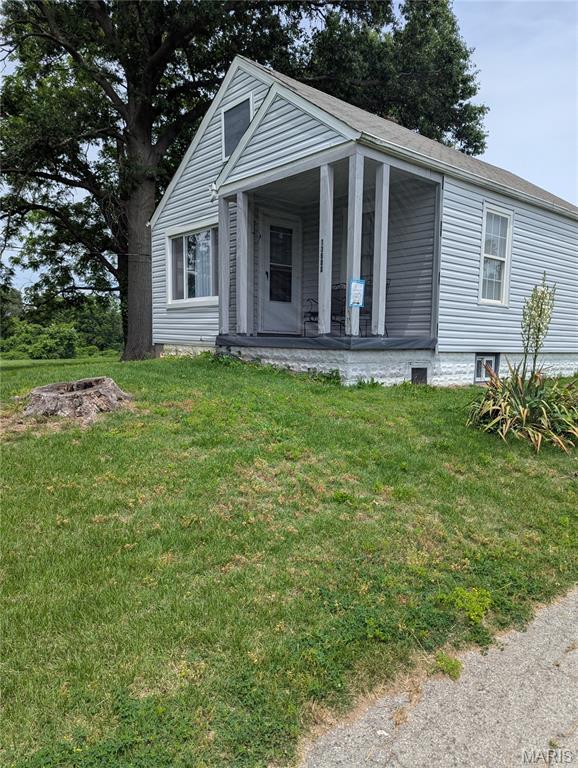
Almost 10 Acres with two(2) Houses, Metal Storage building 60 x 40, Eight horse stalls and about 7 acres of 1o acres is woods with Deer & wild Turkeys. Main House is 2 story house with 3 bedrooms, 2 1/2 baths, living room, dining room, large family room with wood burning fireplace & bay window, kitchen / breakfast room, 1st floor laundry room and 3 car attached garage. Main house also have nice partially finished basement. The other house on front of property has 2 bedrooms, kitchen, dining room or family room with partially finished basement. Also have 2 car garage & storage building attached. Addresses are 13600 front house and 13644 2story main house.

Save
Ask
Tour
Hide
Share
Listing Snapshot
Price 
$2,900,000
Days On Site 
47 Days
Bedrooms 
3
Inside Area (SqFt) 
3,037 sqft
Total Baths 
3
Full Baths 
2
Partial Baths 
1
Lot Size 
9.06 Acres
Year Built 
1994
MLS® Number 
26034183
Status 
Active
Property Tax 
$7,260
HOA/Condo/Coop Fees 
N/A
Sq Ft Source 
Public Records
Friends & Family
Recent Activity
2 months agoStatus changed to Active
2 months agoListing updated with changes from the MLS®
2 months agoListing first seen on site
General Features
Acres 
9.06
Attached Garage 
Yes
Building Features 
BasementBathroomsKitchen Facilities
Cross Street 
Lindbergh
Disclosures 
None
Garage 
Yes
Garage Spaces 
3
Levels 
Two
Parking 
GarageGarage Door OpenerGarage Faces FrontStorage
Parking Spaces 
5
Property Condition 
Updated/Remodeled
Property Sub Type 
Single Family Residence
Sewer 
Public Sewer
SqFt Above 
3037
Style 
ModernTraditional
Utilities 
Electricity Available
Water Source 
Public
Interior Features
Basement 
Partially FinishedFull
Cooling 
Central AirExhaust Fan
Fireplace 
Yes
Fireplace Features 
Family RoomWood Burning
Fireplaces 
1
Flooring 
Carpet
Heating 
Natural Gas
Laundry Features 
Gas Dryer HookupMain LevelWasher Hookup
Bathroom 2 
Dimensions - 15x12Level - SecondDescription - BEDROOM
Bathroom 3 
Dimensions - 15x12Level - SecondDescription - BEDROOM
Bedroom 
Dimensions - 15x12Level - SecondDescription - MASTER BEDROOM
Save
Ask
Tour
Hide
Share
Exterior Features
Construction Details 
Concrete
Lot Features 
Front Yard
Community Features
Financing Terms Available 
CashConventionalVA Loan
MLS Area 
47 - Hazelwood Central
School District 
Hazelwood
Township 
Black Jack
Schools
School District
Hazelwood
Elementary School
Jana Elem.
Middle School
Central Middle
High School
Hazelwood Central High
Listing courtesy of GRS Realty


Based on information submitted to the MLS GRID as of 2026-07-19 08:11 AM UTC. All data is obtained from various sources and may not have been verified by broker or MLS GRID. Supplied Open House Information is subject to change without notice. All information should be independently reviewed and verified for accuracy. Properties may or may not be listed by the office/agent presenting the information.

Neighborhood & Commute
Source: Walkscore
Save
Ask
Tour
Hide
Share