
Save
Ask
Tour
Hide
Share
$299,900
60 Days On Site

0 TBB-Sycamore-Majestic Lakes
Moscow Mills, MO 63362

For Sale|Single Family Residence|Active
3
Beds
3
Total Baths
2
Full Baths
1
Partial Bath
1,600
SqFt
$187
/SqFt
Subdivision:
Majestic Lakes
County:
Lincoln

Due to the health concerns created by Coronavirus we are offering personal 1-1 online video walkthough tours where possible.
0 TBB-Sycamore-Majestic Lakes0 TBB-Sycamore-Majestic Lakes
Save
Ask
Tour
Hide
Share

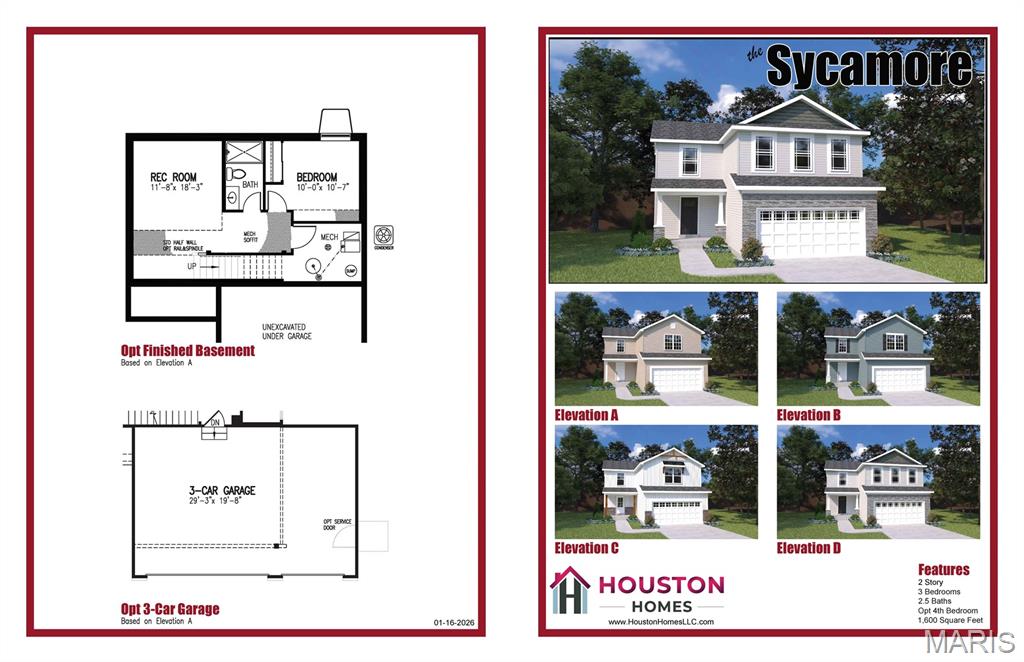
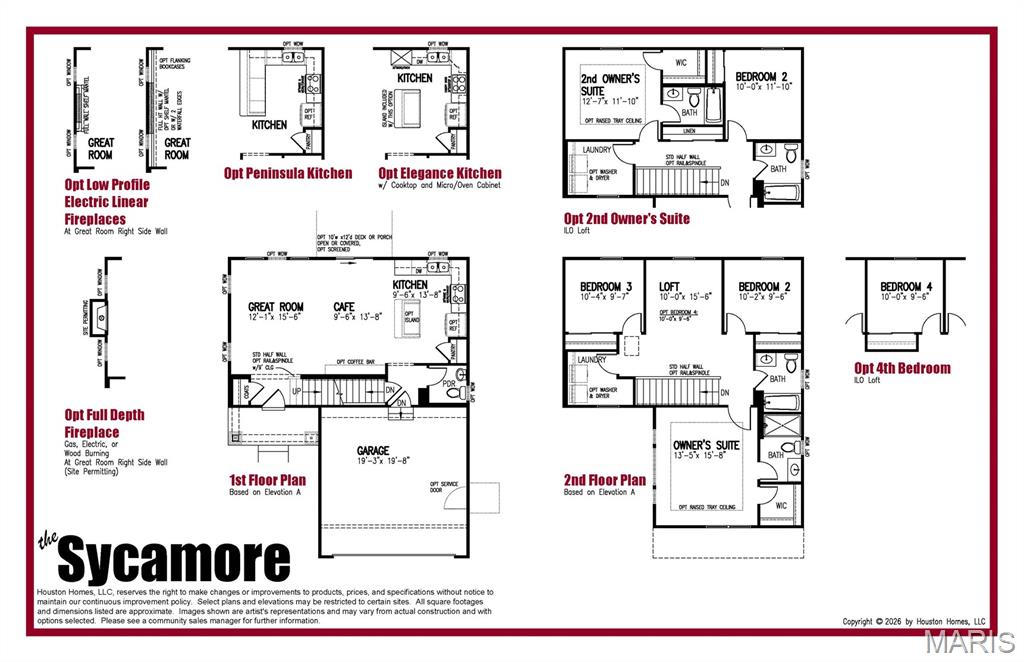
Enjoy the country life just outside of Wentzville. Sycamore model features 3 bedrooms, 2 1/2 baths, convenient 2nd floor laundry, & walk in closets in ALL bedrooms. 4 bedroom option available -- Impressive list of INCLUDED features with our Signature Series Bonus Package: GRANITE kitchen counters, full sod yard with professional landscaping, 10 yr foundation leakage warranty, architectural shingles, vault in Master Bedroom, laminate flooring in entryway, upgraded hardware pkg, stainless steel appliances (including built in microwave, dishwasher & smooth top range), Pestshield system, tilt in windows, adult height vanity & deluxe shower w/ seat in Master Bath, enclosed soffit/fascia, soft close cabinets with glazing, 50 gallon water heater, upgraded insulation & so much more. SALES OFFICE @ Majestic Lakes open by appointment only. USDA financing area. Pick your lot, colors, hardware & lighting etc! Fantastic location! Photos are of a previously built home

Save
Ask
Tour
Hide
Share
Listing Snapshot
Price 
$299,900
Days On Site 
60 Days
Bedrooms 
3
Inside Area (SqFt) 
1,600 sqft
Total Baths 
3
Full Baths 
2
Partial Baths 
1
Lot Size 
N/A
Year Built 
N/A
MLS® Number 
26034229
Status 
Active
Property Tax 
N/A
HOA/Condo/Coop Fees 
$29.17 monthly
Sq Ft Source 
Builder
Friends & Family
Recent Activity
2 months agoListing first seen on site
2 months agoListing updated with changes from the MLS®
General Features
Attached Garage 
Yes
Disclosures 
Occupancy Permit Required
Garage 
Yes
Garage Spaces 
2
Home Warranty 
Yes
Levels 
Two
Parking 
AttachedGarage
Parking Spaces 
2
Property Sub Type 
Single Family Residence
Security 
Smoke Detector(s)
Sewer 
Public Sewer
Special Circumstances 
Standard
SqFt Above 
1600
Style 
TraditionalOther
Utilities 
Underground Utilities
Water Source 
Public
Interior Features
Appliances 
DishwasherDisposalENERGY STAR Qualified AppliancesMicrowaveElectric RangeElectric OvenElectric Water Heater
Basement 
FullSump Pump
Cooling 
Central AirElectric
Fireplace Features 
None
Heating 
Forced AirElectric
Interior 
High Speed InternetPantryOpen FloorplanWalk-In Closet(s)
Laundry Features 
Upper Level
Window Features 
Insulated Windows
Bedroom 
Dimensions - 13x12Level - Upper
Great Room 
Dimensions - 15x15Level - Main
Kitchen 
Dimensions - 15x13Level - Main
Laundry 
Level - Upper
Primary Bedroom 
Dimensions - 13x13Level - Upper
Save
Ask
Tour
Hide
Share
Exterior Features
Construction Details 
Vinyl Siding
Lot Features 
Cul-De-SacLevel
Windows/Doors 
Insulated Windows
Community Features
Association Amenities 
ClubhousePool
Association Dues 
350
Financing Terms Available 
CashConventionalFHAVA Loan
HOA Fee Frequency 
Annually
MLS Area 
458 - Troy R-3
Roads 
Concrete
School District 
Troy R-III
Township 
Unincorporated
Schools
School District
Troy R-III
Elementary School
Wm. R. Cappel Elem.
Middle School
Troy South Middle School
High School
Troy Buchanan High
Listing courtesy of Thomas Realty Group LLC


Based on information submitted to the MLS GRID as of 2026-08-01 02:07 PM UTC. All data is obtained from various sources and may not have been verified by broker or MLS GRID. Supplied Open House Information is subject to change without notice. All information should be independently reviewed and verified for accuracy. Properties may or may not be listed by the office/agent presenting the information.

Neighborhood & Commute
Source: Walkscore
Save
Ask
Tour
Hide
Share
