
4328 Vista AvenueSt Louis, MO 63110
Due to the health concerns created by Coronavirus we are offering personal 1-1 online video walkthough tours where possible.
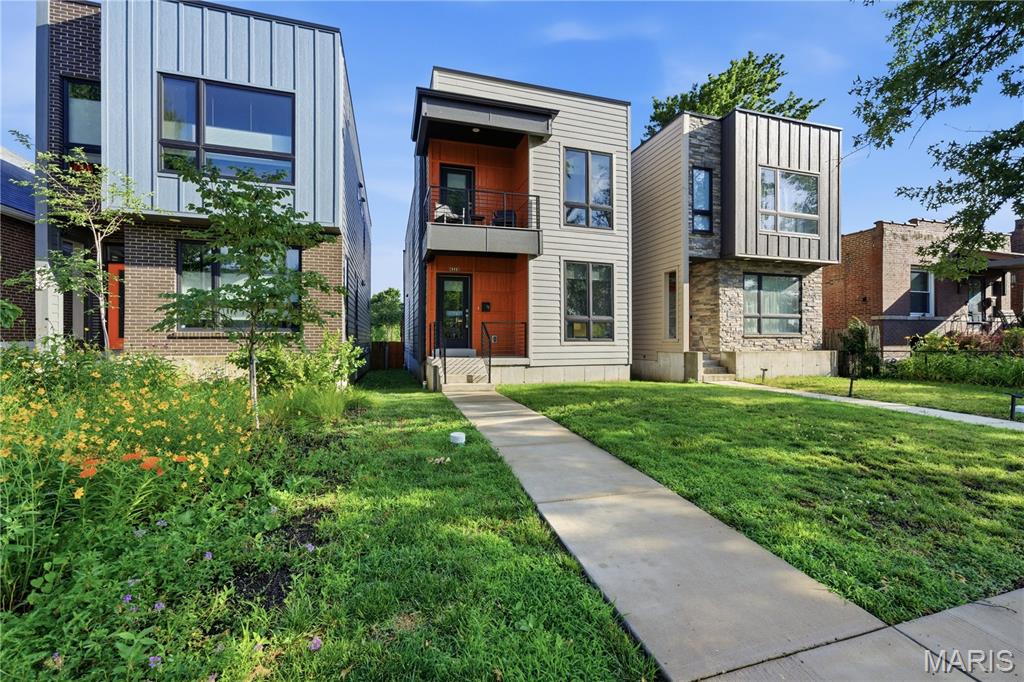
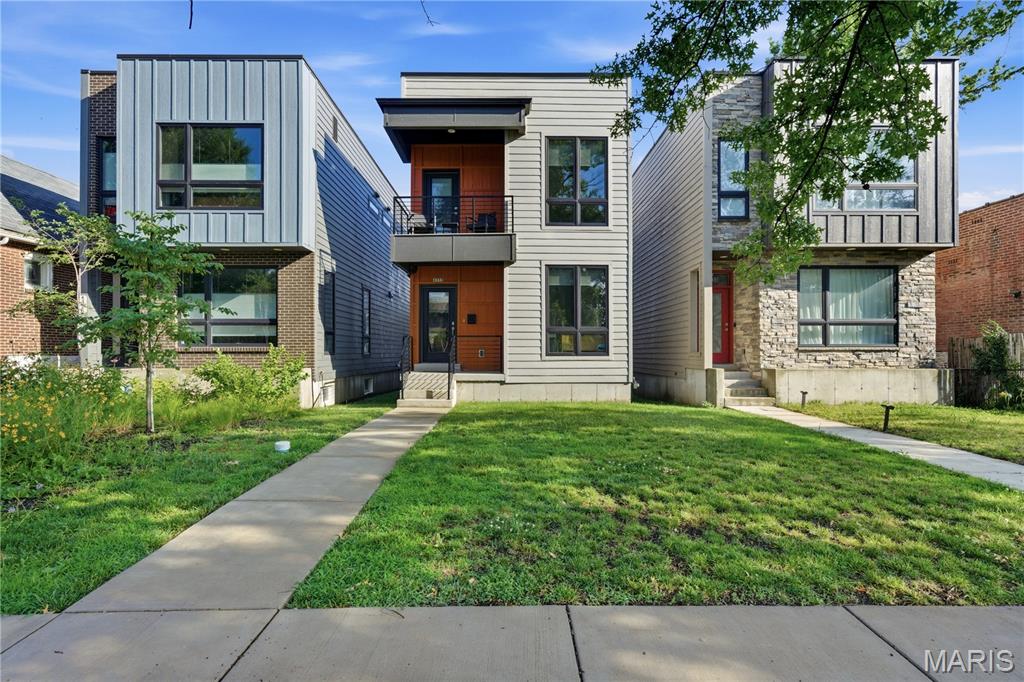
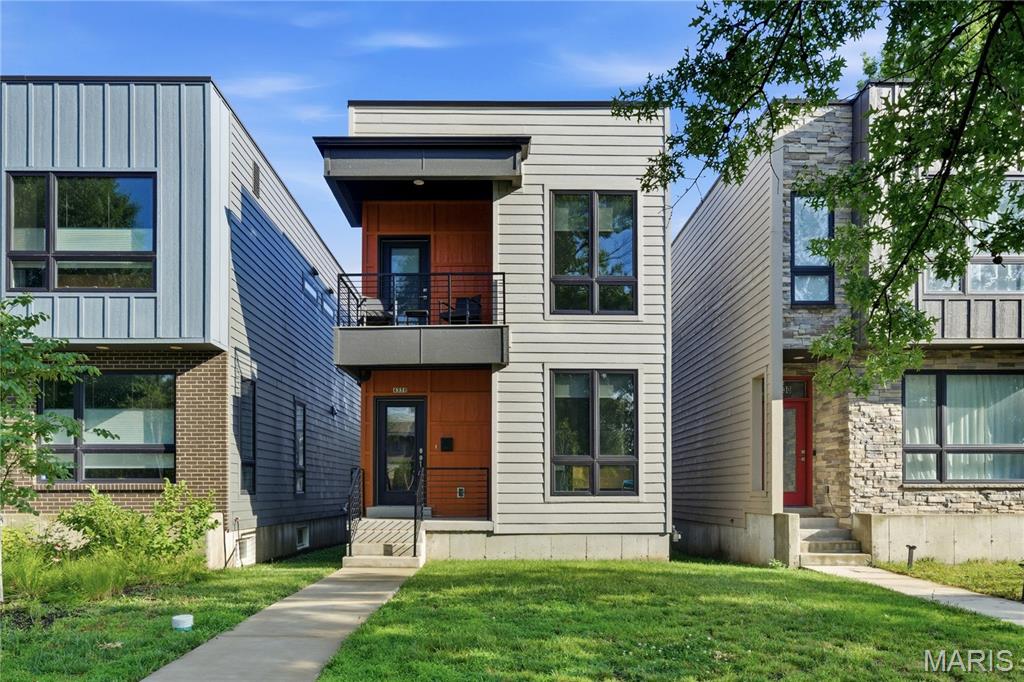
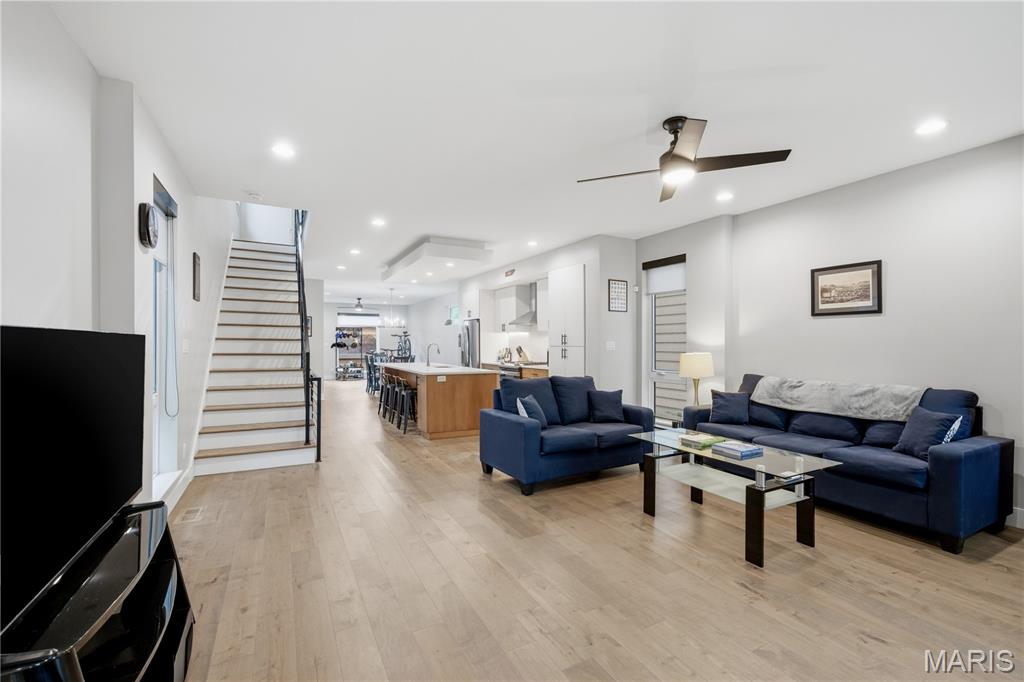
Not your typical St. Louis home — and that's exactly the point! For those seeking something beyond the expected, here's your refreshing departure from the traditional, an architecturally striking newer-construction home perfectly situated in Forest Park Southeast just steps from The Grove. Clean lines, dramatic black-framed windows, and a covered upper-level terrace create a sophisticated streetscape presence that is both unique and functional. The sleek facade and warm wood accents create unforgettable curb appeal, while the contemporary aesthetic carries seamlessly throughout the home. As soon as you enter, the expansive main level's living space is breathtaking! With 9-foot ceilings throughout, the open-concept floor plan is anchored by a gorgeous center-island and rich warm cabinetry, creating a central gathering area while offering flexibility to tailor the front and rear living spaces to your lifestyle. There’s an abundance of space, natural light, and possibilities to create the layout of your dreams. The thoughtfully designed open staircases to both the upper and lower levels add architectural interest while allowing sight-lines to extend from floor to floor, creating a sense of volume and connectivity, enhancing the airy, open feel. The main level also has a half bathroom and easy access to the fenced-in backyard and 2-car carport, but you may just be biking or walking everywhere since the home is perfectly situated off Tower Grove near your favorite restaurants, shops, parks, and the Botanical Gardens! Not to mention it’s just minutes from the BJC/WashU or SLU medical campus by bike. The second level has a huge primary suite with double closets, a spacious floor-to-ceiling tiled shower, clerestory window, double vanity, and your own private covered terrace! Plus two additional bedrooms, a full hall bathroom w/ tub, and second-floor laundry - everyone's favorite! Don’t forget to make your way down to the lower level! It doesn’t feel like a basement, with 9-foot ceilings, lots of light, and an egress window — the possibilities are endless! All the thoughtfully curated finishes create a sophisticated aesthetic in one of the area's most dynamic neighborhoods, known for its thriving restaurant scene, modern homes, and convenient lifestyle amenities within walking distance. This is modern St. Louis living at its best!
| 2 weeks ago | Price changed to $519,900 | |
| 2 weeks ago | Listing updated with changes from the MLS® | |
| a month ago | Status changed to Active | |
| a month ago | Listing first seen on site |

Based on information submitted to the MLS GRID as of 2026-07-19 05:41 PM UTC. All data is obtained from various sources and may not have been verified by broker or MLS GRID. Supplied Open House Information is subject to change without notice. All information should be independently reviewed and verified for accuracy. Properties may or may not be listed by the office/agent presenting the information.