
14901 Jockey Club DriveChesterfield, MO 63017
Due to the health concerns created by Coronavirus we are offering personal 1-1 online video walkthough tours where possible.
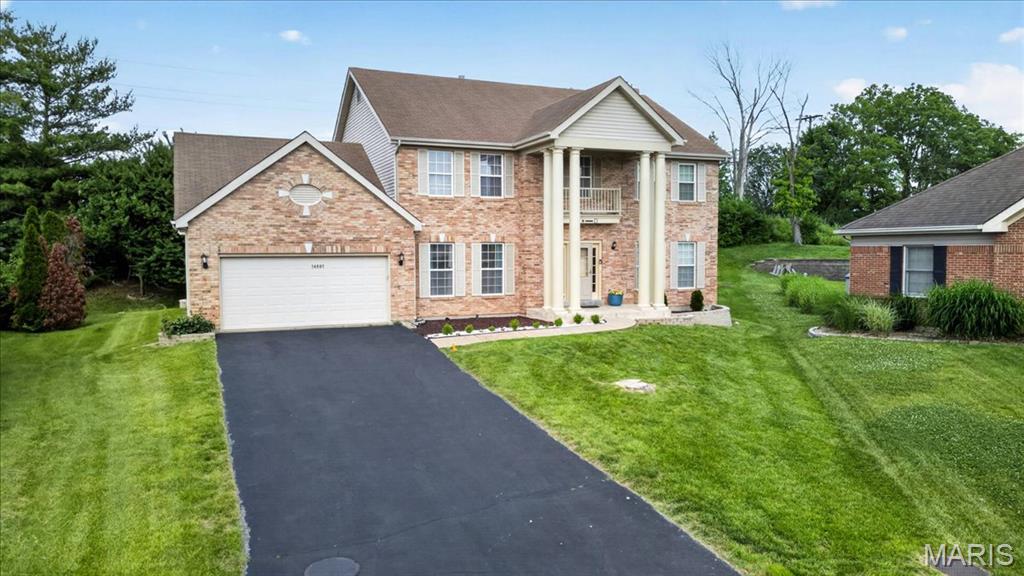
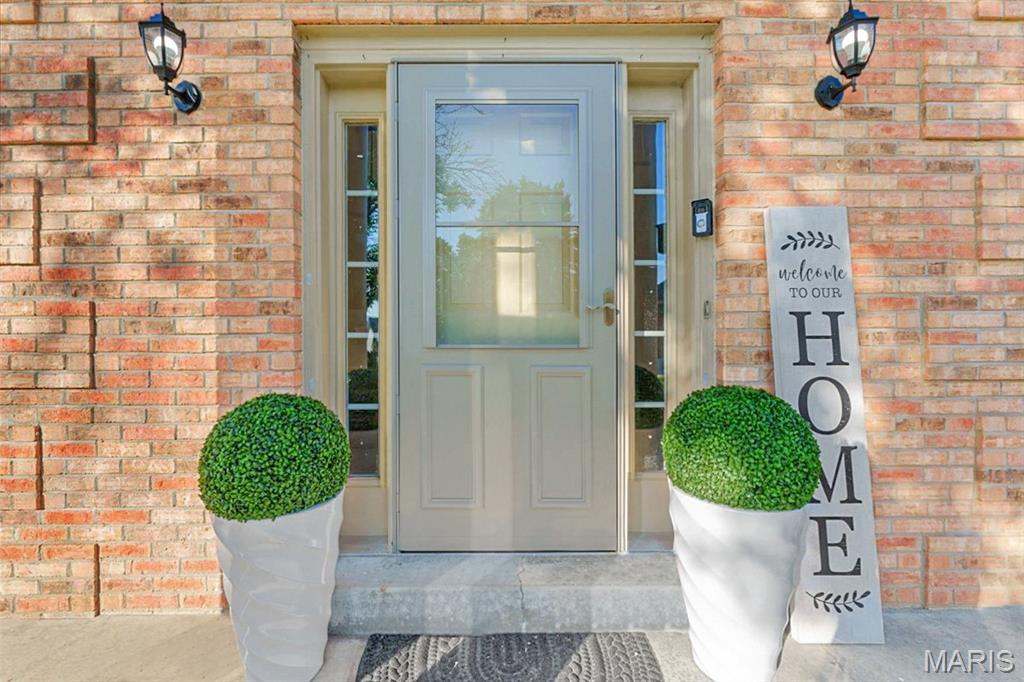
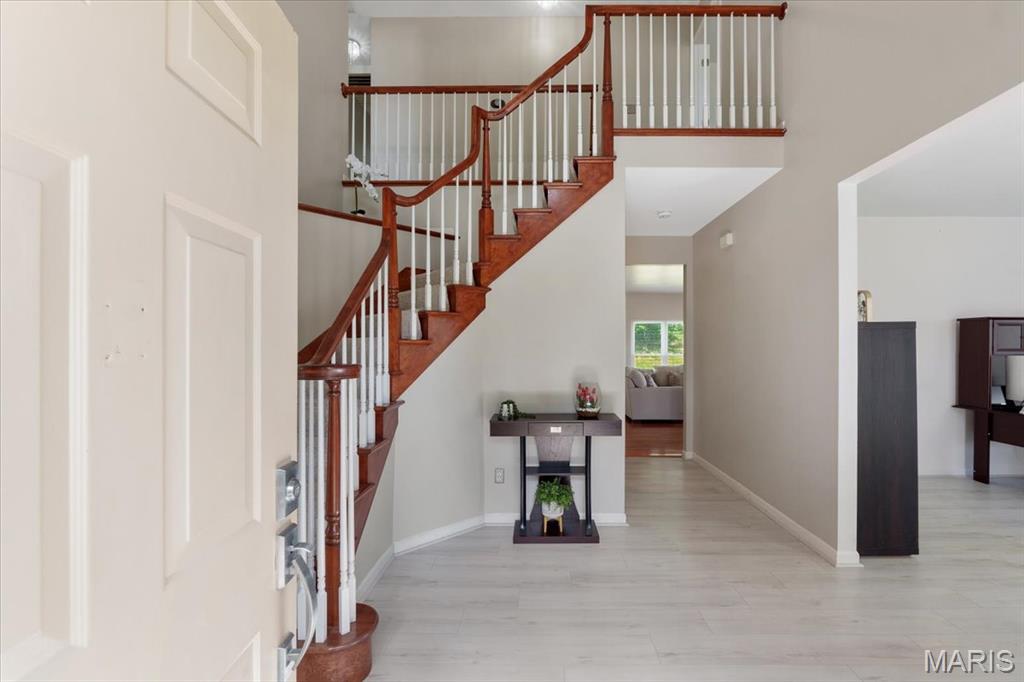
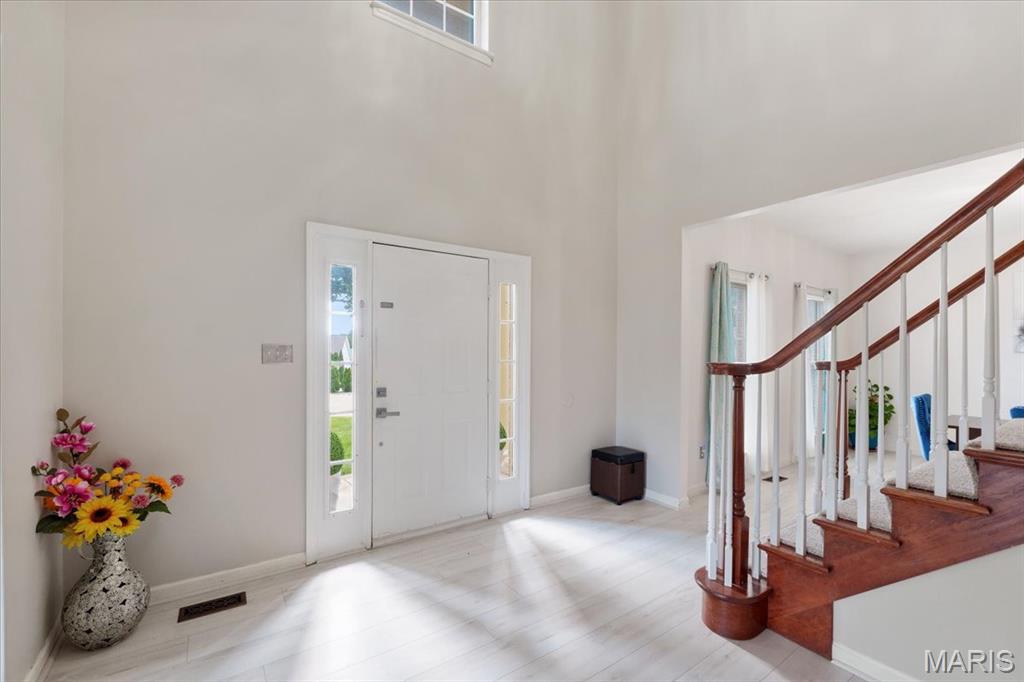
Back on Market, No Fault of Sellers. Welcome to this beautifully updated 5 bedroom, 3 bath home located in the highly sought after White Gate Farms Estates! Offering over 5,000+ square feet of living space, this stunning home has been thoughtfully updated from top to bottom and is truly move in ready. From the moment you step inside, you’ll appreciate the bright and open layout featuring fresh paint, sleek new flooring and an abundance of natural light throughout. The main floor offers plenty of space for both everyday living and entertaining, featuring a formal living room that can easily double as a home office, a cozy family room centered around a gas fireplace, a separate dining room and a convenient main floor laundry area. The fully renovated kitchen is truly the heart of the home, complete with custom cabinetry, granite countertops, stainless steel appliances and ample prep and storage space, making it perfect for family meals or hosting guests. Just off the kitchen, enjoy the bright and spacious sunroom that leads out to a large deck overlooking the beautifully landscaped backyard, professionally designed to create the perfect outdoor retreat for relaxing or entertaining. Upstairs, you’ll find five spacious bedrooms and two full bathrooms, including a private primary suite featuring a walk in closet, separate shower and jetted tub, creating the perfect place to unwind at the end of the day. The hallway bathroom is already plumbed for a double sink vanity, offering an easy opportunity for added functionality and convenience. Every vanity throughout the home has been updated, adding a fresh and modern touch. The finished lower level is an entertainer’s dream, offering a large rec room, sleek new theatre room and an additional half bath with a rough in already in place to easily convert it into a full bathroom, giving you even more flexibility and future potential. Conveniently located just minutes from top rated Parkway West schools, shopping, dining and major highways, this exceptional home offers the perfect blend of space, comfort and modern updates in one of the area’s most desirable neighborhoods. Do not miss your chance to make this one yours!
| 2 weeks ago | Status changed to Active | |
| 2 weeks ago | Listing updated with changes from the MLS® | |
| 3 weeks ago | Price changed to $749,900 | |
| 2 months ago | Listing first seen on site |

Based on information submitted to the MLS GRID as of 2026-07-23 02:39 PM UTC. All data is obtained from various sources and may not have been verified by broker or MLS GRID. Supplied Open House Information is subject to change without notice. All information should be independently reviewed and verified for accuracy. Properties may or may not be listed by the office/agent presenting the information.
Did you know? You can invite friends and family to your search. They can join your search, rate and discuss listings with you.