Save
Ask
Tour
Hide
Share
$305,000
47 Days On Site

851 Woodbridge Way
Truesdale, MO 63380

Single Family Residence|Pending
2
Beds
2
Total Baths
2
Full Baths
1,253
SqFt
$243
/SqFt
2025
Built
Subdivision:
Elkhorn Ridge
County:
Warren

Due to the health concerns created by Coronavirus we are offering personal 1-1 online video walkthough tours where possible.
851 Woodbridge Way851 Woodbridge Way851 Woodbridge Way851 Woodbridge Way
Save
Ask
Tour
Hide
Share

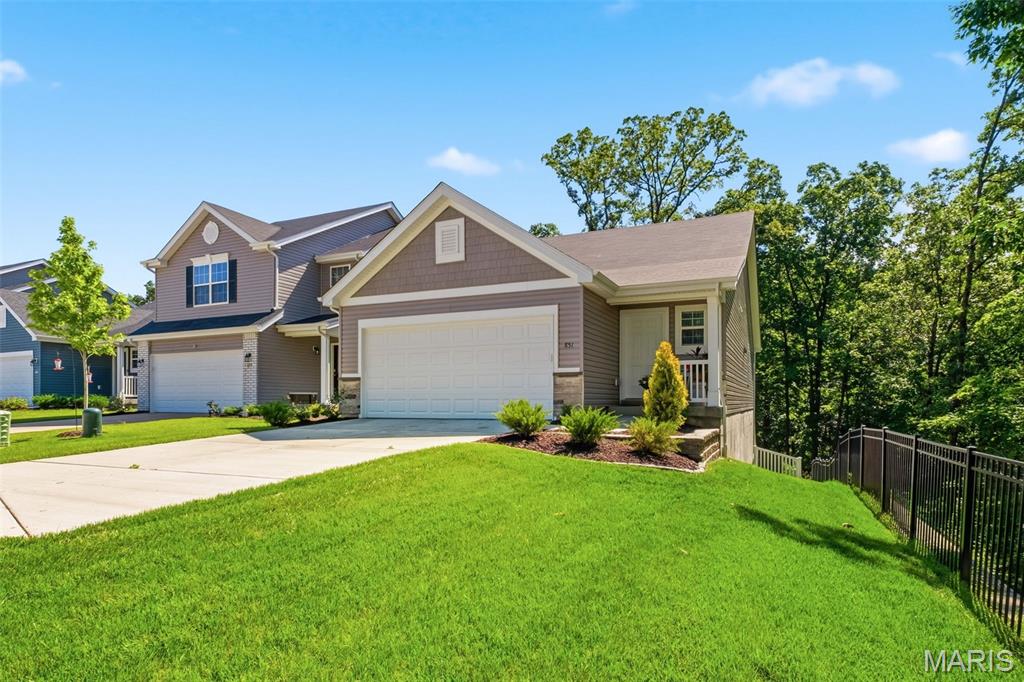
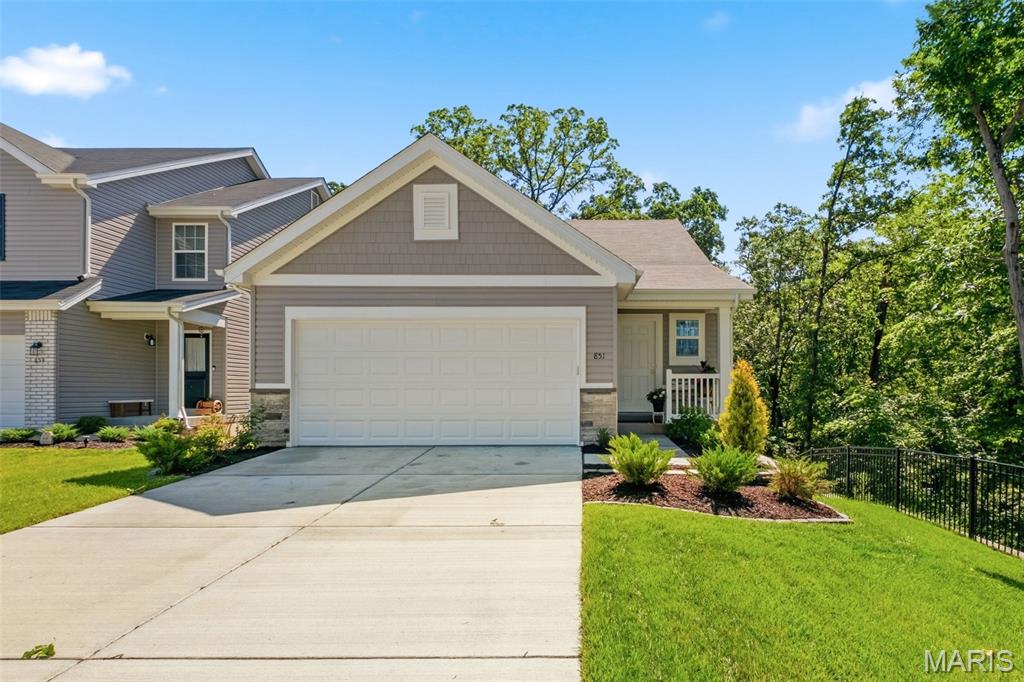
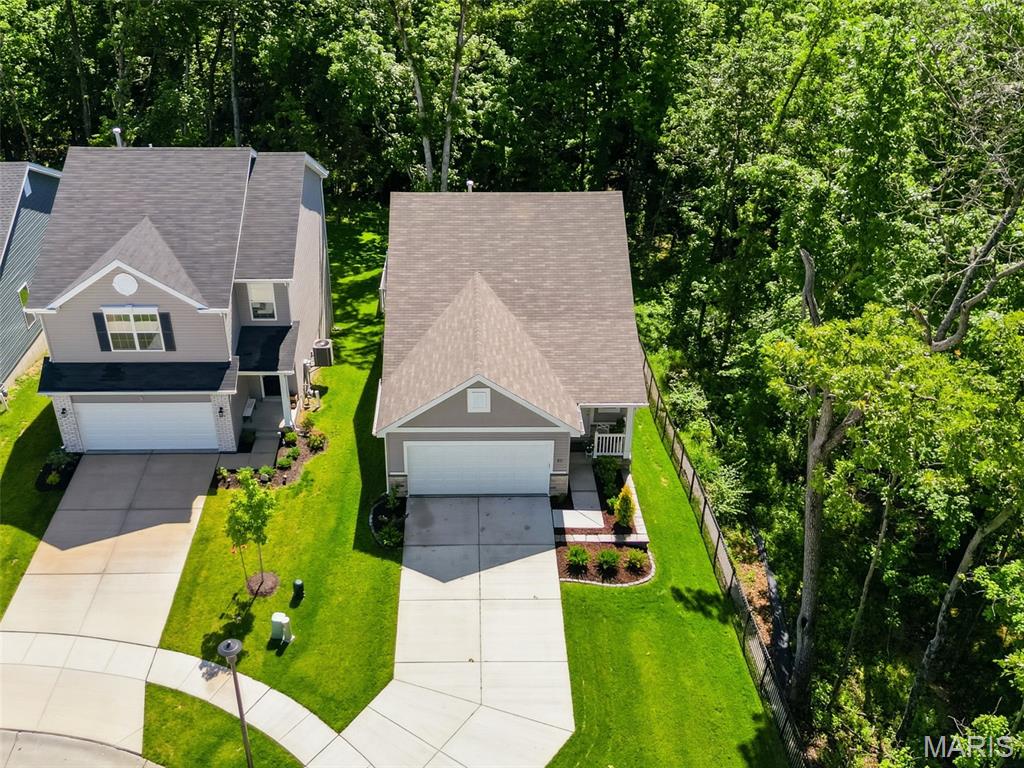
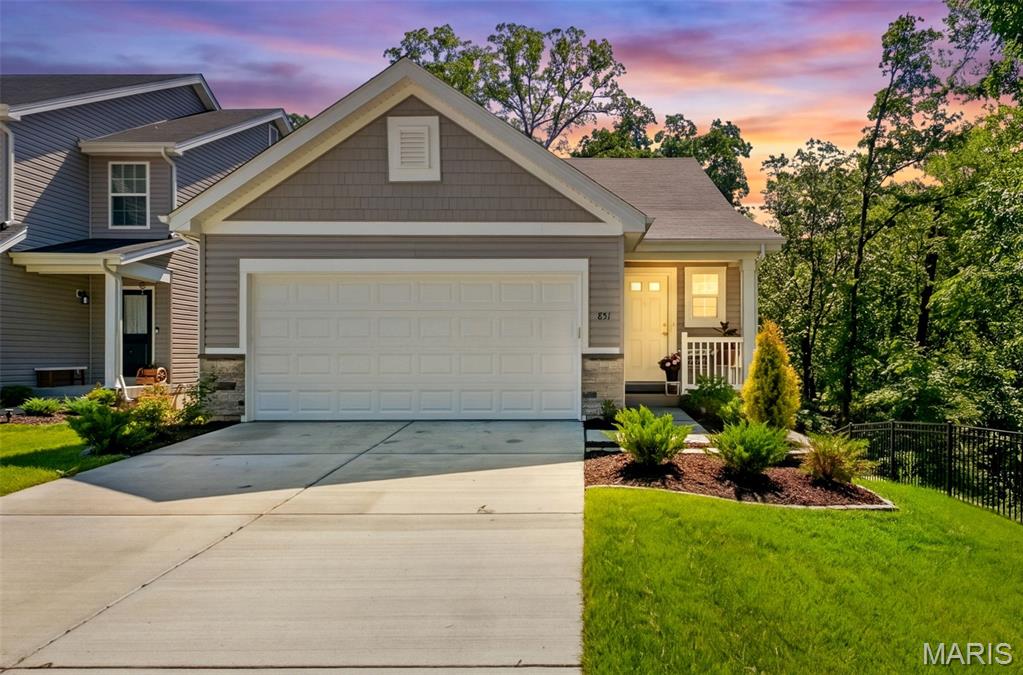
Better Than New—Why Wait to Build? The premium lot everyone wants has already been taken—and now it can be yours! Built in 2025, this stunning McBride Carolina Ranch offers thousands of dollars in completed upgrades you won't get with new construction, including a maintenance-free deck, covered patio, retaining wall, and white vinyl fence. Perfectly situated on a private walk-out cul-de-sac lot at the end of the street with only one neighboring home, this 2-bedroom, 2-bath home features an open floor plan, vaulted ceilings, abundant natural light, a spacious kitchen with generous cabinetry, main-floor laundry, and a primary suite with a walk-in closet and 5-foot walk-in shower. The walk-out lower level includes a bath rough-in and is ready for your finishing touches. Skip the wait, avoid the extra expense of building, and move right into this exceptional home today! Priced to sell.

Save
Ask
Tour
Hide
Share
Listing Snapshot
Price 
$305,000
Days On Site 
47 Days
Bedrooms 
2
Inside Area (SqFt) 
1,253 sqft
Total Baths 
2
Full Baths 
2
Partial Baths 
N/A
Lot Size 
0.14 Acres
Year Built 
2025
MLS® Number 
26034514
Status 
Pending
Property Tax 
$1,495
HOA/Condo/Coop Fees 
$25 monthly
Sq Ft Source 
Assessor
Friends & Family
Recent Activity
7 days agoStatus changed to Pending
7 days agoListing updated with changes from the MLS®
3 weeks agoPrice changed to $305,000
2 months agoListing first seen on site
General Features
Acres 
0.14
Attached Garage 
Yes
Disclosures 
See Seller's Disclosure
Foundation 
Concrete Perimeter
Garage 
Yes
Garage Spaces 
2
Levels 
One
Parking 
ConcreteDrivewayGarageGarage Door OpenerGarage Faces Front
Property Sub Type 
Single Family Residence
Sewer 
Public Sewer
Special Circumstances 
Standard
SqFt Above 
1253
Style 
Ranch
Utilities 
Cable ConnectedElectricity ConnectedNatural Gas ConnectedSewer ConnectedWater Connected
Water Source 
Public
Interior Features
Appliances 
DishwasherDisposalMicrowaveElectric RangeGas Water Heater
Basement 
FullSump PumpUnfinishedWalk-Out AccessBath/Stubbed
Cooling 
Electric
Electric 
220 Volts
Flooring 
LaminateVinyl
Heating 
Forced AirNatural Gas
Interior 
Entrance FoyerOpen FloorplanStorageWalk-In Closet(s)
Laundry Features 
Main Level
Main Level Bedrooms 
2
Bedroom 
Dimensions - 13x16Level - Main
Bedroom 2 
Dimensions - 12x12Level - Main
Great Room 
Dimensions - 20x14Level - Main
Kitchen 
Dimensions - 10x11Level - Main
Laundry 
Level - Main
Save
Ask
Tour
Hide
Share
Exterior Features
Construction Details 
Vinyl Siding
Fencing 
Back YardVinyl
Lot Features 
Back YardCul-De-SacFront YardGentle SlopingLandscapedPrivateSloped Down
Other Structures 
None
Patio And Porch 
CoveredDeckFront PorchPatio
Roof 
Asphalt
View 
Trees/Woods
Waterview 
Trees/Woods
Windows/Doors 
Sliding Doors
Community Features
Association Amenities 
Management
Association Dues 
300
Financing Terms Available 
CashConventionalFHAVA Loan
HOA Fee Frequency 
Annually
MLS Area 
469 - Warrenton R-3
School District 
Warren Co. R-III
Township 
Truesdale
Schools
School District
Warren Co. R-III
Elementary School
Rebecca Boone Elem.
Middle School
Black Hawk Middle
High School
Warrenton High
Listing courtesy of Grassmuck Realty, LLC


Based on information submitted to the MLS GRID as of 2026-07-19 05:41 PM UTC. All data is obtained from various sources and may not have been verified by broker or MLS GRID. Supplied Open House Information is subject to change without notice. All information should be independently reviewed and verified for accuracy. Properties may or may not be listed by the office/agent presenting the information.

Neighborhood & Commute
Source: Walkscore
Save
Ask
Tour
Hide
Share