
6 Wheatley CourtChesterfield, MO 63005
Due to the health concerns created by Coronavirus we are offering personal 1-1 online video walkthough tours where possible.
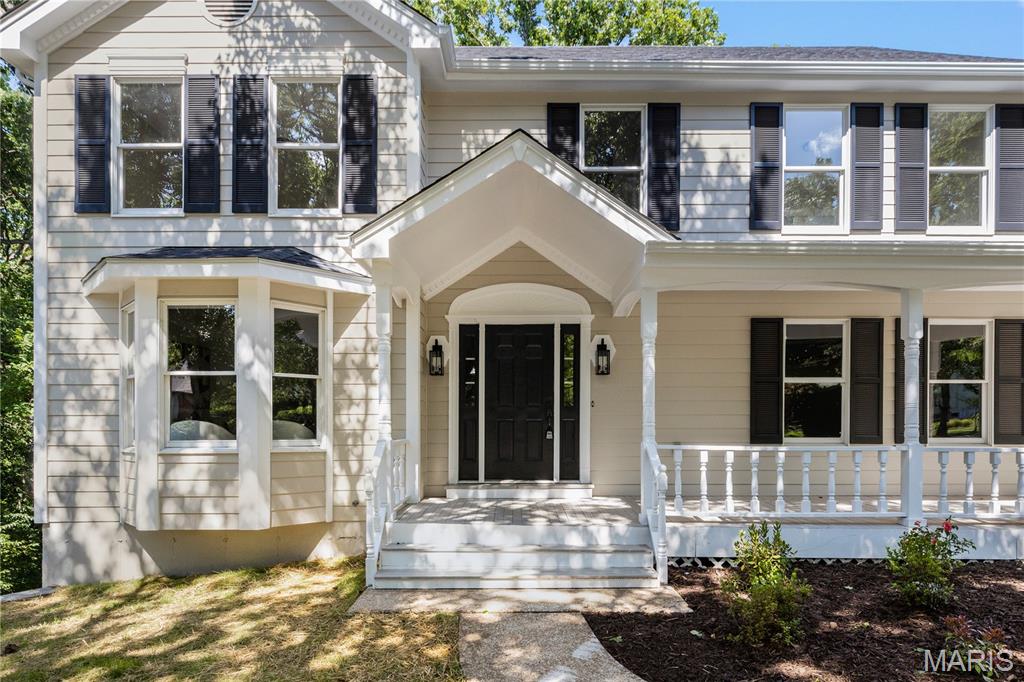
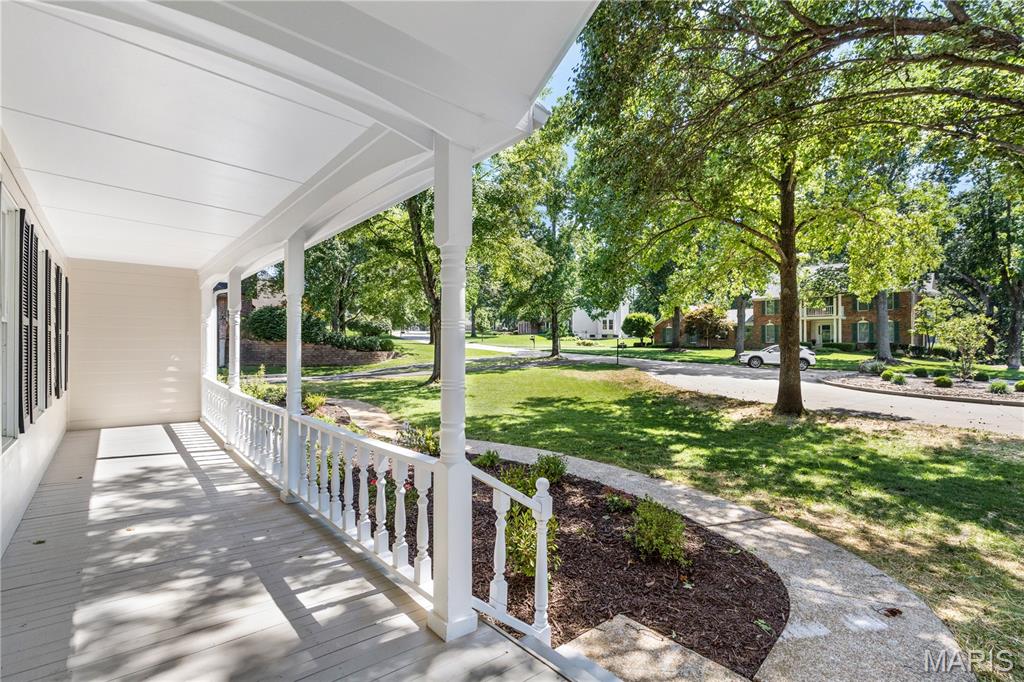
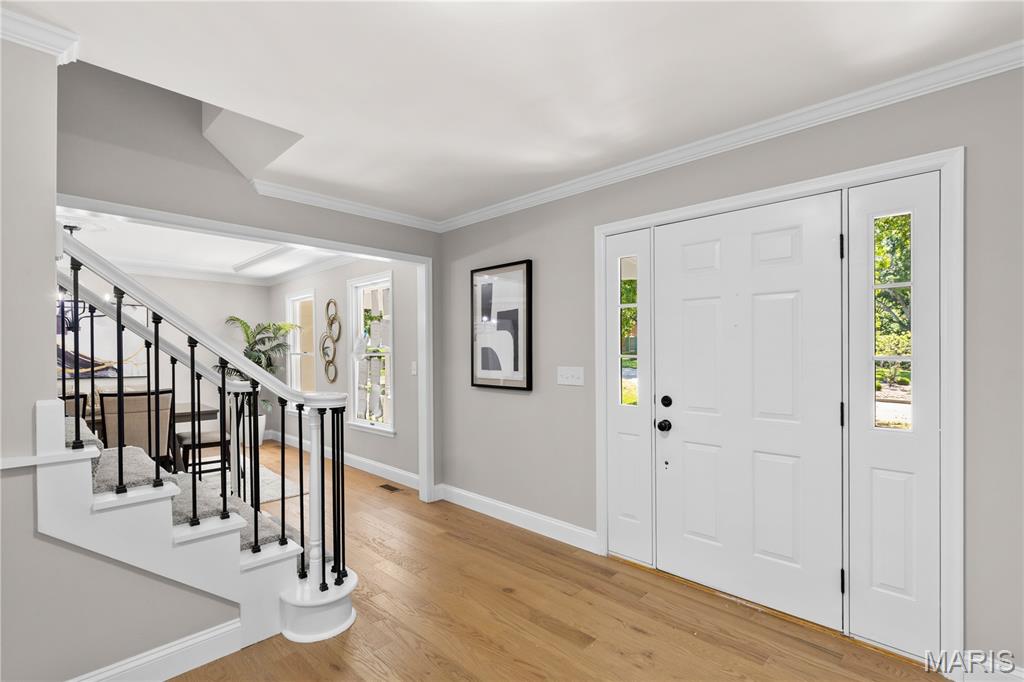
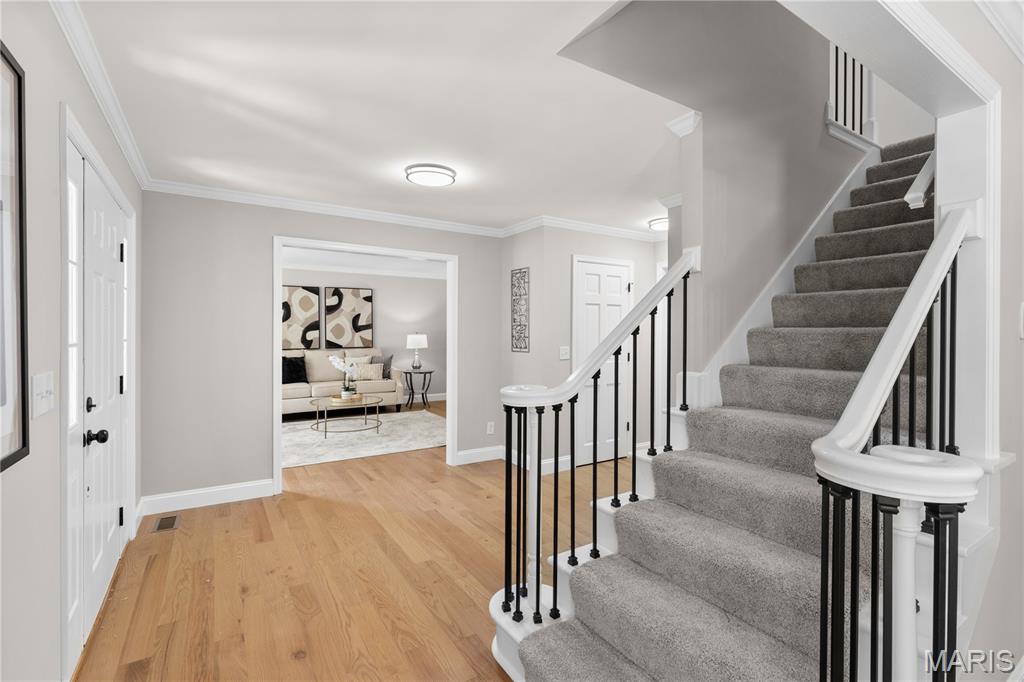
Stunning renovation just complete on the 2 story, 4 bed, 3.5 bath home in the heart of Chesterfield! Almost everything in this home inside and out has been updated! Covered front porch will greet you as you enter. Brand new hardwood floors flowing through entire main level! Updated kitchen features all new cabinets, large center island with bar stool seating, stainless appliances, quartz tops, and tile backsplash! Adjacent large great room offers updated wet bar with quartz, bar stool seating, fireplace, and large bay window overlooking private back yard space! Adjacent screened in porch perfect for that morning cup of coffee! Additional formal living and dining rooms! Main floor laundry! Upstairs boasts a massive primary bedroom suite with its own fireplace, lots of closet space, and fully updated bathroom including new tile floors, new shower with tile surround, new glass shower doors, new tub, and new double bowl vanity with quartz tops! Three additional spacious bedrooms upstairs with updated hall bath boasting new tile floors and tile surround, and new vanity! Lower level is mostly finished, including brand new full bath, large re room with walkout basement, and lots of storage space! Dual zone HVAC! New 200 amp electrical panel and 100 amp subpanel! Newer water heater! Additional features include new premium height baseboards throughout, new light and plumbing fixtures throughout, new door hardware and hinges throughout, new electric panel, updated plumbing, new flooring throughout entire home, brand new concrete garage floor, freshly painted inside and out! And there is more! Exterior offers new architectural roof and new skylights, new upgraded fascia, new gutters, and hardboard siding has been soft washed and freshly painted! New retaining wall around driveway, new driveway asphalt overlay, new garage concrete floor, lots of new landscaping, updated screened in porch with new screens, fixture, and fresh paint! New deck off kitchen and new landing deck off walkout basement! Amazing scenic back yard with so much privacy and wildlife, quiet and scenic setting! Located at the end of a culdesac street with very little traffic! This home is magnificent and has been thoroughly updated from top to bottom, inside and out! Amazing must see opportunity!
| 5 days ago | Status changed to Pending | |
| 5 days ago | Listing updated with changes from the MLS® | |
| a month ago | Listing first seen on site |

Based on information submitted to the MLS GRID as of 2026-07-23 02:34 PM UTC. All data is obtained from various sources and may not have been verified by broker or MLS GRID. Supplied Open House Information is subject to change without notice. All information should be independently reviewed and verified for accuracy. Properties may or may not be listed by the office/agent presenting the information.