Save
Ask
Tour
Hide
Share
$185,000
19 Days On Site

7437 Sunset Drive
Hazelwood, MO 63042

For Sale|Single Family Residence|Active Under Contract
3
Beds
3
Total Baths
2
Full Baths
1
Partial Bath
1,137
SqFt
$163
/SqFt
1968
Built
Subdivision:
Sunset Acres
County:
St. Louis

Due to the health concerns created by Coronavirus we are offering personal 1-1 online video walkthough tours where possible.
7437 Sunset Drive7437 Sunset Drive7437 Sunset Drive7437 Sunset Drive
Save
Ask
Tour
Hide
Share

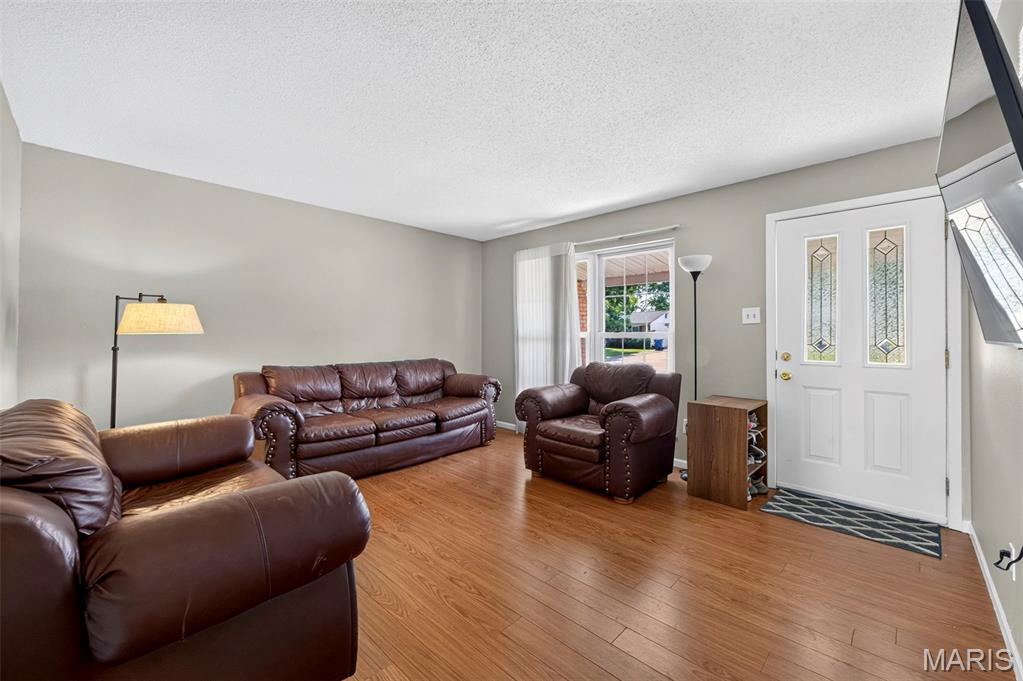
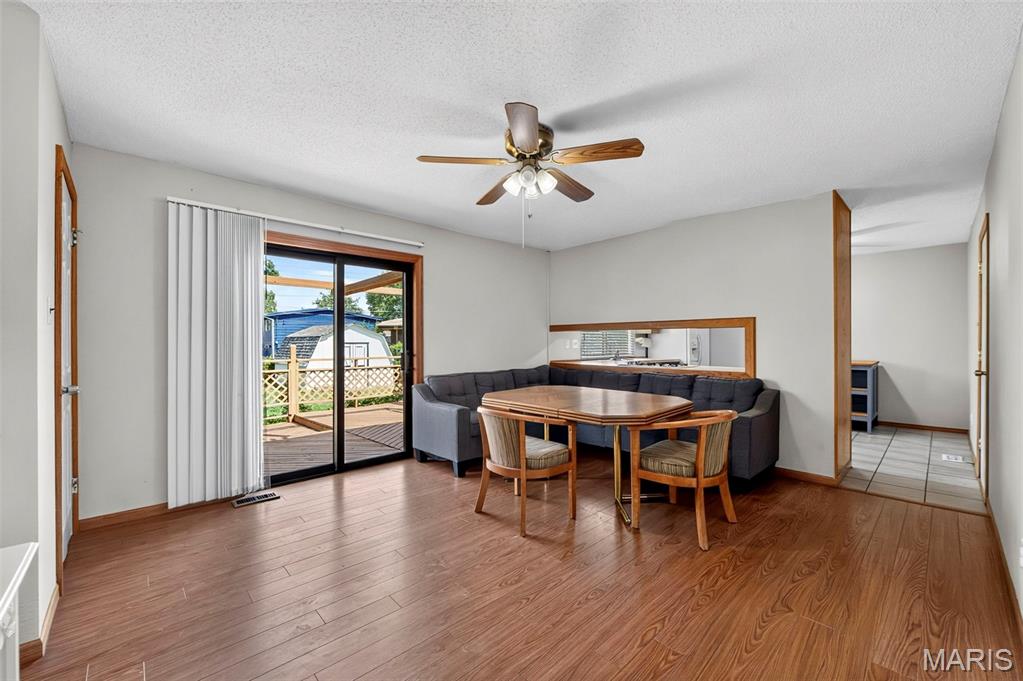
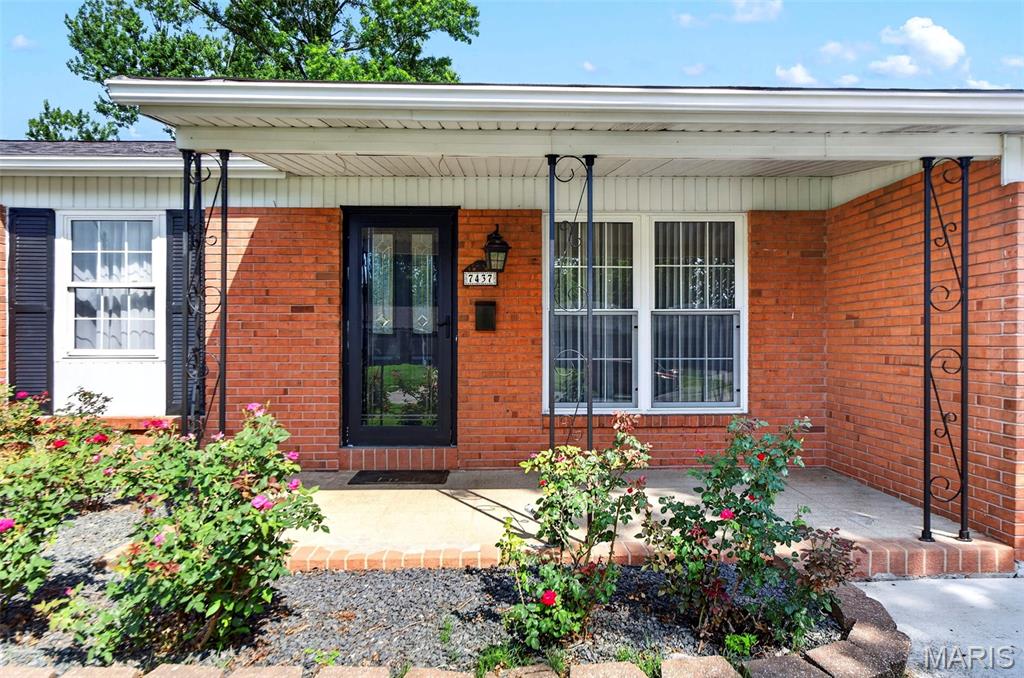
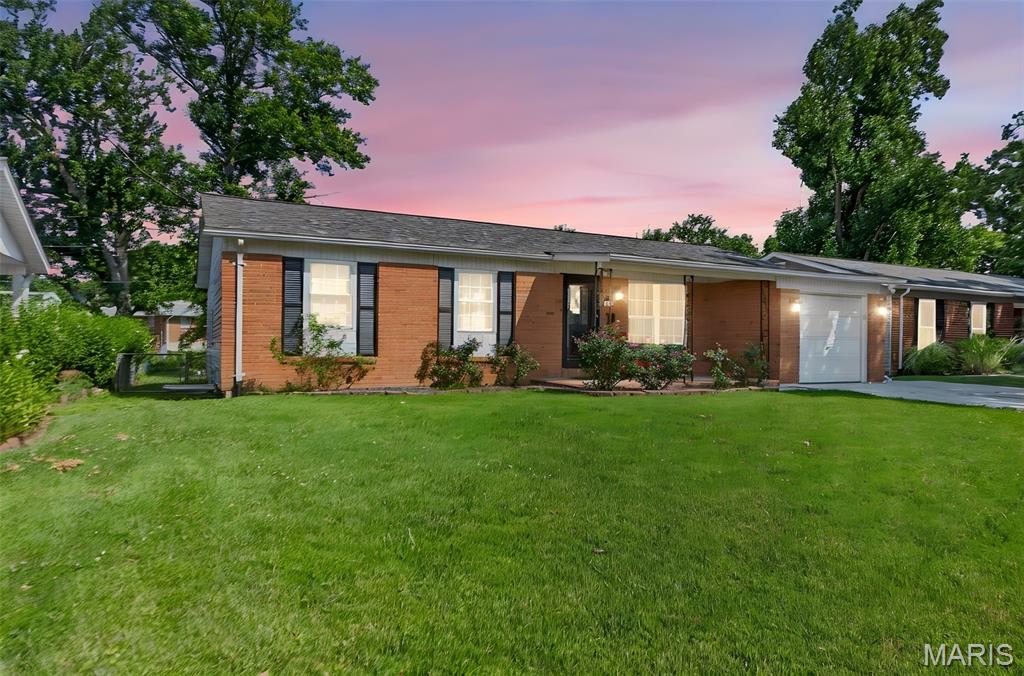
Just steps from Aubuchon Park, this well-maintained 3-bedroom, 2.5-bath ranch offers a desirable combination of location, functionality, and recent major updates. The main level features a spacious living room, separate dining room, and kitchen with center island and ample cabinet space, creating a comfortable layout for everyday living and entertaining. Three bedrooms and 1.5 baths are located on the main floor, including a primary bedroom with private half bath. The partially-finished lower level expands the living space with a large recreation area, additional half bath, and dedicated storage room. Outdoor living is just as inviting with a large deck overlooking the fully fenced backyard, providing plenty of space to relax, entertain, or enjoy the outdoors. An attached one-car garage with insulated garage door adds convenience and functionality. Recent improvements include a new roof in 2024 as well as a new AC and furnace in 2025, offering valuable peace of mind. Conveniently located near parks, shopping, dining, with easy access to highways, this Hazelwood ranch is ready for its next chapter.

Save
Ask
Tour
Hide
Share
Listing Snapshot
Price 
$185,000
Days On Site 
19 Days
Bedrooms 
3
Inside Area (SqFt) 
1,137 sqft
Total Baths 
3
Full Baths 
2
Partial Baths 
1
Lot Size 
0.1791 Acres
Year Built 
1968
MLS® Number 
26034541
Status 
Active Under Contract
Property Tax 
$2,196
HOA/Condo/Coop Fees 
N/A
Sq Ft Source 
Public Records
Friends & Family
Recent Activity
2 weeks agoStatus changed to Active Under Contract
2 weeks agoListing updated with changes from the MLS®
3 weeks agoListing first seen on site
General Features
Acres 
0.1791
Attached Garage 
Yes
Disclosures 
Flood Plain NoOccupancy Permit RequiredSeller Property Disclosure
Garage 
Yes
Garage Spaces 
1
Levels 
One
Parking 
Additional ParkingAttachedGarageGarage Door OpenerGarage Faces Front
Parking Spaces 
1
Property Sub Type 
Single Family Residence
Sewer 
Public Sewer
Special Circumstances 
Standard
SqFt Above 
1137
Style 
Ranch
Utilities 
Cable ConnectedElectricity ConnectedNatural Gas ConnectedSewer ConnectedWater Connected
Water Source 
Public
Interior Features
Appliances 
OvenDishwasherMicrowaveRefrigerator
Basement 
ConcretePartially FinishedStorage SpaceBath/Stubbed
Cooling 
Ceiling Fan(s)Central AirElectric
Flooring 
CarpetCeramic TileConcreteLaminate
Heating 
Forced Air
Interior 
Ceiling Fan(s)Eat-in KitchenHigh Speed InternetKitchen IslandStorage
Laundry Features 
In Basement
Main Level Bedrooms 
3
Bedroom 2 
Dimensions - 10x9Level - Main
Bedroom 3 
Dimensions - 10x10Level - Main
Bonus Room 
Dimensions - 35x14Level - Basement
Dining Room 
Dimensions - 16x13Level - Main
Kitchen 
Dimensions - 13x11Level - Main
Living Room 
Dimensions - 15x13Level - Main
Primary Bedroom 
Dimensions - 13x10Level - Main
Save
Ask
Tour
Hide
Share
Exterior Features
Construction Details 
BrickFrameVinyl Siding
Fencing 
Back YardChain LinkGate
Lot Features 
Back YardFront YardLevelRectangular Lot
Other Structures 
Shed(s)Workshop
Patio And Porch 
CoveredDeckFront Porch
Windows/Doors 
Sliding Doors
Community Features
Financing Terms Available 
CashConventionalFHAVA Loan
MLS Area 
48 - Hazelwood West
School District 
Hazelwood
Township 
Hazelwood
Schools
School District
Hazelwood
Elementary School
Mcnair Elem.
Middle School
West Middle
High School
Hazelwood West High
Listing courtesy of Coldwell Banker Realty - Gundaker West Regional


Based on information submitted to the MLS GRID as of 2026-07-19 07:41 AM UTC. All data is obtained from various sources and may not have been verified by broker or MLS GRID. Supplied Open House Information is subject to change without notice. All information should be independently reviewed and verified for accuracy. Properties may or may not be listed by the office/agent presenting the information.

Neighborhood & Commute
Source: Walkscore
Save
Ask
Tour
Hide
Share