Save
Ask
Tour
Hide
Share
$305,000
47 Days On Site

140 Wakefield Drive
Wright City, MO 63390

Single Family Residence|Pending
3
Beds
2
Total Baths
2
Full Baths
1,264
SqFt
$241
/SqFt
2022
Built
Subdivision:
Auburn Meadows
County:
Warren

Due to the health concerns created by Coronavirus we are offering personal 1-1 online video walkthough tours where possible.
140 Wakefield Drive140 Wakefield Drive140 Wakefield Drive140 Wakefield Drive
Save
Ask
Tour
Hide
Share

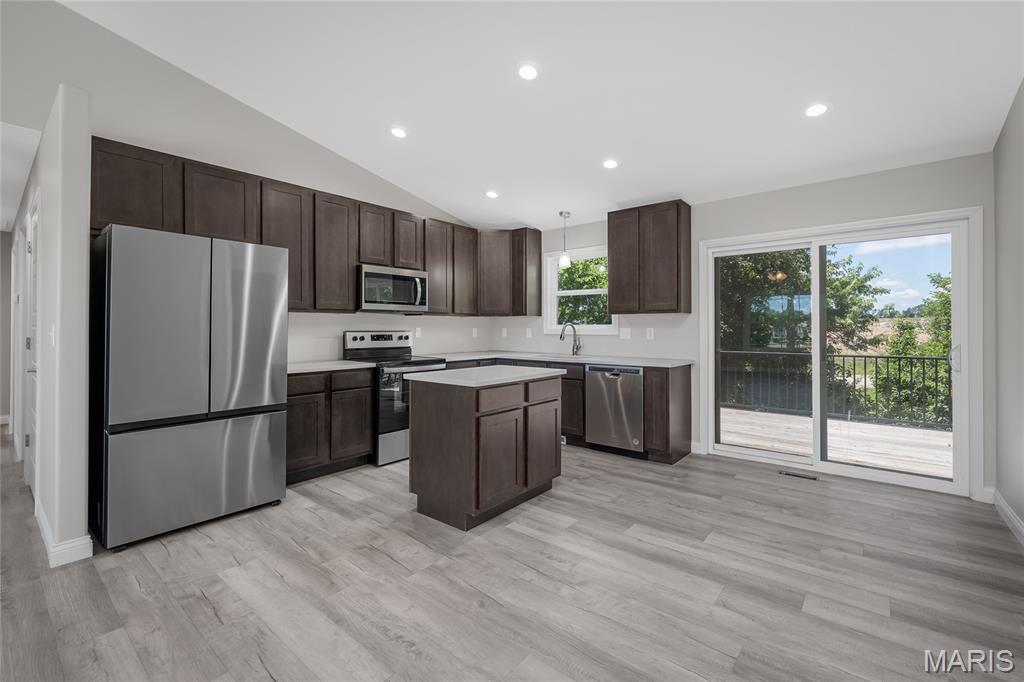
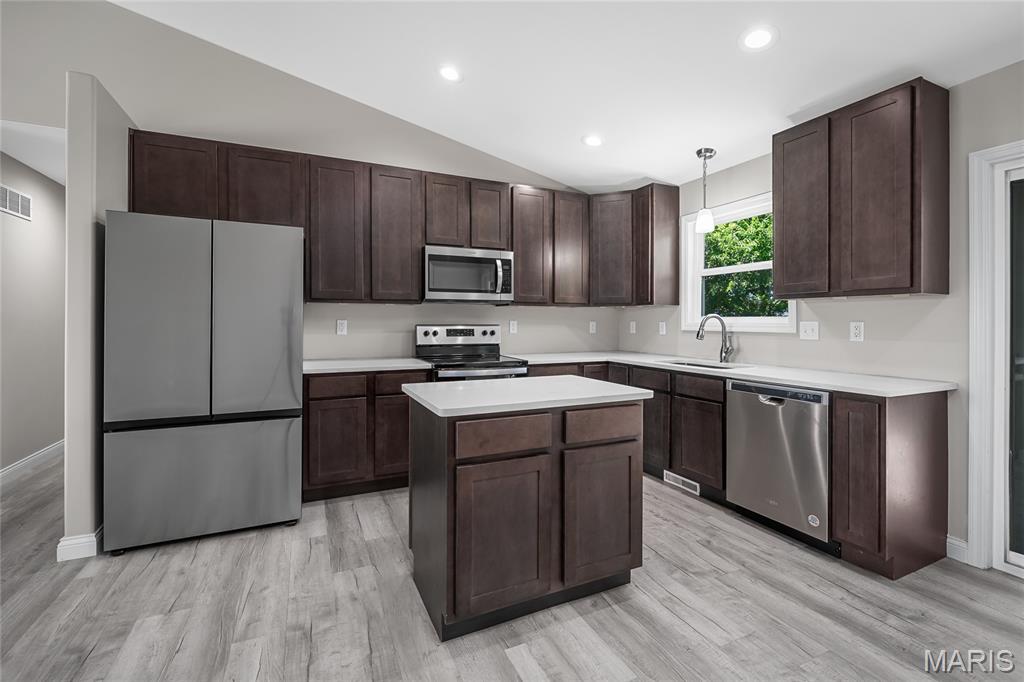
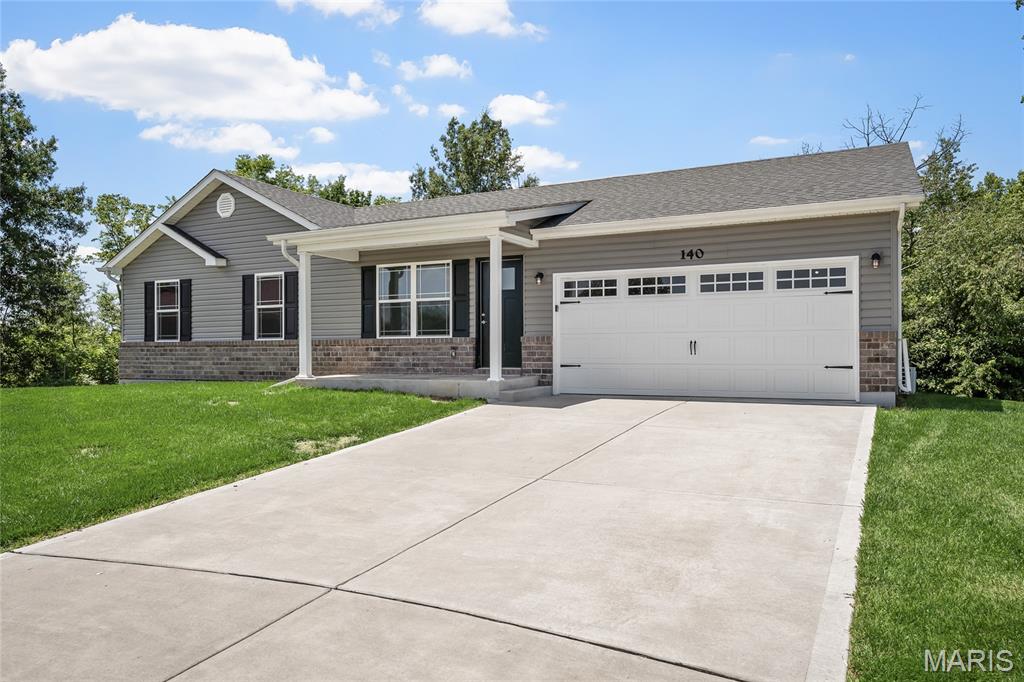
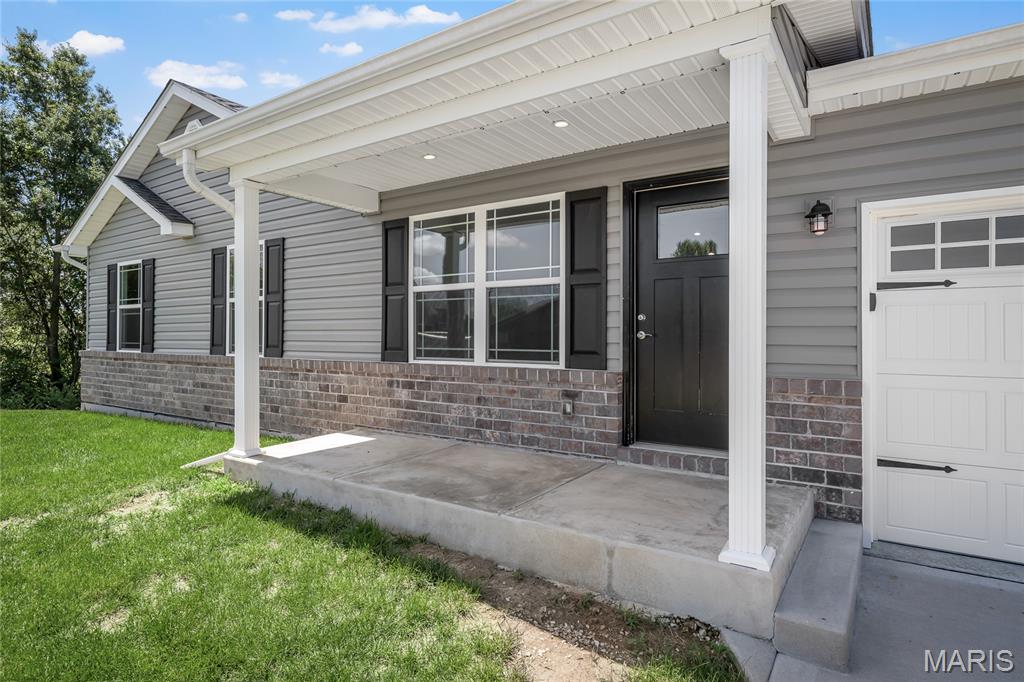
Welcome home to this charming 3-bedroom, 2-bath ranch tucked away on a quiet cul-de-sac in Wright City! Situated on a premium lot backing to trees, you'll enjoy privacy and peaceful views right from your backyard. The oversized 2-car garage offers plenty of space for vehicles, storage, or a workshop. Inside, the open and functional floor plan provides comfortable everyday living, while the walkout basement offers incredible potential for future expansion. A sleeping area has already been started in the lower level, giving the next owner a head start on adding additional finished living space. Whether you're looking for room to grow or simply want a home with a great setting, this property is full of possibilities!

Save
Ask
Tour
Hide
Share
Listing Snapshot
Price 
$305,000
Days On Site 
47 Days
Bedrooms 
3
Inside Area (SqFt) 
1,264 sqft
Total Baths 
2
Full Baths 
2
Partial Baths 
N/A
Lot Size 
0.42 Acres
Year Built 
2022
MLS® Number 
26034571
Status 
Pending
Property Tax 
$2,462
HOA/Condo/Coop Fees 
N/A
Sq Ft Source 
Assessor
Friends & Family
Recent Activity
2 weeks agoStatus changed to Pending
2 weeks agoListing updated with changes from the MLS®
4 weeks agoPrice changed to $305,000
2 months agoListing first seen on site
General Features
Acres 
0.42
Attached Garage 
Yes
Building Features 
Basement
Disclosures 
Flood Plain NoLead PaintSee Seller's Disclosure
Garage 
Yes
Garage Spaces 
2
Levels 
One
Parking 
Attached
Property Sub Type 
Single Family Residence
Security 
Smoke Detector(s)
Sewer 
Public Sewer
Special Circumstances 
Standard
SqFt Above 
1286
Style 
Traditional
Utilities 
Electricity ConnectedNatural Gas ConnectedSewer ConnectedWater Connected
Water Source 
Public
Interior Features
Appliances 
Stainless Steel Appliance(s)Electric RangeRefrigeratorGas Water HeaterWater Softener
Basement 
Walk-Out Access
Cooling 
Ceiling Fan(s)Central Air
Electric 
220 Volts
Flooring 
CarpetLaminate
Heating 
Forced Air
Interior 
Ceiling Fan(s)Laminate CountersOpen Floorplan
Laundry Features 
Main Level
Main Level Bedrooms 
3
Bedroom 2 
Dimensions - 10x11Level - Main
Bedroom 3 
Dimensions - 10x12Level - Main
Living Room 
Dimensions - 15x16Level - Main
Primary Bedroom 
Dimensions - 12x15Level - Main
Save
Ask
Tour
Hide
Share
Exterior Features
Construction Details 
BrickVinyl Siding
Exterior 
Private Yard
Fencing 
None
Lot Features 
Cul-De-Sac
Patio And Porch 
DeckFront Porch
Community Features
Financing Terms Available 
CashConventionalFHAVA Loan
MLS Area 
470 - Wright City R-2
School District 
Wright City R-II
Township 
Wright City
Schools
School District
Wright City R-II
Elementary School
Wright City East/West
Middle School
Wright City Middle
High School
Wright City High
Listing courtesy of Berkshire Hathaway HomeServices Select Properties


Based on information submitted to the MLS GRID as of 2026-07-21 04:51 PM UTC. All data is obtained from various sources and may not have been verified by broker or MLS GRID. Supplied Open House Information is subject to change without notice. All information should be independently reviewed and verified for accuracy. Properties may or may not be listed by the office/agent presenting the information.

Neighborhood & Commute
Source: Walkscore
Save
Ask
Tour
Hide
Share