
3 Kilimanjaro CourtO'Fallon, MO 63366
Due to the health concerns created by Coronavirus we are offering personal 1-1 online video walkthough tours where possible.
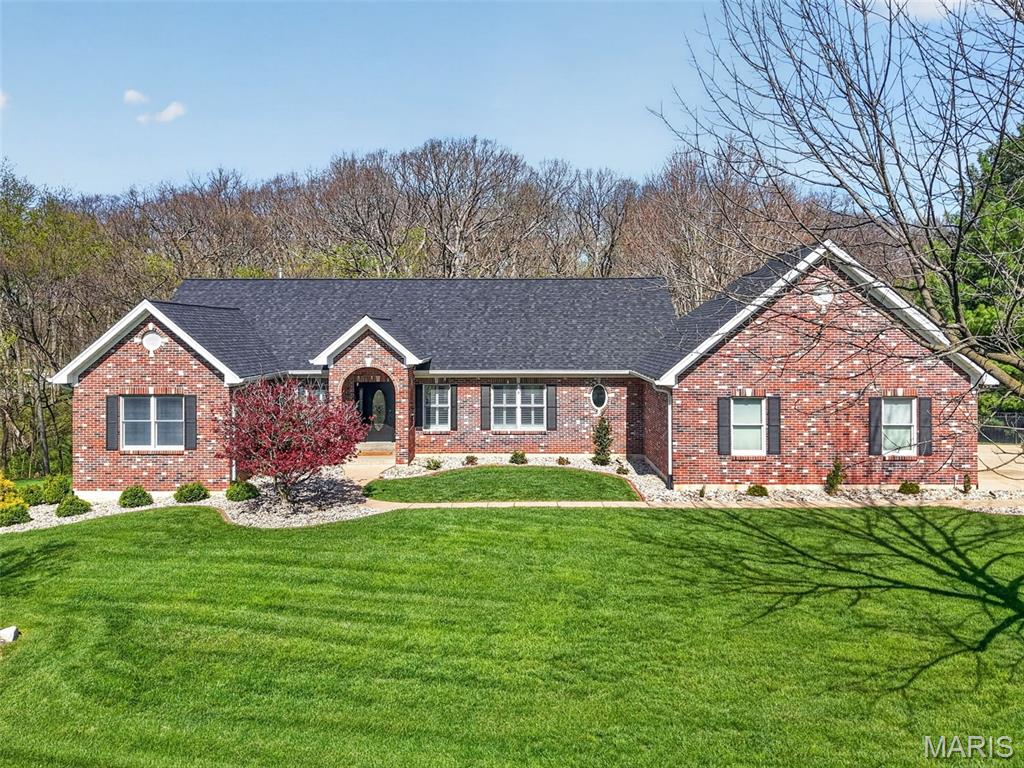
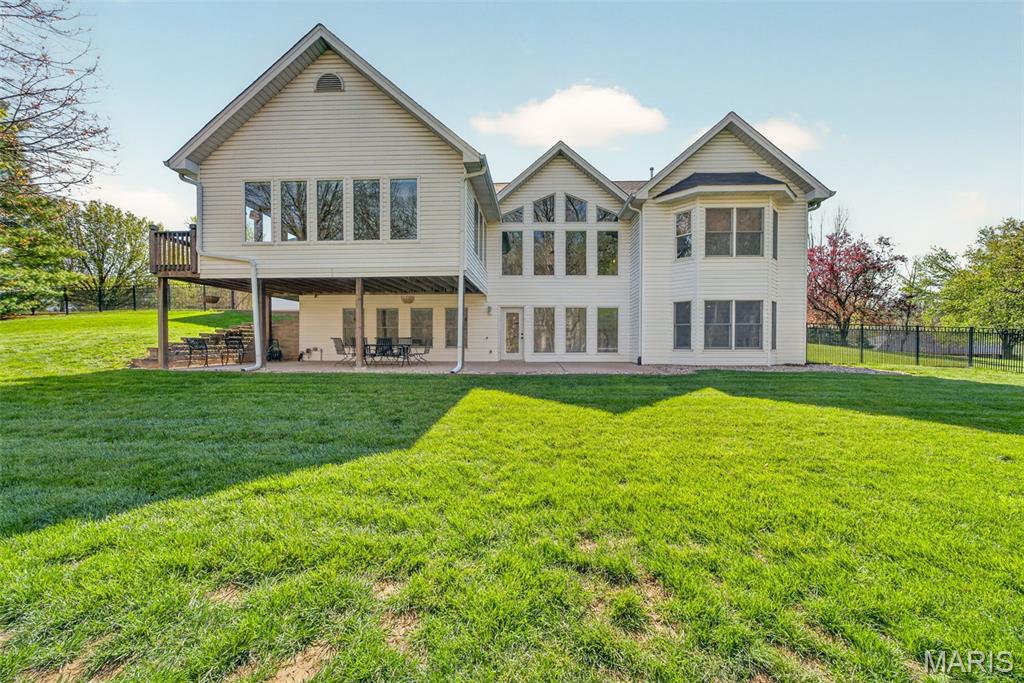
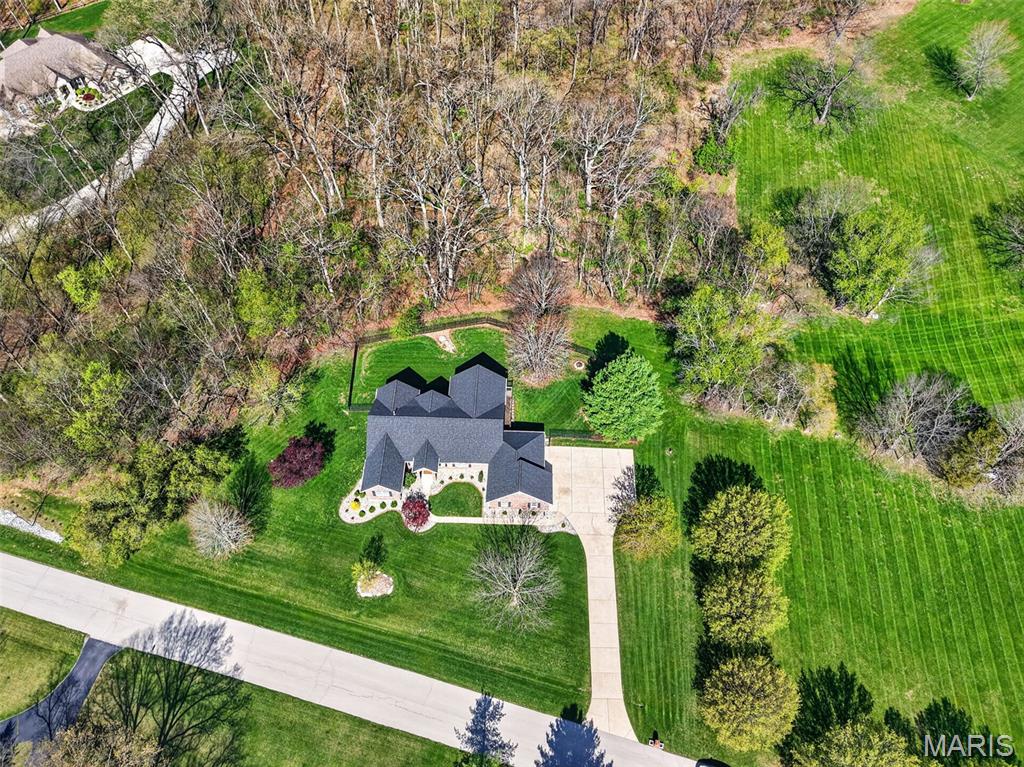
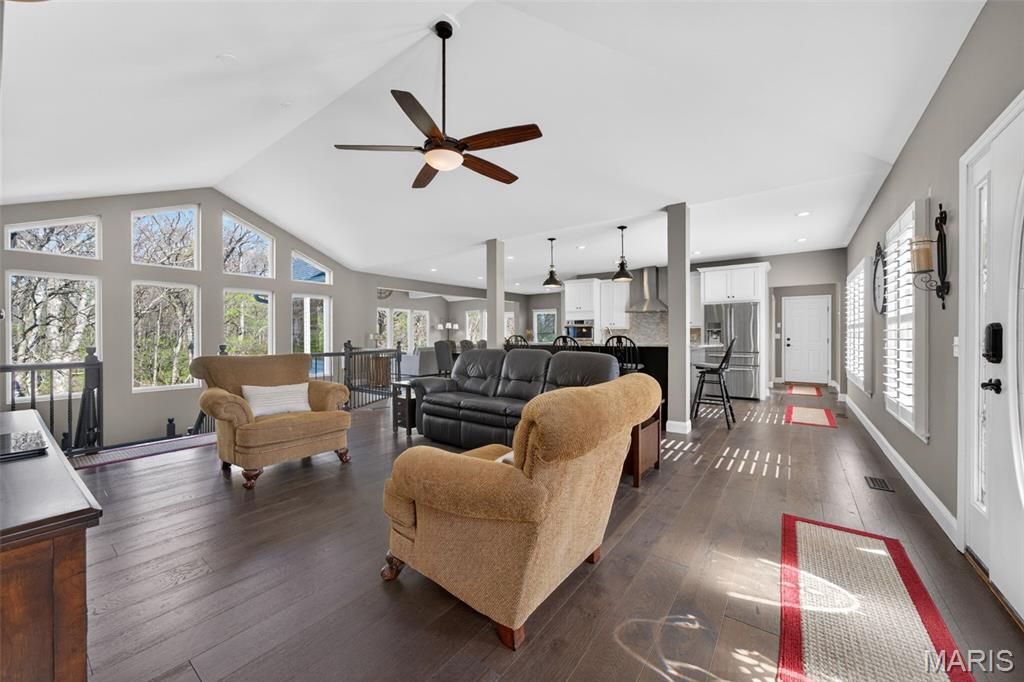
Situated on a picturesque 3-acre lot, this extensively remodeled atrium ranch offers the perfect balance of open green space, fenced yard areas, and mature trees that provide exceptional privacy and breathtaking views year-round. Completely renovated in 2018, the home showcases quality finishes throughout, including engineered hardwood flooring, a newer roof, and an open floor plan designed for modern living. The stunning four-seasons room is a true highlight, offering panoramic views of the wooded backdrop and abundant wildlife, creating the perfect space to enjoy every season. The kitchen is designed for both everyday living and entertaining, featuring an induction range, granite countertops, and seamless flow into the main living areas. Convenient main-floor laundry adds to the home's functionality. Every bedroom features its own private en suite bathroom, providing comfort and privacy for family and guests alike. The luxurious primary suite feels like a private retreat, complete with a beautifully remodeled spa-inspired bathroom designed with both elegance and comfort in mind. The walkout atrium lower level is flooded with natural light and offers incredible flexibility with a spacious second primary suite, full bathroom, office or sleeping area, and the large family room and recreation room feature beautiful coffered ceilings. Tucked beneath the staircase is a charming built-in playroom that adds character and creativity to the space. From the stunning views and thoughtfully designed living spaces to the highly desirable Summit Estates location, this exceptional property offers the privacy of country living with the convenience of nearby shopping, dining, and top-rated Fort Zumwalt schools. This is a rare opportunity to own a truly move-in-ready home in one of St. Charles County's premier neighborhoods.
| 4 weeks ago | Status changed to Pending | |
| 4 weeks ago | Listing updated with changes from the MLS® | |
| a month ago | Listing first seen on site |

Based on information submitted to the MLS GRID as of 2026-07-19 07:26 AM UTC. All data is obtained from various sources and may not have been verified by broker or MLS GRID. Supplied Open House Information is subject to change without notice. All information should be independently reviewed and verified for accuracy. Properties may or may not be listed by the office/agent presenting the information.
Did you know? You can invite friends and family to your search. They can join your search, rate and discuss listings with you.